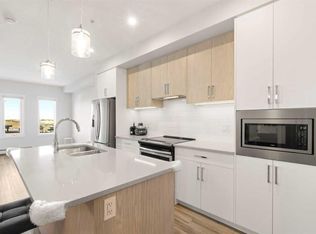
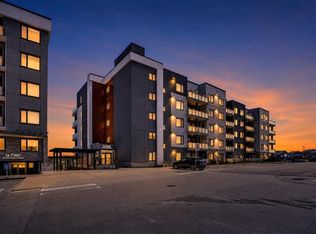
Welcome to Q AT SAGE HILL QUARTER & this sun-drenched 1 bedroom + flex room home in Morrison Homes’ popular condo project in Sage Hill. This fantastic 4th floor unit in the Q-One building enjoys upgraded vinyl plank floors & quartz countertops, 2 full bathrooms, covered balcony & titled underground parking stall for your exclusive use. Complemented by high ceilings, this terrific home has a super open concept layout featuring a sunny & spacious living room & dynamite designer kitchen with 2-toned cabinets & centre island, loads of counter space & Whirlpool stainless steel appliances. The bedroom is a great size & has a walk-in closet & ensuite with shower & quartz counters. The 2nd full bath – also with quartz counters, is right next to the flex room…which is perfect as your home office, or with the addition of a barn door can be converted into a 2nd bedroom. Insuite laundry room with stacking Whirlpool washer & dryer. The covered Southwest-facing balcony has a gas line for your BBQ. In the underground parkade is your titled parking stall, which is just steps from the storage room with your titled storage locker. Monthly condo fees in this pet-friendly complex (with board approval) include heat & water-sewer. The Sage Hill Quarter retail center is right next door…with its restaurants & services, day care, Shoppers Drug Mart & grocery. Only minutes away is the massive Sage Hill Crossing which includes a Walmart Supercentre, TnT Supermarket, Dollarama, Bulk Barn, Value Village, Planet Fitness, bottle depot, restaurants, banks, medical clinics & more! With its quick access to major roadways (144 Avenue/Shaganappi/Sarcee/Stoney/Deerfoot Trails, Symons Valley Parkway & Road), your new home is just minutes to regional parks & recreation, the airport, Cross Iron Mills, University of Calgary & downtown.
For sale
C$295,000
138 SW Sage Valley Cmn NW #403, Calgary, AB T3R 1X8
1beds
675sqft
Apartment
Built in 2021
-- sqft lot
$-- Zestimate®
C$437/sqft
C$342/mo HOA
What's special
Upgraded vinyl plank floorsQuartz countertopsCovered balconyHigh ceilingsSuper open concept layoutDynamite designer kitchenCentre island
- 16 days |
- 2 |
- 0 |
Zillow last checked:
Listing updated:
Listed by:
Marae Juska, Associate,
Royal Lepage Benchmark,
Kirby Cox, Associate,
Royal Lepage Benchmark
Source: courtesy of Pillar9 System,MLS®#: A2324849 Originating MLS®#: Calgary
Originating MLS®#: CalgaryFacts & features
Interior
Bedrooms & bathrooms
- Bedrooms: 1
- Bathrooms: 2
- Full bathrooms: 2
Other
- Level: Main
- Dimensions: 11`10" x 10`0"
Other
- Level: Main
Other
- Level: Main
Flex space
- Level: Main
- Dimensions: 9`9" x 9`2"
Kitchen
- Level: Main
- Dimensions: 15`8" x 12`0"
Laundry
- Level: Main
- Dimensions: 4`10" x 3`4"
Living room
- Level: Main
- Dimensions: 10`4" x 10`0"
Heating
- Baseboard
Cooling
- None
Appliances
- Included: Dishwasher, Dryer, Electric Stove, Microwave, Range Hood, Refrigerator, Washer
- Laundry: In Unit
Features
- Ceiling Fan(s), High Ceilings, Open Floorplan, Quartz Counters, Walk-In Closet(s)
- Flooring: Carpet
- Windows: Window Coverings
- Basement: None
- Has fireplace: No
- Common walls with other units/homes: 2+ Common Walls,End Unit
Interior area
- Total interior livable area: 675 sqft
- Finished area above ground: 675
Property
Parking
- Total spaces: 1
- Parking features: Parkade, Titled, Underground
- Garage spaces: 1
Features
- Levels: Single Level Unit
- Stories: 5
- Entry location: Other
- Patio & porch: Balcony(s)
- Exterior features: Balcony, BBQ gas line
Details
- Parcel number: 101454396
- Zoning: C-C2 f0.5h18
Construction
Type & style
- Home type: Apartment
- Property subtype: Apartment
- Attached to another structure: Yes
Materials
- Composite Siding, Stone, Stucco, Wood Frame
- Foundation: Concrete Perimeter
- Roof: Membrane
Condition
- New construction: No
- Year built: 2021
Details
- Builder name: Morrison
Community & HOA
Community
- Features: Park, Playground
- Subdivision: Sage Hill
HOA
- Has HOA: Yes
- Amenities included: Elevator(s), Secured Parking, Snow Removal, Storage, Visitor Parking
- Services included: Amenities of HOA/Condo, Common Area Maintenance, Heat, Insurance, Maintenance Grounds, Professional Management, Reserve Fund Contributions, Sewer, Snow Removal, Water
- HOA fee: C$335 monthly
- Second HOA fee: C$79 annually
Location
- Region: Calgary
Financial & listing details
- Price per square foot: C$437/sqft
- Date on market: 6/27/2026
- Inclusions: bidet sprayer attachments
Marae Juska, Associate
Marae Juska, Associate
(403) 993-9834
By pressing Contact Agent, you agree that the real estate professional identified above may call/text you about your search, which may involve use of automated means and pre-recorded/artificial voices. You don't need to consent as a condition of buying any property, goods, or services. Message/data rates may apply. You also agree to our Terms of Use. Zillow does not endorse any real estate professionals. We may share information about your recent and future site activity with your agent to help them understand what you're looking for in a home.
Price history
Price history is unavailable.
Public tax history
Tax history is unavailable.
Climate risks
Neighborhood: Sage Hill
Nearby schools
GreatSchools rating
No schools nearby
We couldn't find any schools near this home.
- C$255,0001 bd1 ba607 sqft138 N Sage Valley Cmn NW #208, Calgary, AB T3R1X8For Sale
- C$319,9002 bd2 ba764 sqft138 W Sage Valley Cmn NW #405, Calgary, AB T3R1X8For Sale
- C$408,8882 bd2 ba1.1k sqft138 S Sage Valley Cmn NW #509, Calgary, AB T3R1T8For Sale

- C$325,0002 bd2 ba856 sqft238 W Sage Valley Cmn NW #117, Calgary, AB T3R1T8For Sale

- C$254,9001 bd1 ba618 sqft238 S Sage Valley Cmn NW #214, Calgary, AB T3R1X8For Sale
- C$320,0002 bd2 ba804 sqft238 NE Sage Valley Cmn NW #216, Calgary, AB T3R1X8For Sale
- C$249,9001 bd1 ba610 sqft238 S Sage Valley Cmn NW #314, Calgary, AB T3R1X8For Sale
- C$1,6001 bd1 ba-- sqft413 Sage Valley Cmn NW #238, Calgary, AB T3R1X8For Rent
Similar homes
- C$319,9002 bd2 ba764 sqft138 W Sage Valley Cmn NW #405, Calgary, AB T3R 1X8For SaleMLS ID #A2309826, Amar Wadhwani, Associate, Century 21 Bamber Realty Ltd.. courtesy of Pillar9 System
- C$249,9001 bd1 ba610 sqft238 S Sage Valley Cmn NW #314, Calgary, AB T3R 1X8For Sale
 MLS ID #A2328200, Trevor Morrison, Broker, Ally Realty. courtesy of Pillar9 System
 - C$255,0001 bd1 ba607 sqft138 N Sage Valley Cmn NW #208, Calgary, AB T3R 1X8For SaleMLS ID #A2299651, Travis Copp, Associate, Re/Max Landan Real Estate. courtesy of Pillar9 System
- C$290,0002 bd2 ba815 sqft12 E Sage Hill Ter NW #201, Calgary, AB T3R 0W6For Sale
 MLS ID #A2326823, Justin Havre, Associate, Exp Realty. courtesy of Pillar9 System
 - C$254,9001 bd1 ba618 sqft238 S Sage Valley Cmn NW #214, Calgary, AB T3R 1X8For SaleMLS ID #A2303007, Trevor Morrison, Broker, Ally Realty. courtesy of Pillar9 System
- C$299,9002 bd2 ba854 sqft350 S Livingston Cmn NE #1215, Calgary, AB T3P 1M5For SaleMLS ID #A2304940, Michael Laprairie, Broker, Jayman Realty Inc.. courtesy of Pillar9 System
- C$339,9002 bd2 ba831 sqft10 N Sage Hill Walk NW #205, Calgary, AB T3R 1X9For SaleMLS ID #A2314980, Michelle Gee, Associate, 2% Realty. courtesy of Pillar9 System
- C$244,9002 bd2 ba637 sqft298 N Sage Meadows Park NW #1105, Calgary, AB T3P 1P5For SaleMLS ID #A2299148, Kristian Christensen, Associate, Real Estate Professionals Inc.. courtesy of Pillar9 System
- C$284,9001 bd1 ba596 sqft836 S Royal Ave SW #404, Calgary, AB T2T 0L3For SaleMLS ID #A2327214, Kevin French, Associate, Charles. courtesy of Pillar9 System
- C$299,9001 bd1 ba411 sqft1234 W 5th Ave NW #1608, Calgary, AB T2N 0R9For SaleMLS ID #A2326153, Brenda Parai, Associate, Re/Max Realty Professionals. courtesy of Pillar9 System
- C$370,0002 bd2 ba840 sqft298 E Sage Meadows Park NW #2417, Calgary, AB T3P 1P5For SaleMLS ID #A2319930, Brittney Ames, Associate, Maxwell Capital Realty. courtesy of Pillar9 System
- C$319,9902 bd2 ba780 sqft33 S Carringham Gate NW #3420, Calgary, AB T3P 2H6For SaleMLS ID #A2324231, Fiona Chan, Associate, Cir Realty. courtesy of Pillar9 System
- C$249,9991 bd1 ba691 sqft1540 Sherwood Blvd NW #1218, Calgary, AB T3R 0K5For SaleMLS ID #A2314803, Anne-Marie Richardson, Associate, Coldwell Banker Mountain Central. courtesy of Pillar9 System
- C$299,9002 bd1 ba521 sqft10 Brentwood Cmn NW #904, Calgary, AB T2L 2L6For SaleMLS ID #A2312128, Kirby Cox, Associate, Royal Lepage Benchmark. courtesy of Pillar9 System
- C$329,9002 bd2 ba929 sqft70 N Royal Oak Plz NW #220, Calgary, AB T3G 0C6For SaleMLS ID #A2320144, Chantelle Grenier, Associate, Re/Max First. courtesy of Pillar9 System
- C$264,0001 bd1 ba584 sqft33 W Carringham Gate NW #3207, Calgary, AB T3P 2H6For SaleMLS ID #A2320025, Philip De Fazio, Associate, The Real Estate District. courtesy of Pillar9 System
- C$315,0002 bd2 ba782 sqft33 N Carringham Gate NW #3119, Calgary, AB T3P 2H6For SaleMLS ID #A2319552, Robert Lamb, Associate, Exp Realty. courtesy of Pillar9 System
- C$279,9991 bd1 ba502 sqft50 Sage Hill Way NW #402, Calgary, AB T3R 0H5For SaleMLS ID #A2288435, Shae Mcleod, Associate, The Real Estate District. courtesy of Pillar9 System
- C$310,0002 bd2 ba783 sqft76 Cornerstone Ave NE #2225, Calgary, AB T3N 1G6For SaleMLS ID #A2306055, Chris Ford, Associate, Maxwell Capital Realty. courtesy of Pillar9 System
- C$299,9992 bd2 ba693 sqft2308 W Centre St NE #203, Calgary, AB T2E 2T7For SaleMLS ID #A2307465, Amy Long, Associate, Re/Max Realty Professionals. courtesy of Pillar9 System
