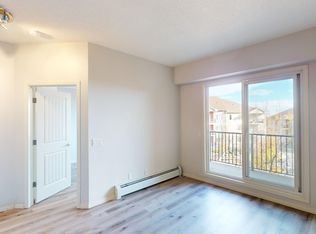
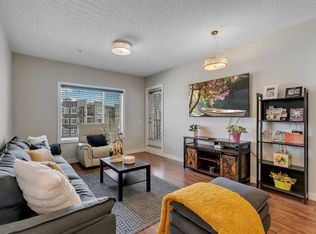
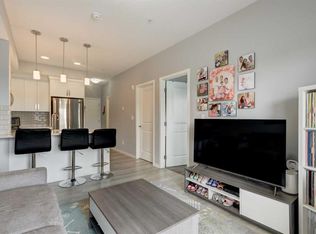
Affordable condo living with negotiable possession! Bright and open 2nd-floor 1 bedroom + den unit with heated titled underground parking that deserves your attention. This well-designed condo features 9 ft ceilings, a spacious living area, and a kitchen ample cupboard space with dark expresso cabinetry with granite countertops. The open living and dining area are spacious and opens onto a private patio, perfect for relaxing or summer BBQs. The den is a bonus and provides a great flex space for a home office or additional storage. Convenient features include in-suite laundry with added shelving for additional storage, and this unit has remarkable close proximity to the elevator. Transit is located right out front, and the condo is just a short walk to Beacon Hill Shopping Centre, Costco, GoodLife Fitness, restaurants, and everyday amenities. With new laminate flooring and a functional layout, this condo offers a great space for your friends and family. The unit offers excellent value and an affordable monthly ownership opportunity. Book your viewing today.
For sale
C$249,999
1540 Sherwood Blvd NW #1218, Calgary, AB T3R 0K5
1beds
691sqft
Apartment
Built in 2012
-- sqft lot
$-- Zestimate®
C$361/sqft
C$419/mo HOA
What's special
Kitchen ample cupboard spaceNew laminate flooringFunctional layout
- 60 days |
- 4 |
- 0 |
Zillow last checked:
Listing updated:
Listed by:
Anne-Marie Richardson, Associate,
Coldwell Banker Mountain Central
Source: courtesy of Pillar9 System,MLS®#: A2314803 Originating MLS®#: Calgary
Originating MLS®#: CalgaryFacts & features
Interior
Bedrooms & bathrooms
- Bedrooms: 1
- Bathrooms: 1
- Full bathrooms: 1
Other
- Level: Main
- Dimensions: 11`11" x 12`9"
Other
- Level: Main
- Dimensions: 8`3" x 5`0"
Other
- Level: Main
- Dimensions: 10`4" x 5`4"
Den
- Level: Main
- Dimensions: 8`3" x 7`7"
Kitchen
- Level: Main
- Dimensions: 6`10" x 9`3"
Laundry
- Level: Main
- Dimensions: 8`6" x 3`5"
Other
- Level: Main
- Dimensions: 14`11" x 16`5"
Heating
- Baseboard, Natural Gas
Cooling
- None
Appliances
- Included: Dishwasher, Electric Stove, Garage Control(s), Microwave Hood Fan, Refrigerator, Washer/Dryer Stacked
- Laundry: In Unit
Features
- Granite Counters, High Ceilings, No Animal Home, No Smoking Home, Open Floorplan
- Flooring: Ceramic Tile, Laminate
- Windows: Vinyl Windows, Window Coverings
- Has fireplace: No
- Common walls with other units/homes: 2+ Common Walls
Interior area
- Total interior livable area: 691.99 sqft
- Finished area above ground: 691
Video & virtual tour
Property
Parking
- Total spaces: 1
- Parking features: Underground, Titled
Features
- Levels: Single Level Unit
- Stories: 3
- Entry location: Other
- Patio & porch: Balcony(s)
- Exterior features: Courtyard, Playground
Details
- Zoning: M-1 d125
Construction
Type & style
- Home type: Apartment
- Property subtype: Apartment
- Attached to another structure: Yes
Materials
- Mixed
Condition
- New construction: No
- Year built: 2012
Community & HOA
Community
- Features: Playground, Sidewalks, Street Lights
- Subdivision: Sherwood
HOA
- Has HOA: Yes
- Amenities included: Elevator(s)
- Services included: Amenities of HOA/Condo, Common Area Maintenance, Gas, Interior Maintenance, Maintenance Grounds, Parking, Professional Management, Reserve Fund Contributions, Sewer, Snow Removal, Trash, Water
- HOA fee: C$419 monthly
Location
- Region: Calgary
Financial & listing details
- Price per square foot: C$361/sqft
- Date on market: 5/27/2026
- Inclusions: N/A
Anne-Marie Richardson, Associate
Anne-Marie Richardson, Associate
(403) 681-1869
By pressing Contact Agent, you agree that the real estate professional identified above may call/text you about your search, which may involve use of automated means and pre-recorded/artificial voices. You don't need to consent as a condition of buying any property, goods, or services. Message/data rates may apply. You also agree to our Terms of Use. Zillow does not endorse any real estate professionals. We may share information about your recent and future site activity with your agent to help them understand what you're looking for in a home.
Price history
Price history is unavailable.
Public tax history
Tax history is unavailable.
Climate risks
Neighborhood: Sherwood
Nearby schools
GreatSchools rating
No schools nearby
We couldn't find any schools near this home.
- C$--2 bd2 ba-- sqft1540 Sherwood Blvd NW #1327, Calgary, AB T3R0K5Off Market
- C$--1 bd1 ba628 sqft1540 Sherwood Blvd NW #1B-1BA-628SQFT, Calgary, AB T3R0K5Off Market
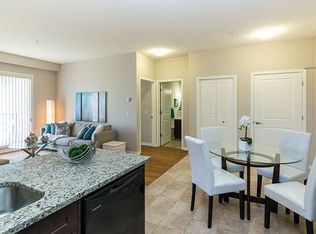
- C$--2 bd2 ba879 sqft1540 Sherwood Blvd NW #2B-2BA-850SQFT, Calgary, AB T3R0K5Off Market
- C$--2 bd2 ba800 sqft1540 Sherwood Blvd NW #1207, Calgary, AB T3R0K5Off Market

- C$--1 bd1 ba628 sqft1540 Sherwood Blvd NW #1042153, Calgary, AB T3R0K5Off Market
- C$--2 bd2 ba850 sqft1540 Sherwood Blvd NW #1019406, Calgary, AB T3R0K5Off Market
- C$--3 bd2 ba1.1k sqft1540 Sherwood Blvd NW #1433300, Calgary, AB T3R0K5Off Market
- C$1,8452 bd2 ba850 sqft1540 Sherwood Blvd NW #1540501, Calgary, AB T3R0K5For Rent
Similar homes
- C$279,9002 bd2 ba810 sqft4 W Sage Hill Ter NW #7, Calgary, AB T3R 0W4For Sale
 MLS ID #A2313683, Tim Lind, Associate, Re/Max Real Estate (Mountain View). courtesy of Pillar9 System
 - C$244,9002 bd2 ba637 sqft298 N Sage Meadows Park NW #1105, Calgary, AB T3P 1P5For Sale
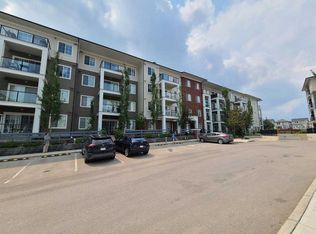 MLS ID #A2299148, Kristian Christensen, Associate, Real Estate Professionals Inc.. courtesy of Pillar9 System
 - C$279,9002 bd2 ba801 sqft8 N Sage Hill Ter NW #108, Calgary, AB T3R 0W5For Sale
 MLS ID #A2310552, Marmar Shibesh, Associate, Maxwell Capital Realty. courtesy of Pillar9 System
 - C$250,0001 bd1 ba572 sqft370 W Harvest Hills Cmn NE #307, Calgary, AB T3K 2M8For Sale
 MLS ID #A2328853, Jason Ford, Associate, Maxwell Capital Realty. courtesy of Pillar9 System
 - C$229,9002 bd2 ba750 sqft48 E Panatella Rd NW #207, Calgary, AB T3K 0V4For SaleMLS ID #A2319722, Vincent Phan, Associate, 2% Realty. courtesy of Pillar9 System
- C$290,0002 bd2 ba815 sqft12 E Sage Hill Ter NW #201, Calgary, AB T3R 0W6For SaleMLS ID #A2326823, Justin Havre, Associate, Exp Realty. courtesy of Pillar9 System
- C$229,9001 bd1 ba604 sqft70 N Royal Oak Plz NW #216, Calgary, AB T3G 0C6For SaleMLS ID #A2323047, Parker Jang, Associate, Century 21 Bamber Realty Ltd.. courtesy of Pillar9 System
- C$282,0002 bd2 ba834 sqft31 Country Village Mnr NE #4314, Calgary, AB T3K 0T3For SaleMLS ID #A2319181, Uros Markovic, Associate, The Real Estate District. courtesy of Pillar9 System
- C$295,0001 bd2 ba675 sqft138 SW Sage Valley Cmn NW #403, Calgary, AB T3R 1X8For SaleMLS ID #A2324849, Marae Juska, Associate, Royal Lepage Benchmark. courtesy of Pillar9 System
- C$220,0001 bd1 ba572 sqft175 Panatella Hl S #2417, Calgary, AB T3K 0V9For SaleMLS ID #A2321702, Lara Mitchell, Associate, Royal Lepage Benchmark. courtesy of Pillar9 System
- C$309,0002 bd2 ba889 sqft195 E Kincora Glen Rd NW #224, Calgary, AB T3R 0S3For SaleMLS ID #A2294324, Jeff Lu, Associate, Trec The Real Estate Company. courtesy of Pillar9 System
- C$214,9002 bd1 ba722 sqft5601 E Dalton Dr NW #107A, Calgary, AB T3A 2E2For SaleMLS ID #A2317038, Carolyn Watson, Associate, Nineteen 88 Real Estate. courtesy of Pillar9 System
- C$259,9002 bd1 ba904 sqft181 N Skyview Ranch Mnr NE #1312, Calgary, AB T3N 0V2For SaleMLS ID #A2328120, Gurjit Birring, Associate, Re/Max House Of Real Estate. courtesy of Pillar9 System
- C$252,0002 bd2 ba822 sqft302 S Skyview Ranch Dr NE #2406, Calgary, AB T3N 0P5For SaleMLS ID #A2303556, Jessica Wirsche, Associate, Maxwell Canyon Creek. courtesy of Pillar9 System
- C$234,9002 bd2 ba879 sqft1140 W Taradale Dr NE #2415, Calgary, AB T3J 0G1For SaleMLS ID #A2331103, Zully Merali, Associate, Re/Max Complete Realty. courtesy of Pillar9 System
- C$219,0001 bd1 ba658 sqft60 E Royal Oak Plz NW #117, Calgary, AB T3G 0A7For SaleMLS ID #A2298703, Jeffrey Leblanc, Associate, Century 21 Bamber Realty Ltd.. courtesy of Pillar9 System
- C$250,0002 bd2 ba748 sqft2000 S Applevillage Ct SE #210, Calgary, AB T2A 7Z4For SaleMLS ID #A2329799, Dusko Sremac, Associate, Real Broker. courtesy of Pillar9 System
- C$289,9002 bd2 ba838 sqft69 S Country Village Mnr NE #5209, Calgary, AB T3K 0P1For SaleMLS ID #A2304268, Uros Markovic, Associate, The Real Estate District. courtesy of Pillar9 System
- C$229,9002 bd1 ba673 sqft2308 E 17b St SW #302, Calgary, AB T2T 4S8For SaleMLS ID #A2328741, Carolyn Watson, Associate, Nineteen 88 Real Estate. courtesy of Pillar9 System
- C$239,9002 bd2 ba813 sqft1140 W Taradale Dr NE #2206, Calgary, AB T3J 0G1For SaleMLS ID #A2329813, Purnima Nalbo, Associate, Cir Realty. courtesy of Pillar9 System
