Discover the perfect blend of comfort, convenience, and value in this beautifully maintained 2-bedroom, 2-bathroom condo in the heart of Applewood Park. Offering 748 sq. ft. of bright, functional living space, Unit 210 at 2000 Applevillage Court SE features an open-concept layout, a spacious kitchen with ample cabinetry, and all appliances replaced in 2021, making it truly move-in ready. Enjoy the convenience of in-suite laundry and step onto your private balcony, the perfect place to unwind with your morning coffee or host a summer BBQ. This professionally managed and secure building is equipped with multiple security cameras for added peace of mind. Located directly across from the beautiful Elliston Park, you will have endless opportunities to enjoy walking paths, tranquil ponds, playgrounds, and an off-leash dog park right outside your door. Everyday amenities are just minutes away at East Hills Shopping Centre, featuring Costco, Walmart, Cineplex, restaurants, and more. Commuting is effortless with quick access to Stoney Trail, 17 Avenue SE and public transit, while nearby schools, sports fields, and Tim Hortons add even more convenience. Whether you are a first-time buyer, downsizer or investor, this is an exceptional opportunity to own a move-in ready home in one of Calgary's most convenient locations.
For sale
C$240,000
2000 S Applevillage Ct SE #210, Calgary, AB T2A 7Z4
2beds
748sqft
Apartment
Built in 2007
-- sqft lot
$-- Zestimate®
C$321/sqft
C$534/mo HOA
What's special
Open-concept layoutIn-suite laundryPrivate balcony
- 46 days
- 5
- 0
Zillow last checked:
Listing updated:
Listed by:
Dusko Sremac, Associate,
Real Broker,
Garima Sharma, Associate,
Real Broker
Source: courtesy of Pillar9 System,MLS®#: A2329799 Originating MLS®#: Calgary
Originating MLS®#: CalgaryFacts & features
Interior
Bedrooms & bathrooms
- Bedrooms: 2
- Bathrooms: 2
- Full bathrooms: 2
Other
- Level: Main
- Dimensions: 11`7" x 9`8"
Bedroom
- Level: Main
- Dimensions: 11`8" x 9`11"
Other
- Level: Main
- Dimensions: 7`8" x 4`11"
Other
- Level: Main
- Dimensions: 7`11" x 4`11"
Kitchen
- Level: Main
- Dimensions: 12`5" x 8`11"
Laundry
- Level: Main
- Dimensions: 3`4" x 2`9"
Living room
- Level: Main
- Dimensions: 14`8" x 14`3"
Walk in closet
- Level: Main
- Dimensions: 8`0" x 4`4"
Heating
- Baseboard
Cooling
- None
Appliances
- Included: Dishwasher, Dryer, Electric Stove, Range Hood, Refrigerator, Washer
- Laundry: In Unit
Features
- Open Floorplan, See Remarks
- Flooring: Carpet, Linoleum
- Windows: Window Coverings
- Has fireplace: No
- Common walls with other units/homes: 2+ Common Walls
Interior area
- Total interior livable area: 748.64 sqft
- Finished area above ground: 748
Video & virtual tour
Property
Parking
- Total spaces: 1
- Parking features: Assigned, Underground
Features
- Levels: Single Level Unit
- Stories: 4
- Entry location: Other
- Patio & porch: Balcony(s)
- Exterior features: Balcony
Details
- Zoning: DC (pre 1P2007)
Construction
Type & style
- Home type: Apartment
- Property subtype: Apartment
- Attached to another structure: Yes
Materials
- Stone, Vinyl Siding, Wood Frame
Condition
- New construction: No
- Year built: 2007
Community & HOA
Community
- Features: Park, Playground
- Subdivision: Applewood Park
HOA
- Has HOA: Yes
- Amenities included: Elevator(s), Snow Removal, Visitor Parking
- Services included: Common Area Maintenance, Heat, Insurance, Parking, Professional Management, Reserve Fund Contributions, Sewer, Trash, Water
- HOA fee: C$534 monthly
Location
- Region: Calgary
Financial & listing details
- Price per square foot: C$321/sqft
- Date on market: 7/17/2026
- Inclusions: 2x Key Fobs
Price history
Price history is unavailable.
Public tax history
Tax history is unavailable.
Climate risks
Neighborhood: Applewood
Nearby schools
GreatSchools rating
No schools nearby
We couldn't find any schools near this home.
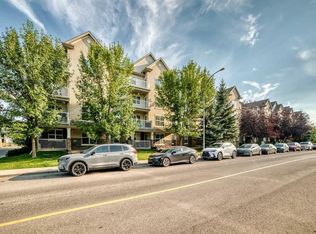
- C$289,0002 bd2 ba754 sqft2000 S Applevillage Ct SE #411, Calgary, AB T2A7Z4For Sale
- C$249,9992 bd2 ba756 sqft2000 S Applevillage Ct SE #208, Calgary, AB T2A7Z4For Sale

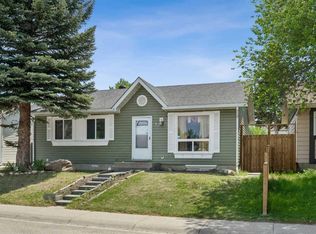
- C$65,0002 bd1 ba1k sqft6724 17th Ave SE #180, Calgary, AB T2A0W5For Sale

- C$480,0004 bd2 ba913 sqft83 N Appletree Close SE, Calgary, AB T2A7J6For Sale
Similar homes
- C$249,9902 bd2 ba868 sqft1727 E 54th St SE #436, Calgary, AB T2A 1B7For Sale
 MLS ID #A2341479, Justin Shin, Associate, Cir Realty. courtesy of Pillar9 System
 - C$249,9002 bd2 ba874 sqft333 SW Taravista Dr NE #1315, Calgary, AB T3J 0H4For Sale
 MLS ID #A2341962, Zaki Keskich, Associate, Century 21 Bamber Realty Ltd.. courtesy of Pillar9 System
 - C$234,9002 bd2 ba879 sqft1140 W Taradale Dr NE #2415, Calgary, AB T3J 0G1For Sale
 MLS ID #A2331103, Zully Merali, Associate, Re/Max Complete Realty. courtesy of Pillar9 System
 - C$224,9002 bd2 ba875 sqft333 SW Taravista Dr NE #1212, Calgary, AB T3J 0H4For Sale
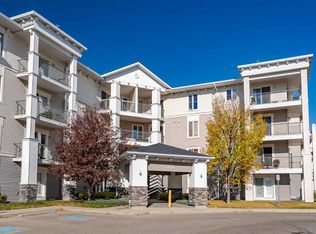 MLS ID #A2335862, Rahim Dhanji, Associate, Re/Max House Of Real Estate. courtesy of Pillar9 System
