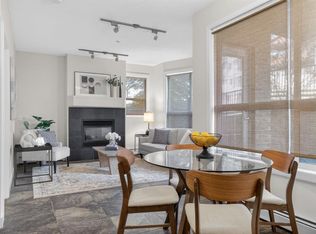
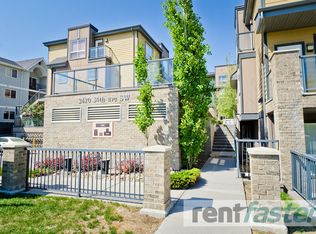
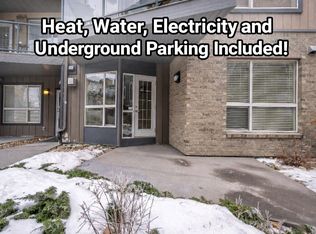
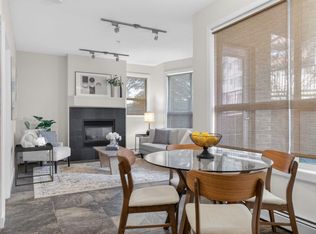
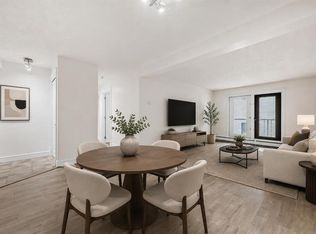
Welcome to this bright and inviting 1-bedroom, 1-bathroom condo in the heart of vibrant Marda Loop! Perfectly situated directly across the street from Safeway, Starbucks, cafés, restaurants, breweries, and countless local amenities, this home offers an exceptional walkable lifestyle with an outstanding Walk Score. Located on the 4th floor, this spacious unit features high ceilings, beautiful hardwood floors throughout the main living area, a cozy gas fireplace, and a private balcony—perfect for enjoying your morning coffee or unwinding at the end of the day. The open-concept kitchen overlooks the dining and living areas, creating an ideal layout for entertaining or everyday living. The comfortable primary bedroom is carpeted and includes a generous walk-in closet, convenient direct access to the 4-piece bathroom, and an in-suite laundry area. Additional highlights include a **titled underground parking stall** and a **separate assigned storage unit**, providing secure parking and extra space for your seasonal gear and belongings. Whether you're a first-time buyer, investor, or looking to enjoy one of Calgary's most sought-after communities, this well-appointed condo offers the perfect blend of comfort, convenience, and urban living.
For sale
C$249,900
2420 S 34th Ave SW #405, Calgary, AB T2T 2C8
1beds
579sqft
Apartment
Built in 2006
-- sqft lot
$-- Zestimate®
C$432/sqft
C$408/mo HOA
What's special
Spacious unitHigh ceilingsCozy gas fireplacePrivate balconyOpen-concept kitchenComfortable primary bedroomGenerous walk-in closet
- 22 hours |
- 2 |
- 0 |
Zillow last checked:
Listing updated:
Listed by:
David Briere, Associate,
Nineteen 88 Real Estate
Source: courtesy of Pillar9 System,MLS®#: A2327976 Originating MLS®#: Calgary
Originating MLS®#: CalgaryFacts & features
Interior
Bedrooms & bathrooms
- Bedrooms: 1
- Bathrooms: 1
- Full bathrooms: 1
Other
- Level: Main
- Dimensions: 10`8" x 14`0"
Other
- Level: Main
- Dimensions: 10`8" x 8`3"
Dining room
- Level: Main
- Dimensions: 10`4" x 8`3"
Foyer
- Level: Main
- Dimensions: 8`3" x 8`8"
Kitchen
- Level: Main
- Dimensions: 7`9" x 8`6"
Living room
- Level: Main
- Dimensions: 11`10" x 13`0"
Office
- Level: Main
- Dimensions: 5`7" x 4`9"
Heating
- Baseboard, Hot Water, Natural Gas
Cooling
- None
Appliances
- Included: Dishwasher, Dryer, Electric Stove, Garage Control(s), Microwave Hood Fan, Refrigerator, Washer
- Laundry: In Unit
Features
- High Ceilings
- Flooring: Carpet, Hardwood, Tile
- Windows: Window Coverings
- Number of fireplaces: 1
- Fireplace features: Gas, Living Room
- Common walls with other units/homes: 2+ Common Walls
Interior area
- Total interior livable area: 579 sqft
Video & virtual tour
Property
Parking
- Total spaces: 1
- Parking features: Titled, Underground
Features
- Levels: Single Level Unit
- Stories: 4
- Entry location: Top
- Patio & porch: Balcony(s)
- Exterior features: Balcony
Details
- Zoning: DC (pre 1P2007)
Construction
Type & style
- Home type: Apartment
- Property subtype: Apartment
- Attached to another structure: Yes
Materials
- Brick, Composite Siding, Wood Frame
Condition
- New construction: No
- Year built: 2006
Community & HOA
Community
- Features: Park, Sidewalks, Street Lights
- Subdivision: South Calgary
HOA
- Has HOA: Yes
- Amenities included: Bicycle Storage, Elevator(s), Parking, Secured Parking, Trash, Visitor Parking
- Services included: Amenities of HOA/Condo, Common Area Maintenance, Gas, Heat, Insurance, Parking, Professional Management, Reserve Fund Contributions, Sewer, Snow Removal, Water
- HOA fee: C$408 monthly
Location
- Region: Calgary
Financial & listing details
- Price per square foot: C$432/sqft
- Date on market: 7/23/2026
- Inclusions: N/A
David Briere, Associate
David Briere, Associate
(403) 465-0404
By pressing Contact Agent, you agree that the real estate professional identified above may call/text you about your search, which may involve use of automated means and pre-recorded/artificial voices. You don't need to consent as a condition of buying any property, goods, or services. Message/data rates may apply. You also agree to our Terms of Use. Zillow does not endorse any real estate professionals. We may share information about your recent and future site activity with your agent to help them understand what you're looking for in a home.
Price history
Price history is unavailable.
Public tax history
Tax history is unavailable.
Climate risks
Neighborhood: South Calgary
Nearby schools
GreatSchools rating
No schools nearby
We couldn't find any schools near this home.
- C$335,0002 bd2 ba844 sqft2420 NW 34th Ave SW #106, Calgary, AB T2T2C8For Sale
- C$--2 bd2 ba856 sqft2420 34th Ave SW #306, Calgary, AB T2T2C8Off Market
- C$--1 bd1 ba546 sqft2420 34th Ave SW #112, Calgary, AB T2T2C8Off Market
- C$335,0002 bd2 ba845 sqft2420 34th Ave SW #106, Calgary, AB T2T2C8For Sale
- C$--1 bd1 ba550 sqft2403 33rd Ave SW, Calgary, AB T2T2A2Off Market
- C$--1 bd1 ba685 sqft2410 33rd Ave SW #1-BEDROOM, Calgary, AB T2T6W9Off Market
- C$--1 bd2 ba665 sqft2410 33rd Ave SW #B18CAA928, Calgary, AB T2T6W9Off Market
- C$--2 bd2 ba665 sqft2410 33rd Ave SW #6B81406E5, Calgary, AB T2T6W9Off Market
Similar homes
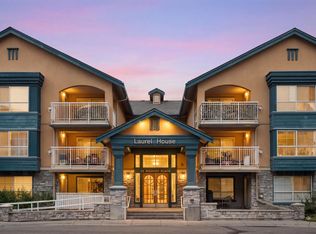
- C$274,9002 bd1 ba831 sqft2010 E 35th Ave SW #207, Calgary, AB T2T 2E1For Sale
 MLS ID #A2331083, Jamie Newton, Associate, Re/Max First. courtesy of Pillar9 System
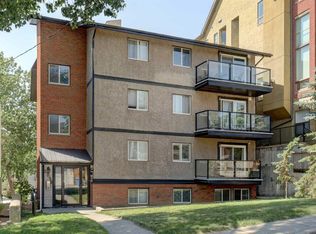
 - C$240,0001 bd1 ba629 sqft25 E Richard Pl SW #120, Calgary, AB T3E 7N1For Sale
 MLS ID #A2329647, Taylor Rubert, Associate, Sotheby's International Realty Canada. courtesy of Pillar9 System
 - C$295,0001 bd1 ba739 sqft3651 Marda Line SW #206, Calgary, AB T2T 6J7For Sale
 MLS ID #A2331874, Marianne Arquillano-Baptie, Associate, Charles. courtesy of Pillar9 System
 - C$229,9002 bd1 ba673 sqft2308 E 17b St SW #302, Calgary, AB T2T 4S8For Sale
 MLS ID #A2328741, Carolyn Watson, Associate, Nineteen 88 Real Estate. courtesy of Pillar9 System
 - C$245,0001 bd1 ba648 sqft5115 N Richard Rd SW #309, Calgary, AB T3E 7M7For SaleMLS ID #A2324993, Travis Vanderveen, Associate, Exp Realty. courtesy of Pillar9 System
- C$272,9001 bd1 ba576 sqft2233 N 34th Ave SW #223, Calgary, AB T2T 6N2For SaleMLS ID #A2303027, Joseph Colasurdo, Broker, Dahltan Enterprises Inc.. courtesy of Pillar9 System
- C$210,0002 bd1 ba784 sqft1900 W 25a St SW #408, Calgary, AB T3E 1Y5For SaleMLS ID #A2330105, Don Wong, Associate, 2% Realty. courtesy of Pillar9 System
- C$295,0002 bd2 ba801 sqft35 E Richard Ct SW #113, Calgary, AB T3E 7N9For SaleMLS ID #A2330647, Matt Burnham, Associate, Real Broker. courtesy of Pillar9 System
- C$299,9001 bd1 ba670 sqft3650 Marda Line SW #201, Calgary, AB T2T 6G9For SaleMLS ID #A2330012, Lisa Calles, Associate, Century 21 Bamber Realty Ltd.. courtesy of Pillar9 System
- C$279,9001 bd1 ba569 sqft2233 N 34th Ave SW #321, Calgary, AB T2T 6N2For SaleMLS ID #A2297864, Kim Whyte, Associate, Re/Max Realty Professionals. courtesy of Pillar9 System
- C$250,0001 bd1 ba583 sqft1920 S 11th Ave SW #206, Calgary, AB T3C 0N8For SaleMLS ID #A2327780, Yegana Badghisy, Associate, Century 21 Bravo Realty. courtesy of Pillar9 System
- C$185,0002 bd1 ba659 sqft1900 W 25a St SW #302, Calgary, AB T3E 1Y5For SaleMLS ID #A2328473, Vincent Chan, Broker, Argent Realty & Management Ltd.. courtesy of Pillar9 System
- C$335,0002 bd2 ba844 sqft2420 NW 34th Ave SW #106, Calgary, AB T2T 2C8For SaleMLS ID #A2313674, Dennis Plintz, Associate Broker, Century 21 Masters. courtesy of Pillar9 System
- C$258,0001 bd1 ba706 sqft22 NE Richard Pl SW #341, Calgary, AB T3E 7N6For SaleMLS ID #A2325820, Ron Garneau, Associate, Re/Max Complete Realty. courtesy of Pillar9 System
- C$249,9002 bd1 ba726 sqft1721 E 13th St SW #203, Calgary, AB T2T 3P5For SaleMLS ID #A2327524, Christina Giuffre, Associate, Century 21 Bamber Realty Ltd.. courtesy of Pillar9 System
- C$249,9002 bd1 ba723 sqft2218 W 30th St SW #101, Calgary, AB T3E 2L8For SaleMLS ID #A2321325, Kenny Vollet, Associate, Grassroots Realty Group. courtesy of Pillar9 System
- C$275,0001 bd1 ba324 sqft1808 S 27th Ave SW #102, Calgary, AB T2T 1H1For SaleMLS ID #A2328047, Bradley Somer, Associate, Remax Innovations. courtesy of Pillar9 System
- C$249,9001 bd1 ba600 sqft35 E Richard Ct SW #250, Calgary, AB T3E 7N9For SaleMLS ID #A2307523, Ratinderjeet Sandhu, Associate, Trec The Real Estate Company. courtesy of Pillar9 System
- C$239,9002 bd1 ba861 sqft1330 E 15th Ave SW #207, Calgary, AB T3C 3N6For SaleMLS ID #A2328730, Val Djukic, Associate, Re/Max West Real Estate. courtesy of Pillar9 System
- C$185,0001 bd1 ba635 sqft2110 E 15th St SW #7, Calgary, AB T2T 3Y8For SaleMLS ID #A2326992, Erin Reeves, Associate, Exp Realty. courtesy of Pillar9 System
