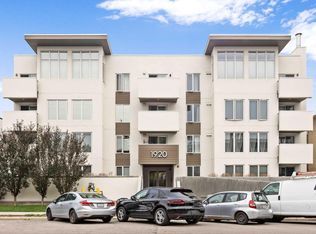
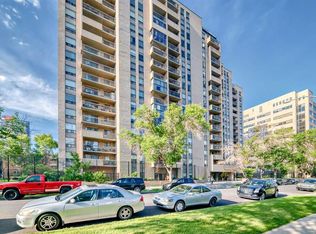
Introducing a stunning second-floor listing that exudes contemporary charm and offers utmost convenience. This well-upgraded property is ideally located, making it an excellent choice for those seeking a perfect blend of style and accessibility. Step inside to discover a spacious living, one bedroom, Private Office (or can be a second bedroom), dining, and kitchen area, boasting sleek stainless steel appliances, including a flat stove, top-bottom freezer fridge, and a convenient in-suite laundry. The modern upgrades throughout the property add a touch of elegance and sophistication. Situated in a prime location, this offers easy access to downtown, ensuring you're never far from the vibrant city life. With visitor parking available, hosting friends and family is a breeze. Don't miss out on this incredible opportunity to own a property that offers great value, convenience, and a perfect location. Schedule a viewing today and experience the best of contemporary living.
For sale
C$250,000
1920 S 11th Ave SW #206, Calgary, AB T3C 0N8
1beds
583sqft
Apartment
Built in 2017
-- sqft lot
$-- Zestimate®
C$429/sqft
C$345/mo HOA
What's special
One bedroomKitchen areaSleek stainless steel appliancesFlat stoveTop-bottom freezer fridgeConvenient in-suite laundryVisitor parking available
- 3 days |
- 5 |
- 1 |
Zillow last checked:
Listing updated:
Listed by:
Yegana Badghisy, Associate,
Century 21 Bravo Realty
Source: courtesy of Pillar9 System,MLS®#: A2327780 Originating MLS®#: Calgary
Originating MLS®#: CalgaryFacts & features
Interior
Bedrooms & bathrooms
- Bedrooms: 1
- Bathrooms: 1
- Full bathrooms: 1
Other
- Level: Main
- Dimensions: 13`1" x 9`4"
Other
- Level: Main
- Dimensions: 5`5" x 9`2"
Den
- Level: Main
- Dimensions: 7`5" x 9`6"
Kitchen
- Level: Main
- Dimensions: 15`7" x 3`4"
Living room
- Level: Main
- Dimensions: 15`7" x 11`4"
Heating
- Radiant Floor, Natural Gas
Cooling
- None
Appliances
- Included: Dishwasher, Electric Stove, Microwave Hood Fan, Refrigerator
- Laundry: In Unit
Features
- No Animal Home, No Smoking Home
- Flooring: Carpet, Ceramic Tile, Laminate
- Has fireplace: No
- Common walls with other units/homes: 1 Common Wall
Interior area
- Total interior livable area: 583 sqft
Property
Parking
- Total spaces: 1
- Parking features: Parkade, Underground, Assigned
Features
- Levels: Single Level Unit
- Stories: 4
- Entry location: Top
- Patio & porch: Balcony(s)
- Exterior features: Other
Details
- Zoning: M-H1
Construction
Type & style
- Home type: Apartment
- Property subtype: Apartment
- Attached to another structure: Yes
Materials
- Composite Siding, Wood Frame
Condition
- New construction: No
- Year built: 2017
Community & HOA
Community
- Features: Playground
- Subdivision: Sunalta
HOA
- Has HOA: Yes
- Amenities included: Elevator(s), Visitor Parking
- Services included: Common Area Maintenance, Insurance, Professional Management, Reserve Fund Contributions, Sewer, Snow Removal, Water
- HOA fee: C$345 monthly
Location
- Region: Calgary
Financial & listing details
- Price per square foot: C$429/sqft
- Date on market: 7/9/2026
- Inclusions: Dishwasher, Electric Stove, Microwave Hood Fan, Refrigerator
Yegana Badghisy, Associate
Yegana Badghisy, Associate
(403) 830-3436
By pressing Contact Agent, you agree that the real estate professional identified above may call/text you about your search, which may involve use of automated means and pre-recorded/artificial voices. You don't need to consent as a condition of buying any property, goods, or services. Message/data rates may apply. You also agree to our Terms of Use. Zillow does not endorse any real estate professionals. We may share information about your recent and future site activity with your agent to help them understand what you're looking for in a home.
Price history
Price history is unavailable.
Public tax history
Tax history is unavailable.
Climate risks
Neighborhood: Sunalta
Nearby schools
GreatSchools rating
No schools nearby
We couldn't find any schools near this home.
- C$224,9001 bd1 ba578 sqft1920 W 11th Ave SW #106, Calgary, AB T3C0N8For Sale

- C$250,0001 bd1 ba583 sqft1920 11th Ave SW #206, Calgary, AB T3C0N8For Sale
- C$--2 bd1 ba989 sqft1913 11th Ave SW, Calgary, AB T3C0N9Off Market
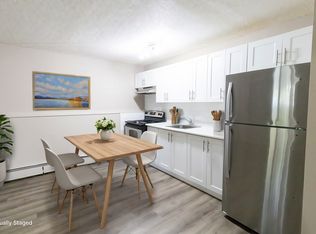
- C$--1 bd1 ba489 sqft1913 11th Ave SW #1-BEDROOM, Calgary, AB T3C0N9Off Market
- C$--2 bd1 ba989 sqft1913 11th Ave SW #2-BEDROOM, Calgary, AB T3C0N9Off Market
- C$1,3001 bd1 ba489 sqft1913 11th Ave SW #505893, Calgary, AB T3C0N9For Rent
- C$1,5752 bd1 ba989 sqft1913 11th Ave SW #505894, Calgary, AB T3C0N9For Rent
- C$1,5252 bd1 ba830 sqft1929 11th Ave SW, Calgary, AB T3C0N9For Rent
Similar homes
- C$250,0001 bd1 ba583 sqft1920 11th Ave SW #206, Calgary, AB T3C 0N8For SaleCentury 21 Canada
- C$239,9002 bd2 ba873 sqft1735 N 11th Ave SW #204, Calgary, AB T3C 3S9For Sale
 MLS ID #A2327622, Tim Desautels, Associate, Remax Innovations. courtesy of Pillar9 System
 - C$224,9001 bd1 ba578 sqft1920 W 11th Ave SW #106, Calgary, AB T3C 0N8For SaleMLS ID #A2298742, Scott Merchant, Associate, Re/Max House Of Real Estate. courtesy of Pillar9 System
- C$219,9002 bd1 ba872 sqft924 S 14th Ave SW #309, Calgary, AB T2R 0N7For Sale
 MLS ID #A2328653, Rauf Malik, Associate, Urban-Realty.Ca. courtesy of Pillar9 System
 - C$235,0002 bd2 ba874 sqft1735 N 11th Ave SW #310, Calgary, AB T3C 3S9For SaleMLS ID #A2319391, Justin Havre, Associate, Exp Realty. courtesy of Pillar9 System
- C$234,9002 bd1 ba810 sqft1236 S 15th Ave SW #507, Calgary, AB T3C 0X5For SaleMLS ID #A2325143, Lucas Ramage, Associate, Real Broker. courtesy of Pillar9 System
- C$214,9001 bd1 ba506 sqft1626 S 14th Ave SW #404, Calgary, AB T3C 0W5For SaleMLS ID #A2324068, Kevin Haller, Associate, Re/Max House Of Real Estate. courtesy of Pillar9 System
- C$260,0002 bd2 ba863 sqft1735 N 11th Ave SW #104, Calgary, AB T3C 3S9For SaleMLS ID #A2307031, Mike Fujiwara, Associate, Unison Realty Group Ltd.. courtesy of Pillar9 System
- C$259,9002 bd1 ba815 sqft718 S 12th Ave SW #202, Calgary, AB T2R 0H7For SaleMLS ID #A2323434, James Iii Pooten, Associate, Real Broker. courtesy of Pillar9 System
- C$197,0001 bd1 ba628 sqft3115 N 51st St SW #2303, Calgary, AB T3E 6P4For SaleMLS ID #A2325427, Andy Chrisanthopoulos, Associate, Kt Capital Realty Inc.. courtesy of Pillar9 System
- C$229,9002 bd1 ba835 sqft718 S 12th Ave SW #305, Calgary, AB T2R 0H7For SaleMLS ID #A2323115, James Iii Pooten, Associate, Real Broker. courtesy of Pillar9 System
- C$214,8002 bd1 ba675 sqft1602 S 11th Ave SW #210, Calgary, AB T3C 0N2For SaleMLS ID #A2298083, Julie Vesuwalla, Associate Broker, Century 21 Bamber Realty Ltd.. courtesy of Pillar9 System
- C$239,9002 bd1 ba701 sqft1740 W 9th St NW #407, Calgary, AB T2M 4Z5For SaleMLS ID #A2313971, Jinny Jin, Broker, Classic Property Management & Realty Ltd. courtesy of Pillar9 System
- C$200,0001 bd1 ba678 sqft1513 E 26th Ave SW #308, Calgary, AB T2T 1C4For SaleMLS ID #A2325233, Erin Reeves, Associate, Exp Realty. courtesy of Pillar9 System
- C$244,9992 bd1 ba815 sqft220 S 13th Ave SW #306, Calgary, AB T2R 1L6For SaleMLS ID #A2319357, Erin O'meara, Associate, The Real Estate District. courtesy of Pillar9 System
- C$199,0001 bd1 ba676 sqft1235 N 13th Ave SW #110, Calgary, AB T3C 0T2For SaleMLS ID #A2312153, Vincent Phan, Associate, 2% Realty. courtesy of Pillar9 System
- C$179,9991 bd1 ba400 sqft1740 N 9th St NW #402, Calgary, AB T2M 4Z5For SaleMLS ID #A2327014, Jenna Leigh Bole, Associate, Royal Lepage Benchmark. courtesy of Pillar9 System
- C$239,9002 bd1 ba852 sqft340 N 14th Ave SW #401, Calgary, AB T2R 1H4For SaleMLS ID #A2301349, Gregory Squire, Associate, Re/Max Landan Real Estate. courtesy of Pillar9 System
- C$248,0002 bd1 ba623 sqft717 SE 4a St NE #107, Calgary, AB T2E 3W1For SaleMLS ID #A2309759, Jim Beatty, Associate, Re/Max Landan Real Estate. courtesy of Pillar9 System
- C$265,0002 bd1 ba671 sqft195 E Kincora Glen Rd NW #408, Calgary, AB T3R 0S3For SaleMLS ID #A2325270, Krystian Sarna, Associate, Exp Realty. courtesy of Pillar9 System
- Alberta
- Division No. 6
- Calgary
- T3C 0N8
- Sunalta
- 1920 S 11th Ave SW Unit 206
Nearby cities
Nearby neighborhoods
Nearby zip codes
Other Calgary Topics
