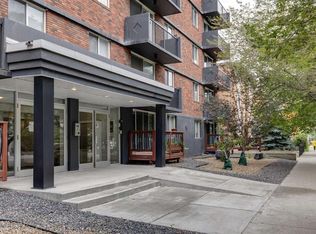
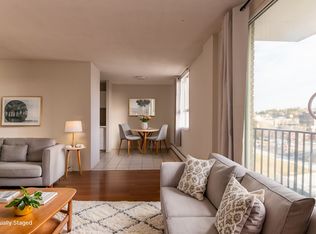
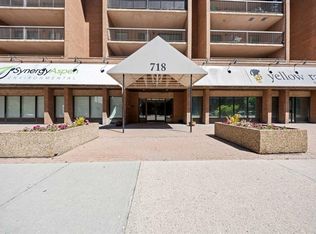
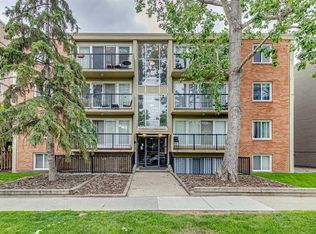
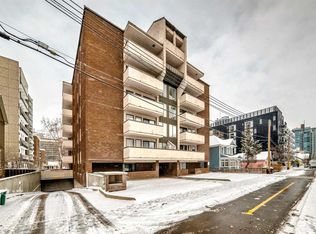
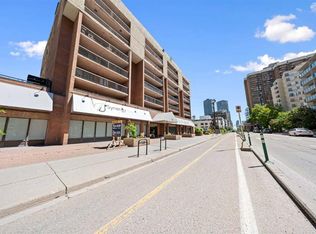
Welcome to this stunning 2-bedroom plus den corner unit in the heart of the Beltline. Freshly painted throughout and finished with luxury vinyl plank flooring, this entire home shows like new and offers a bright, modern, move-in-ready feel. The open-concept kitchen features granite countertops, a stylish backsplash, rich cabinetry, stainless steel appliances, and added storage with a convenient wall cupboard. Thoughtful built-ins are found throughout, including closet organizers in both bedrooms, built-in shelving and desk space in the den, and bench seating with storage at the front entrance. Both bedrooms are generously sized, offering more space than many newer inner-city builds. Additional highlights include in-suite laundry, titled underground parking, updated hardware and light fixtures, and condo fees that include all utilities. The private balcony overlooks a quiet laneway with downtown Calgary views, while the intimate complex offers only 60 units and is pet friendly, with Connaught Off-Leash Dog Park close by. This location is hard to beat — just blocks from 17th Ave, restaurants, cafés, shops, entertainment, Community Natural Foods, and one of the city’s best Co-op locations. With an exceptional Walk Score and a beautifully updated interior, this is Beltline living at its best. Book your private showing today.
For sale
C$234,900
1236 S 15th Ave SW #507, Calgary, AB T3C 0X5
2beds
810sqft
Apartment
Built in 1969
-- sqft lot
$-- Zestimate®
C$290/sqft
C$808/mo HOA
What's special
Freshly painted throughoutLuxury vinyl plank flooringBright modern move-in-ready feelOpen-concept kitchenGranite countertopsStylish backsplashRich cabinetry
- 7 days |
- 5 |
- 0 |
Zillow last checked:
Listing updated:
Listed by:
Lucas Ramage, Associate,
Real Broker
Source: courtesy of Pillar9 System,MLS®#: A2325143 Originating MLS®#: Calgary
Originating MLS®#: CalgaryFacts & features
Interior
Bedrooms & bathrooms
- Bedrooms: 2
- Bathrooms: 1
- Full bathrooms: 1
Other
- Level: Main
- Dimensions: 11`10" x 10`11"
Bedroom
- Level: Main
- Dimensions: 11`2" x 10`7"
Other
- Level: Main
- Dimensions: 8`7" x 4`11"
Dining room
- Level: Main
- Dimensions: 6`11" x 6`1"
Foyer
- Level: Main
- Dimensions: 11`6" x 5`7"
Kitchen
- Level: Main
- Dimensions: 15`4" x 8`5"
Laundry
- Level: Main
- Dimensions: 2`4" x 2`2"
Living room
- Level: Main
- Dimensions: 19`0" x 11`3"
Other
- Level: Main
- Dimensions: 6`5" x 4`5"
Heating
- Baseboard, Hot Water, Natural Gas
Cooling
- None
Appliances
- Included: Dishwasher, Electric Oven, Microwave Hood Fan, Refrigerator, Washer/Dryer
- Laundry: In Unit
Features
- See Remarks
- Flooring: Laminate
- Has fireplace: No
- Common walls with other units/homes: End Unit
Interior area
- Total interior livable area: 810 sqft
Property
Parking
- Total spaces: 1
- Parking features: Underground, Titled
Features
- Levels: Single Level Unit
- Stories: 7
- Entry location: Other
- Patio & porch: None
- Exterior features: Balcony
Details
- Parcel number: 112107822
- Zoning: CC-MH
Construction
Type & style
- Home type: Apartment
- Property subtype: Apartment
- Attached to another structure: Yes
Materials
- Concrete, Stucco
- Roof: Tar/Gravel
Condition
- New construction: No
- Year built: 1969
Community & HOA
Community
- Subdivision: Beltline
HOA
- Has HOA: Yes
- Amenities included: Elevator(s)
- Services included: Common Area Maintenance, Electricity, Gas, Heat, Insurance, Professional Management, See Remarks, Trash, Water
- HOA fee: C$808 monthly
Location
- Region: Calgary
Financial & listing details
- Price per square foot: C$290/sqft
- Date on market: 6/29/2026
- Inclusions: n/a
Lucas Ramage, Associate
Lucas Ramage, Associate
(403) 850-2561
By pressing Contact Agent, you agree that the real estate professional identified above may call/text you about your search, which may involve use of automated means and pre-recorded/artificial voices. You don't need to consent as a condition of buying any property, goods, or services. Message/data rates may apply. You also agree to our Terms of Use. Zillow does not endorse any real estate professionals. We may share information about your recent and future site activity with your agent to help them understand what you're looking for in a home.
Price history
Price history is unavailable.
Public tax history
Tax history is unavailable.
Climate risks
Neighborhood: Beltline
Nearby schools
GreatSchools rating
No schools nearby
We couldn't find any schools near this home.


- Alberta
- Division No. 6
- Calgary
- T3C 0X5
- Beltline
- 1236 S 15th Ave SW Unit 507
Nearby cities
Nearby neighborhoods
Nearby zip codes
Other Calgary Topics
