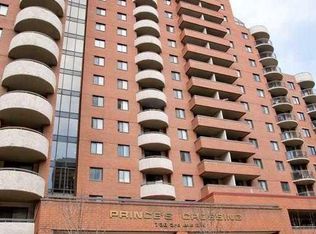
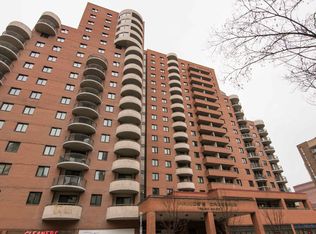
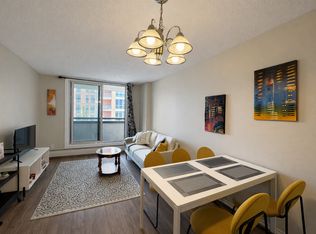
Affordable inner city living in an unbeatable downtown location - just steps to Bow River Pathways, Princes Island Park and numerous downtown restaurants, cafes and shops. Excellent value for young professional or investor. Inside this bright and spacious 2-bedroom unit, you will appreciate the light, neutral palette and generous sized living area leading to the covered North-facing balcony with views to the Peace Bridge and Princes Island Park. The kitchen has granite counters, quality maple cabinets and stainless steel appliances. The main bathroom has a larger vanity with ample storage space plus there is a convenient in-unit storage room and two generous sized bedrooms. You’ll appreciate the secured underground assigned parking stall and the private fitness centre too! Plus you’ll love the handy convenience store, day care and other services right in the building. Condo fees include electricity, heat, water/sewer, parking, use of the fitness centre and more. View the virtual tour and then come see it with your favourite realtor.
For sale
C$229,900
738 N 3rd Ave SW #1211, Calgary, AB T2P 0G7
2beds
769sqft
Apartment
Built in 1981
-- sqft lot
$-- Zestimate®
C$299/sqft
C$826/mo HOA
What's special
Light neutral paletteGranite countersQuality maple cabinetsStainless steel appliancesConvenient in-unit storage roomTwo generous sized bedrooms
- 69 days |
- 25 |
- 0 |
Zillow last checked:
Listing updated:
Listed by:
Anita Lamarche, Associate,
Cir Realty
Source: courtesy of Pillar9 System,MLS®#: A2304789 Originating MLS®#: Calgary
Originating MLS®#: CalgaryFacts & features
Interior
Bedrooms & bathrooms
- Bedrooms: 2
- Bathrooms: 1
- Full bathrooms: 1
Other
- Level: Main
- Dimensions: 10`9" x 13`6"
Bedroom
- Level: Main
- Dimensions: 8`7" x 13`2"
Other
- Level: Main
- Dimensions: 10`8" x 5`0"
Other
- Level: Main
- Dimensions: 11`10" x 8`6"
Dining room
- Level: Main
- Dimensions: 7`9" x 7`9"
Other
- Level: Main
- Dimensions: 5`2" x 4`1"
Kitchen
- Level: Main
- Dimensions: 8`4" x 7`5"
Living room
- Level: Main
- Dimensions: 11`9" x 17`2"
Storage
- Level: Main
- Dimensions: 6`3" x 2`8"
Heating
- Baseboard
Cooling
- None
Appliances
- Included: Dishwasher, Electric Stove, Microwave Hood Fan, Refrigerator
- Laundry: Common Area, Laundry Room
Features
- Granite Counters, No Animal Home, No Smoking Home, Storage
- Flooring: Carpet, Ceramic Tile
- Has fireplace: No
- Common walls with other units/homes: 2+ Common Walls
Interior area
- Total interior livable area: 769 sqft
Video & virtual tour
Property
Parking
- Total spaces: 1
- Parking features: Parkade, Titled, Underground, Assigned
Features
- Levels: Single Level Unit
- Stories: 17
- Entry location: Other
- Patio & porch: Balcony(s), See Remarks
- Exterior features: Balcony
Details
- Zoning: DC (pre 1P2007)
Construction
Type & style
- Home type: Apartment
- Property subtype: Apartment
- Attached to another structure: Yes
Materials
- Brick, Concrete
- Roof: Tar/Gravel
Condition
- New construction: No
- Year built: 1981
Community & HOA
Community
- Features: Park, Street Lights
- Subdivision: Eau Claire
HOA
- Has HOA: Yes
- Amenities included: Elevator(s), Fitness Center, Garbage Chute, Laundry, Parking, Secured Parking, Trash
- Services included: Common Area Maintenance, Electricity, Heat, Insurance, Professional Management, Reserve Fund Contributions, See Remarks, Sewer, Trash, Water
- HOA fee: C$826 monthly
Location
- Region: Calgary
Financial & listing details
- Price per square foot: C$299/sqft
- Date on market: 4/27/2026
- Inclusions: Window coverings
Anita Lamarche, Associate
Anita Lamarche, Associate
(403) 818-9623
By pressing Contact Agent, you agree that the real estate professional identified above may call/text you about your search, which may involve use of automated means and pre-recorded/artificial voices. You don't need to consent as a condition of buying any property, goods, or services. Message/data rates may apply. You also agree to our Terms of Use. Zillow does not endorse any real estate professionals. We may share information about your recent and future site activity with your agent to help them understand what you're looking for in a home.
Price history
Price history is unavailable.
Public tax history
Tax history is unavailable.
Climate risks
Neighborhood: Eau Claire
Nearby schools
GreatSchools rating
No schools nearby
We couldn't find any schools near this home.



- Alberta
- Division No. 6
- Calgary
- T2P 0G7
- Eau Claire
- 738 N 3rd Ave SW Unit 1211
Nearby cities
Nearby neighborhoods
Nearby zip codes
Other Calgary Topics
