
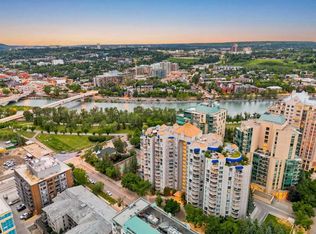
Searching for the inner city social lifestyle, access to nature’s beauty, and not another apartment that cramps your style? Look no further. This premium townhome has exceptional finishes and is highlighted by its prime location in coveted Eau Claire. You’re busy professionals who enjoy a home that brings you comfort but also personifies your sophisticated nature with a playful twist. This OPEN CONCEPT 2-storey layout speaks to you, from the HIGH-END SUBZERO FRIDGE and BOSCH GAS STOVE, 5 pc ensuite with DUAL VANITIES, to the CLOSET BUILT-INS, to the tons of space at over 1,350 sq ft. The CENTRAL A/C is ready for you to lounge in ultimate comfort this summer. That’s just inside… Get instant access to the lifestyle you’ve been waiting for by exiting the WALK-OUT BALCONY and taking a stroll to Calgary’s iconic PEACE BRIDGE just steps away. Even with your active lifestyle, you get to take in the beauty jogging/biking on the BOW RIVER PATHWAYS literally right in your backyard! Feeling more of a social vibe? Grab a quick coffee just around the corner at Alforno Bakery and Café, and walk 5 blocks to the new EAU CLAIRE PLAZA to meet with your friends: the Beach, Climbing Wall Playground, and Lighted Mist Water Feature are the perfect backdrop for a chill conversation or the perfect spot for people watching. Don’t let the perfect combination of work vs. play vs. nature, coupled with a rare townhome that truly elevates your lifestyle… without compromise. Come see it today!
For sale
C$449,900
733 N 2nd Ave SW #103, Calgary, AB T2N 0E4
2beds
1,351sqft
Townhouse
Built in 2010
-- sqft lot
$-- Zestimate®
C$333/sqft
C$1,152/mo HOA
What's special
- 40 days |
- 97 |
- 3 |
Zillow last checked:
Listing updated:
Listed by:
Jasben Lai, Associate,
Real Broker
Source: courtesy of Pillar9 System,MLS®#: A2316439 Originating MLS®#: Calgary
Originating MLS®#: CalgaryFacts & features
Interior
Bedrooms & bathrooms
- Bedrooms: 2
- Bathrooms: 3
- Full bathrooms: 2
- 1/2 bathrooms: 1
Other
- Level: Upper
- Dimensions: 12`4" x 22`0"
Bedroom
- Level: Upper
- Dimensions: 8`4" x 10`9"
Other
- Level: Main
- Dimensions: 5`1" x 5`4"
Other
- Level: Upper
- Dimensions: 4`11" x 8`11"
Other
- Level: Upper
- Dimensions: 7`5" x 8`10"
Dining room
- Level: Main
- Dimensions: 10`8" x 8`1"
Kitchen
- Level: Main
- Dimensions: 10`8" x 8`8"
Living room
- Level: Main
- Dimensions: 18`10" x 10`1"
Heating
- Baseboard, Natural Gas
Cooling
- Central Air
Appliances
- Included: Dishwasher, Dryer, Gas Stove, Microwave, Range Hood, Refrigerator, Washer
- Laundry: In Unit, Upper Level
Features
- Closet Organizers, Double Vanity, Granite Counters, No Smoking Home, Open Floorplan, Recessed Lighting, Walk-In Closet(s)
- Flooring: Carpet, Ceramic Tile, Hardwood
- Windows: Vinyl Windows, Window Coverings
- Basement: None
- Number of fireplaces: 1
- Fireplace features: Gas
- Common walls with other units/homes: End Unit
Interior area
- Total interior livable area: 1,351 sqft
- Finished area above ground: 1,351
Video & virtual tour
Property
Parking
- Total spaces: 1
- Parking features: Heated Garage, Parkade, Stall, Titled, Underground
- Garage spaces: 1
Features
- Levels: Two,2 Storey
- Stories: 1
- Patio & porch: Balcony(s)
- Exterior features: Balcony
- Fencing: None
Lot
- Features: Back Lane
Details
- Zoning: DC (pre 1P2007)
Construction
Type & style
- Home type: Townhouse
- Property subtype: Townhouse
Materials
- Brick, Concrete, Stone
- Foundation: Concrete Perimeter
- Roof: Tar/Gravel
Condition
- New construction: No
- Year built: 2010
Community & HOA
Community
- Features: Park, Playground, Sidewalks, Street Lights
- Subdivision: Eau Claire
HOA
- Has HOA: Yes
- Amenities included: Bicycle Storage, Secured Parking, Visitor Parking
- Services included: Common Area Maintenance, Heat, Insurance, Parking, Professional Management, Reserve Fund Contributions, Sewer, Snow Removal, Trash, Water
- HOA fee: C$1,152 monthly
Location
- Region: Calgary
Financial & listing details
- Price per square foot: C$333/sqft
- Date on market: 5/31/2026
- Inclusions: None
Jasben Lai, Associate
Jasben Lai, Associate
(403) 689-5512
By pressing Contact Agent, you agree that the real estate professional identified above may call/text you about your search, which may involve use of automated means and pre-recorded/artificial voices. You don't need to consent as a condition of buying any property, goods, or services. Message/data rates may apply. You also agree to our Terms of Use. Zillow does not endorse any real estate professionals. We may share information about your recent and future site activity with your agent to help them understand what you're looking for in a home.
Price history
Price history is unavailable.
Public tax history
Tax history is unavailable.
Climate risks
Neighborhood: Eau Claire
Nearby schools
GreatSchools rating
No schools nearby
We couldn't find any schools near this home.
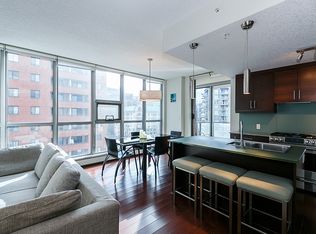
- C$--1 bd1 ba780 sqft735 2nd Ave SW #803, Calgary, AB T2P0E4Off Market
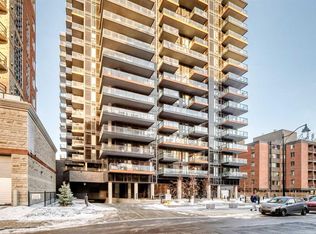
- C$432,0002 bd1 ba514 sqft730 S 2nd Ave SW #1012, Calgary, AB T2N0E3For Sale
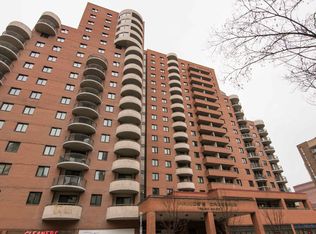
- C$--1 bd1 ba527 sqft738 3rd Ave SW #1011, Calgary, AB T2P0G7Off Market
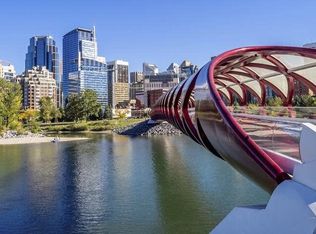
- C$--1 bd1 ba600 sqft738 S 3rd Ave SW #316, Calgary, AB T2P0G7Off Market
- C$--1 bd1 ba700 sqft738 3rd Ave SW #509, Calgary, AB T2P0G7Off Market
- C$189,0001 bd1 ba527 sqft738 S 3rd Ave SW #402, Calgary, AB T2P0G7For Sale
- C$229,9002 bd1 ba769 sqft738 N 3rd Ave SW #1211, Calgary, AB T2P0G7For Sale
- C$1,100,0002 bd2 ba1.3k sqft730 NW 2nd Ave SW #1803, Calgary, AB T2P1R8For Sale
Similar homes
- C$439,9002 bd2 ba1.1k sqft804 S 3rd Ave SW #1408, Calgary, AB T2P 0G9For Sale
 MLS ID #A2323596, Karen Elliott, Associate, Cir Realty. courtesy of Pillar9 System
 - C$419,9002 bd3 ba1.6k sqft2101 N 17th St SW #4, Calgary, AB T2T 4M5For Sale
 MLS ID #A2323644, Arthur Leslie, Associate, Exp Realty. courtesy of Pillar9 System
 - C$449,9002 bd2 ba1k sqft1029 N 15th Ave SW #103, Calgary, AB T2R 0S5For Sale
 MLS ID #A2323349, Mitch Mcgeein, Associate, Nineteen 88 Real Estate. courtesy of Pillar9 System
 - C$366,0002 bd2 ba1k sqft804 S 3rd Ave SW #104, Calgary, AB T2P 0G9For Sale
 MLS ID #A2326045, Amy Simpson, Associate, Century 21 Bamber Realty Ltd.. courtesy of Pillar9 System
 - C$449,8002 bd2 ba859 sqft222 S Riverfront Ave SW #251, Calgary, AB T2P 0X2For SaleMLS ID #A2298204, Thomas Yeung, Associate, Sotheby's International Realty Canada. courtesy of Pillar9 System
- C$449,9002 bd2 ba818 sqft222 S Riverfront Ave SW #1322, Calgary, AB T2P 0X2For SaleMLS ID #A2294318, Parker Xiong, Associate, Homecare Realty Ltd.. courtesy of Pillar9 System
- C$525,0001 bd2 ba1.3k sqft660 S Eau Claire Ave SW #103, Calgary, AB T2P 5K3For SaleMLS ID #A2327555, Robert Cote, Associate Broker, Re/Max House Of Real Estate. courtesy of Pillar9 System
- C$509,8002 bd2 ba1.2k sqft1108 S 6th Ave SW #1701, Calgary, AB T2P 5K1For SaleMLS ID #A2323707, Sandra Lam, Associate, Trec The Real Estate Company. courtesy of Pillar9 System
- C$399,0002 bd2 ba949 sqft910 S 5th Ave SW #1607, Calgary, AB T2P 0C3For SaleMLS ID #A2309775, Jesse Davies, Associate Broker, Century 21 Bamber Realty Ltd.. courtesy of Pillar9 System
- C$429,9002 bd2 ba956 sqft817 N 15th Ave SW #302, Calgary, AB T2R 0H8For SaleMLS ID #A2307169, Patrick Murphy, Associate, Royal Lepage Benchmark. courtesy of Pillar9 System
- C$449,8882 bd2 ba836 sqft38 SW 9th St NE #610, Calgary, AB T2E 7X9For SaleMLS ID #A2323396, Jennifer Zimmer, Associate, Royal Lepage Benchmark. courtesy of Pillar9 System
- C$439,0002 bd2 ba882 sqft519 W Riverfront Ave SE #604, Calgary, AB T2G 1K6For SaleMLS ID #A2301113, Zaki Keskich, Associate, Century 21 Bamber Realty Ltd.. courtesy of Pillar9 System
- C$414,9002 bd2 ba848 sqft303 N 13th Ave SW #1003, Calgary, AB T2R 0Y9For SaleMLS ID #A2314576, Bill Kahlon, Associate, Maxwell Capital Realty. courtesy of Pillar9 System
- C$349,9002 bd2 ba960 sqft2307 W 14th St SW #301, Calgary, AB T2T 3T5For SaleMLS ID #A2327974, Tamara Stearns, Associate, Real Broker. courtesy of Pillar9 System
- C$399,9002 bd2 ba941 sqft99 W Spruce Pl SW #2204, Calgary, AB T3C 3X7For SaleMLS ID #A2326928, Jolene Webb, Associate, Unison Realty Group Ltd.. courtesy of Pillar9 System
- C$475,0002 bd2 ba968 sqft1320 W 1st St SE #202, Calgary, AB T2G 0G8For SaleMLS ID #A2306264, Big John Peterson, Associate, Re/Max Realty Professionals. courtesy of Pillar9 System
- C$489,9002 bd2 ba1.2k sqft433 N 11th Ave SE #503, Calgary, AB T2G 0C7For SaleMLS ID #A2307863, Chris Tarves, Associate, Royal Lepage Mission Real Estate. courtesy of Pillar9 System
- C$478,8882 bd2 ba1k sqft560 S 6th Ave SE #506, Calgary, AB T2G 1K7For SaleMLS ID #A2303595, Nikzad Kassam, Associate Broker, Cir Realty. courtesy of Pillar9 System
- C$465,0002 bd2 ba833 sqft46 W 9th St NE #419, Calgary, AB T2E 7Y1For SaleMLS ID #A2310281, Jonida Halili, Associate, Exp Realty. courtesy of Pillar9 System
- C$339,9002 bd2 ba776 sqft1053 E 10th St SW #2007, Calgary, AB T2R 1S6For SaleMLS ID #A2324899, Serhan Tarkan, Associate, Royal Lepage Benchmark. courtesy of Pillar9 System
- Alberta
- Division No. 6
- Calgary
- T2N 0E4
- Eau Claire
- 733 N 2nd Ave SW Unit 103
Nearby cities
Nearby neighborhoods
Nearby zip codes
Other Calgary Topics
