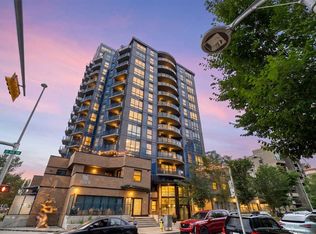
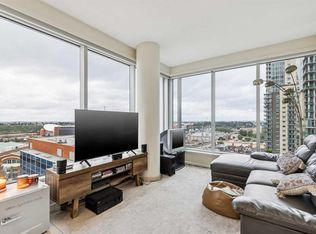
Welcome to Ovation at Westgate Park, a highly sought-after concrete building offering incredible amenities, breathtaking views, and unbeatable convenience. This beautifully refreshed 2-bedroom, 2-bathroom condo features brand-new carpet and fresh paint throughout, creating a clean, modern, and move-in ready home. The bright and open floor plan showcases 9 ft ceilings, expansive windows, and an abundance of natural light. Enjoy stunning mountain and city views from the living room and bedrooms, while the private balcony offers incredible views of the Calgary Tower, Saddledome, city skyline, and surrounding landscape. The kitchen features granite countertops, stainless steel appliances, ample cabinet space, and the convenience of in-suite laundry. Ovation is known for its exceptional amenities, including an indoor swimming pool, hot tub, fitness centre, party room, games room with billiards and table tennis, change rooms, 24-hour security, and plenty of visitor parking. Located in the desirable community of Westgate, you are steps from Westbrook LRT Station, shopping, restaurants, groceries, medical services, the library, parks, and Shaganappi Point Golf Course, with quick access to downtown Calgary. Complete with a titled underground parking stall and assigned storage locker, this beautifully updated condo offers a rare combination of views, location, lifestyle, amenities, and value.
For sale
C$399,900
99 W Spruce Pl SW #2204, Calgary, AB T3C 3X7
2beds
941sqft
Apartment
Built in 2010
-- sqft lot
$-- Zestimate®
C$425/sqft
C$802/mo HOA
What's special
Brand-new carpetFresh paint throughoutExpansive windowsAbundance of natural lightPrivate balconyGranite countertopsStainless steel appliances
- 46 days |
- 23 |
- 1 |
Zillow last checked:
Listing updated:
Listed by:
Jolene Webb, Associate,
Unison Realty Group Ltd.
Source: courtesy of Pillar9 System,MLS®#: A2326928 Originating MLS®#: Calgary
Originating MLS®#: CalgaryFacts & features
Interior
Bedrooms & bathrooms
- Bedrooms: 2
- Bathrooms: 2
- Full bathrooms: 2
Bedroom
- Level: Main
- Dimensions: 11`6" x 10`11"
Other
- Level: Main
- Dimensions: 13`1" x 12`4"
Other
- Level: Main
- Dimensions: 5`5" x 8`5"
Other
- Level: Main
- Dimensions: 8`11" x 4`11"
Other
- Level: Main
- Dimensions: 15`1" x 8`5"
Dining room
- Level: Main
- Dimensions: 7`5" x 12`3"
Kitchen
- Level: Main
- Dimensions: 12`3" x 8`11"
Living room
- Level: Main
- Dimensions: 11`7" x 12`4"
Heating
- Baseboard
Cooling
- Central Air
Appliances
- Included: Dishwasher, Gas Stove, Microwave Hood Fan, Refrigerator, Washer/Dryer Stacked
- Laundry: In Hall
Features
- Granite Counters
- Flooring: Carpet, Ceramic Tile
- Number of fireplaces: 1
- Fireplace features: Gas
- Common walls with other units/homes: 2+ Common Walls
Interior area
- Total interior livable area: 941.30 sqft
Property
Parking
- Total spaces: 1
- Parking features: Parkade, Titled
Features
- Levels: Single Level Unit
- Stories: 31
- Entry location: Other
- Patio & porch: None
- Exterior features: Balcony
- Spa features: Association
Details
- Zoning: DC (pre 1P2007)
Construction
Type & style
- Home type: Apartment
- Property subtype: Apartment
- Attached to another structure: Yes
Materials
- Concrete
Condition
- New construction: No
- Year built: 2010
Community & HOA
Community
- Features: Street Lights
- Subdivision: Spruce Cliff
HOA
- Has HOA: Yes
- Amenities included: Fitness Center, Indoor Pool, Party Room, Recreation Room, Secured Parking, Storage, Visitor Parking
- Services included: Common Area Maintenance, Heat, Professional Management, Snow Removal, Water
- HOA fee: C$802 monthly
Location
- Region: Calgary
Financial & listing details
- Price per square foot: C$425/sqft
- Date on market: 7/6/2026
- Inclusions: N/A
Price history
Price history is unavailable.
Public tax history
Tax history is unavailable.
Climate risks
Neighborhood: Spruce Cliff
Nearby schools
GreatSchools rating
No schools nearby
We couldn't find any schools near this home.
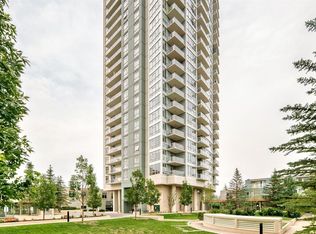
- C$419,0002 bd2 ba961 sqft99 Spruce Pl SW #1405, Calgary, AB T3C3X7For Sale
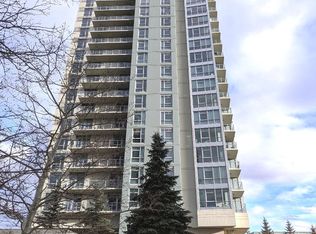
- C$--2 bd2 ba815 sqft99 Spruce Pl SW #1003, Calgary, AB T3C3X7Off Market
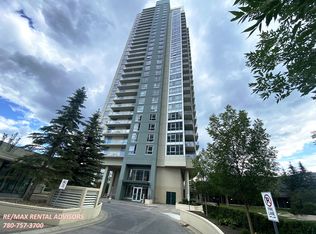
- C$--2 bd2 ba1.5k sqft99 Spruce Pl SW #1902, Calgary, AB T3C3X7Off Market
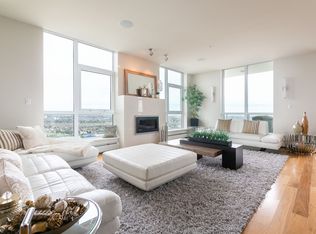
- C$--3 bd5 ba3.3k sqft99 Spruce Pl SW #3002, Calgary, AB T3C3X7Off Market
- C$374,0002 bd2 ba1k sqft77 N Spruce Pl SW #1407, Calgary, AB T3C3X6For Sale
- C$275,0001 bd1 ba610 sqft55 SE Spruce Pl SW #1808, Calgary, AB T3C3X5For Sale
- C$--2 bd2 ba816 sqft77 Spruce Pl SW, Calgary, AB T3C3X6Off Market
- C$--2 bd2 ba789 sqft77 Spruce Pl SW #1804, Calgary, AB T3C3X6Off Market
Similar homes
- C$419,0002 bd2 ba961 sqft99 Spruce Pl SW #1405, Calgary, AB T3C 3X7For SaleMLS ID #A2337128, Semra Kalemli, Associate, Exp Realty. courtesy of Pillar9 System
- C$374,0002 bd2 ba1k sqft77 N Spruce Pl SW #1407, Calgary, AB T3C 3X6For Sale
 MLS ID #A2325372, Peter Leung, Associate, Trec The Real Estate Company. courtesy of Pillar9 System
 - C$399,9002 bd2 ba930 sqft303 N 13th Ave SW #204, Calgary, AB T2R 0Y9For Sale
 MLS ID #A2330237, Glenn Herring, Associate, Re/Max House Of Real Estate. courtesy of Pillar9 System
 - C$409,9002 bd2 ba894 sqft211 E 13th Ave SE #1507, Calgary, AB T2G 1E1For Sale
 MLS ID #A2325126, Christina Hagerty, Associate, Re/Max Realty Professionals. courtesy of Pillar9 System
 - C$399,9002 bd2 ba848 sqft303 N 13th Ave SW #1003, Calgary, AB T2R 0Y9For SaleMLS ID #A2314576, Bill Kahlon, Associate, Maxwell Capital Realty. courtesy of Pillar9 System
- C$399,9002 bd2 ba885 sqft519 E Riverfront Ave SE #805, Calgary, AB T2G 1K6For SaleMLS ID #A2329363, Janis Risi, Broker, Stonemere Real Estate Solutions. courtesy of Pillar9 System
- C$415,0002 bd2 ba956 sqft817 N 15th Ave SW #302, Calgary, AB T2R 0H8For SaleMLS ID #A2333087, Patrick Murphy, Associate, Royal Lepage Benchmark. courtesy of Pillar9 System
- C$425,0002 bd2 ba817 sqft1111 E 10th St SW #1602, Calgary, AB T2R 1E3For SaleMLS ID #A2326220, Jasben Lai, Associate, Real Broker. courtesy of Pillar9 System
- C$390,0002 bd2 ba893 sqft220 12th Ave SE #2203, Calgary, AB T2G 0R5For SaleMLS ID #A2322636, Jesse Davies, Associate Broker, Century 21 Bamber Realty Ltd.. courtesy of Pillar9 System
- C$375,0002 bd2 ba1k sqft1118 S 12th Ave SW #806, Calgary, AB T2R 0P4For SaleMLS ID #A2329572, Clay Brunette, Associate, Re/Max House Of Real Estate. courtesy of Pillar9 System
- C$325,0002 bd2 ba953 sqft650 W 10th St SW #1301, Calgary, AB T2P 5G4For SaleMLS ID #A2338581, Justin Shin, Associate, Cir Realty. courtesy of Pillar9 System
- C$325,0002 bd2 ba890 sqft210 S 15th Ave SE #206, Calgary, AB T2G 0B5For SaleMLS ID #A2338053, Karssen Askew, Associate, Real Broker. courtesy of Pillar9 System
- C$425,0002 bd2 ba1k sqft1088 SE 6th Ave SW #804, Calgary, AB T2P 5N3For SaleMLS ID #A2328467, Laura Christie, Associate, Cir Realty. courtesy of Pillar9 System
- C$439,9002 bd2 ba1k sqft1078 S 6th Ave SW #305, Calgary, AB T2P 5N6For SaleMLS ID #A2336702, Christy Longacre, Associate, Re/Max Landan Real Estate. courtesy of Pillar9 System
- C$435,0002 bd2 ba929 sqft1726 S 14th Ave NW #705, Calgary, AB T2N 4Y8For SaleMLS ID #A2333408, Jennifer Sipkens, Associate, Real Estate Professionals Inc.. courtesy of Pillar9 System
- C$439,9002 bd2 ba1k sqft519 E Riverfront Ave SE #402, Calgary, AB T2G 1K6For SaleMLS ID #A2336394, Trung Bien, Associate, Exp Realty. courtesy of Pillar9 System
- C$375,0002 bd2 ba742 sqft333 N 22nd Ave SW #402, Calgary, AB T2S 0H3For SaleMLS ID #A2329718, Justin Negenman, Associate, Real Broker. courtesy of Pillar9 System
- C$419,0002 bd2 ba879 sqft519 W Riverfront Ave SE #1004, Calgary, AB T2G 1K6For SaleMLS ID #A2321485, Karen Weinstein, Broker, Rentch Real Estate. courtesy of Pillar9 System
- C$355,0002 bd2 ba921 sqft1110 W 11th St SW #504, Calgary, AB T2R 1S5For SaleMLS ID #A2333250, Julie Vesuwalla, Associate Broker, Century 21 Bamber Realty Ltd.. courtesy of Pillar9 System
- C$358,9002 bd2 ba795 sqft1320 E 1st St SE #2702, Calgary, AB T2G 0G8For SaleMLS ID #A2333968, Aleksey Julanov, Associate, Re/Max First. courtesy of Pillar9 System
