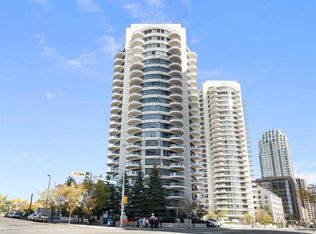
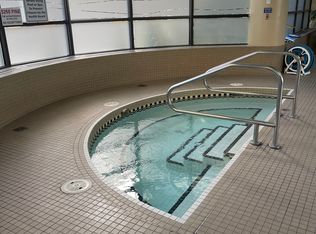
Welcome to Riverwest, one of downtown Calgary's best condos. This condo is freshly painted & vacant for its new owner! This family and pet-friendly building has a great sense of community and amenities. The two towers are connected by a recreation hub featuring an indoor pool, a hot tub, a billiards table, a party room, a fully equipped fitness center, and a concierge. You are steps away from the free downtown LRT zone, a fenced dog park, the Bow River & all its trails. The home has a great open-concept living/dining room and kitchen with granite countertops and stainless steel appliances. The full-height windows and 9-foot ceilings keep the space bright while the hardwood floors and gas fireplace add to the warmth of the home. This condo has 2 spacious bedrooms plus a sunny den or third bedroom. The bathrooms also feature granite countertops and heated tile floors. The two round balconies have views of the East, South, and West toward the mountains.
For sale
C$415,000
1088 SE 6th Ave SW #804, Calgary, AB T2P 5N3
2beds
1,095sqft
Apartment
Built in 2004
-- sqft lot
$-- Zestimate®
C$379/sqft
C$829/mo HOA
What's special
Freshly paintedIndoor poolHot tubFenced dog parkGranite countertopsStainless steel appliancesFull-height windows
- 96 days
- 38
- 0
Zillow last checked:
Listing updated:
Listed by:
Laura Christie, Associate,
Cir Realty,
Erin Koschewski, Associate,
Cir Realty
Source: courtesy of Pillar9 System,MLS®#: A2328467 Originating MLS®#: Calgary
Originating MLS®#: CalgaryFacts & features
Interior
Bedrooms & bathrooms
- Bedrooms: 2
- Bathrooms: 2
- Full bathrooms: 2
Bedroom
- Level: Main
- Dimensions: 17`6" x 11`2"
Other
- Level: Main
- Dimensions: 20`11" x 11`8"
Other
- Level: Main
- Dimensions: 8`2" x 6`2"
Other
- Level: Main
- Dimensions: 7`11" x 4`11"
Den
- Level: Main
- Dimensions: 10`4" x 11`9"
Dining room
- Level: Main
- Dimensions: 10`11" x 10`6"
Kitchen
- Level: Main
- Dimensions: 8`2" x 10`0"
Living room
- Level: Main
- Dimensions: 18`4" x 19`6"
Heating
- Baseboard
Cooling
- None, Wall/Window Unit(s), Window Unit(s)
Appliances
- Included: Dishwasher, Dryer, Electric Stove, Microwave Hood Fan, Refrigerator, Washer
- Laundry: In Unit
Features
- Breakfast Bar, Granite Counters, Kitchen Island, No Smoking Home, Pantry
- Flooring: Carpet, Ceramic Tile, Hardwood
- Windows: Window Coverings
- Number of fireplaces: 1
- Fireplace features: Gas, Living Room, Tile
- Common walls with other units/homes: 2+ Common Walls
Interior area
- Total interior livable area: 1,095 sqft
Video & virtual tour
Property
Parking
- Total spaces: 1
- Parking features: Guest, Secured, See Remarks, Underground, Leased
- Garage spaces: 1
Features
- Levels: Single Level Unit
- Stories: 22
- Entry location: Other
- Patio & porch: Balcony(s)
- Exterior features: Balcony, Lighting
- Pool features: Association, Heated, Indoor
Details
- Zoning: DC (pre 1P2007)
Construction
Type & style
- Home type: Apartment
- Property subtype: Apartment
- Attached to another structure: Yes
Materials
- Concrete
Condition
- New construction: No
- Year built: 2004
Community & HOA
Community
- Features: Park, Playground, Sidewalks, Street Lights
- Subdivision: Downtown West End
HOA
- Has HOA: Yes
- Amenities included: Elevator(s), Fitness Center, Indoor Pool, Parking, Party Room, Recreation Facilities, Recreation Room, Secured Parking, Snow Removal, Storage, Trash, Visitor Parking
- Services included: Common Area Maintenance, Heat, Insurance, Maintenance Grounds, Parking, Professional Management, Reserve Fund Contributions, Sewer, Snow Removal, Trash, Water
- HOA fee: C$829 monthly
Location
- Region: Calgary
Financial & listing details
- Price per square foot: C$379/sqft
- Date on market: 7/11/2026
- Inclusions: All air conditioning units will stay with the condo.
Price history
Price history is unavailable.
Public tax history
Tax history is unavailable.
Climate risks
Neighborhood: Downtown
Nearby schools
GreatSchools rating
No schools nearby
We couldn't find any schools near this home.
Similar homes
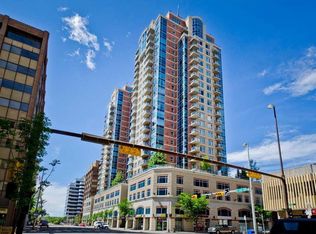
- C$384,9002 bd2 ba951 sqft910 S 5th Ave SW #1607, Calgary, AB T2P 0C3For Sale
 MLS ID #A2351551, Christopher Kellett, Associate, Power Properties. courtesy of Pillar9 System
 - C$424,9002 bd2 ba1k sqft1078 S 6th Ave SW #305, Calgary, AB T2P 5N6For Sale
 MLS ID #A2336702, Christy Longacre, Associate, Re/Max Landan Real Estate. courtesy of Pillar9 System
 - C$427,5002 bd2 ba1.1k sqft804 S 3rd Ave SW #1110, Calgary, AB T2P 0G9For Sale
 MLS ID #A2325203, Sharon Shore, Associate, Remax Innovations. courtesy of Pillar9 System
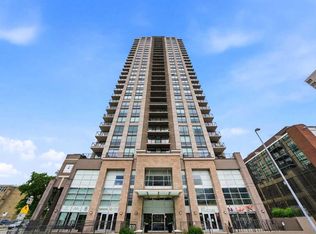
 - C$414,9002 bd2 ba817 sqft1111 E 10th St SW #1602, Calgary, AB T2R 1E3For Sale
 MLS ID #A2326220, Jasben Lai, Associate, Real Broker. courtesy of Pillar9 System
