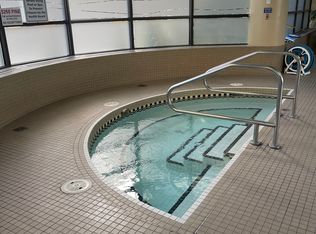
Welcome to Riverwest, where sophistication meets serenity at one of Calgary’s iconic and prestigious addresses in the Downtown West End. This expansive corner suite offers over 2,000+ SQFT, featuring 2 Bedrooms +1 Additional Bedroom/Den OR office and is wrapped in panoramic views of the Bow River and dazzling city skyline, a rare fusion of natural beauty and urban vibrance. Wake up to breathtaking river views and unwind with city lights reflecting on the water, every room in this home offers a front-row seat to Calgary’s finest scenery. This is an exceptional opportunity for buyers looking to personalize a premier residence while adding value through thoughtful updates. Offering incredible space, an unbeatable location, and truly unparalleled views, this home presents outstanding potential. The current price reflects the renovations and cosmetic improvements a buyer may wish to undertake, creating an exceptional value for a property of this calibre. Whether you're enjoying your morning coffee on one of three private terraces or entertaining against a backdrop of stunning sunsets and sparkling city lights, this home offers an unmatched lifestyle. The spacious, open-concept layout is designed for both everyday comfort and elegant entertaining. The kitchen features granite countertops, custom maple cabinetry, stainless steel appliances, and a generous breakfast bar that flows seamlessly into the dining and living areas. The primary suite is a private retreat with its own terrace, walk-in closet, and spacious ensuite complete with a jetted soaker tub, glass shower, and dual vanity. The versatile den offers flexibility as a home office, guest room, or additional living space while continuing to capture the home's spectacular views. Additional features include central air conditioning, and two underground parking stalls. Residents of Riverwest enjoy exceptional amenities, including an indoor pool, fitness centre, owner's lounge with games area, daytime concierge, and overnight security. Ideally situated just steps from the Bow River pathways, CTrain station, restaurants, boutique shopping, and Calgary's vibrant downtown core, this is a rare chance to secure a premier riverfront residence and transform it into a truly exceptional luxury home.
For sale
C$669,900
1088 N 6th Ave SW #1901, Calgary, AB T2P 5N3
2beds
2,047sqft
Apartment
Built in 2003
-- sqft lot
$-- Zestimate®
C$327/sqft
C$1,461/mo HOA
What's special
Breathtaking river viewsThree private terracesCustom maple cabinetryStainless steel appliancesCentral air conditioning
- 68 days
- 63
- 4
Zillow last checked:
Listing updated:
Listed by:
Sam Choucair, Associate,
Century 21 Bravo Realty
Source: courtesy of Pillar9 System,MLS®#: A2335674 Originating MLS®#: Calgary
Originating MLS®#: CalgaryFacts & features
Interior
Bedrooms & bathrooms
- Bedrooms: 2
- Bathrooms: 3
- Full bathrooms: 2
- 1/2 bathrooms: 1
Other
- Level: Main
- Dimensions: 15`10" x 17`0"
Bedroom
- Level: Main
- Dimensions: 13`4" x 17`5"
Other
- Level: Main
- Dimensions: 6`3" x 5`8"
Other
- Level: Main
- Dimensions: 7`6" x 6`8"
Other
- Level: Main
- Dimensions: 8`0" x 8`5"
Den
- Level: Main
- Dimensions: 16`8" x 15`0"
Dining room
- Level: Main
- Dimensions: 14`8" x 17`1"
Foyer
- Level: Main
- Dimensions: 7`9" x 7`1"
Kitchen
- Level: Main
- Dimensions: 8`11" x 16`6"
Laundry
- Level: Main
- Dimensions: 6`3" x 8`5"
Living room
- Level: Main
- Dimensions: 27`8" x 35`6"
Heating
- Baseboard, Natural Gas
Cooling
- Central Air, Wall Unit(s)
Appliances
- Included: See Remarks
- Laundry: In Unit
Features
- Built-in Features, Double Vanity, Granite Counters, High Ceilings, Kitchen Island, Pantry, Storage
- Flooring: Carpet, Ceramic Tile, Hardwood
- Doors: French Doors
- Basement: None
- Number of fireplaces: 2
- Fireplace features: Double Sided, Gas
- Common walls with other units/homes: End Unit
Interior area
- Total interior livable area: 2,047 sqft
Video & virtual tour
Property
Parking
- Total spaces: 2
- Parking features: Assigned, Heated Garage, Parkade, Underground
Features
- Levels: Single Level Unit
- Stories: 24
- Entry location: Other
- Patio & porch: Balcony(s), See Remarks, Terrace
- Exterior features: Balcony
- Pool features: Indoor
- Has spa: Yes
- Spa features: Bath
Details
- Parcel number: 101438460
- Zoning: DC (pre 1P2007)
Construction
Type & style
- Home type: Apartment
- Property subtype: Apartment
- Attached to another structure: Yes
Materials
- Composite Siding, Concrete
- Roof: Metal
Condition
- New construction: No
- Year built: 2003
Community & HOA
Community
- Features: Park, Sidewalks, Street Lights
- Subdivision: Downtown West End
HOA
- Has HOA: Yes
- Amenities included: Elevator(s), Fitness Center, Indoor Pool, Party Room, Recreation Room, Secured Parking, Visitor Parking
- Services included: Common Area Maintenance, Gas, Heat, Insurance, Maintenance Grounds, Parking, Professional Management, Reserve Fund Contributions, Sewer, Snow Removal, Trash, Water
- HOA fee: C$1,461 monthly
Location
- Region: Calgary
Financial & listing details
- Price per square foot: C$327/sqft
- Date on market: 8/7/2026
- Date available: 11/09/2026
- Inclusions: N/A
Price history
Price history is unavailable.
Public tax history
Tax history is unavailable.
Climate risks
Neighborhood: Downtown
Nearby schools
GreatSchools rating
No schools nearby
We couldn't find any schools near this home.

Similar homes
- C$749,0002 bd3 ba1.9k sqft920 S 5th Ave SW #2308, Calgary, AB T2P 5P6For Sale
 MLS ID #A2313539, Karen Fawcett, Associate, Re/Max Realty Professionals. courtesy of Pillar9 System
 - C$649,0002 bd2 ba1k sqft222 Riverfront Ave SW #913, Calgary, AB T2P 0W3For Sale
 MLS ID #A2349735, Nhi Tran, Associate, Remax Innovations. courtesy of Pillar9 System
 - C$699,0002 bd2 ba1.2k sqft817 SE 15th Ave SW #2101, Calgary, AB T2R 0H8For Sale
 MLS ID #A2335843, Sally Krulis, Associate, Re/Max House Of Real Estate. courtesy of Pillar9 System
 - C$415,0002 bd2 ba1k sqft1088 SE 6th Ave SW #804, Calgary, AB T2P 5N3For Sale
 MLS ID #A2328467, Laura Christie, Associate, Cir Realty. courtesy of Pillar9 System
