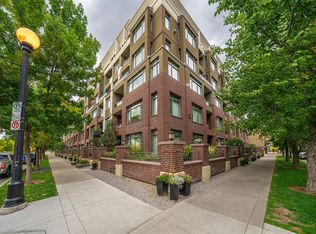
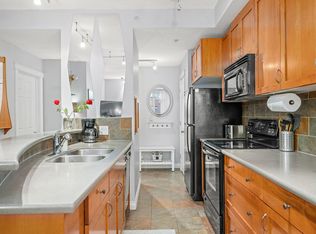
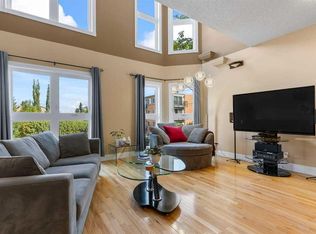
This sub penthouse is one of the largest units in the building and boasts the most beautiful views to the South, East and West. Newly updated with paint, carpets, blinds. Ready to just move in. A sprawling 1885 square foot unit, boasts three large bedrooms , two with full ensuite baths. A large third bedroom that could easily be used as a lovely working den, overlooking the courtyard. 3 bathrooms including a powder room. This unit is ideal for young professionals, or empty nesters looking for a great lock and leave option. The dual living rooms, both with gas fireplaces, offer separate spaces for enhanced entertainment, and private living design. The open kitchen features full height cabinetry, granite countertops, under cabinet lighting, a huge walk-in pantry and stainless-steel appliances, including a gas range. The spacious primary suite boasts beautiful views across Murdoch Park to the South and includes a luxurious ensuite with dual vanities, a soaker tub and steam shower. In-suite laundry room, two large balconies , with great city views, and high-end built-in features complete this unique condo plan. Located in the desirable neighbourhood of Bridgeland, this home is truly city living at its finest. Everything you could ever need is within walking distance, from shopping to dining, fitness and entertainmet. Bridgeland features easy access to the downtown core, the Bow River pathways, the Calgary Zoo, Telus Spark Science Centre and some of the city's best amenities. 2 oversized prime parking spots, side by side and close to the elevator. Car wash, and separate storage locker complete this amazing unit, not to mention a huge resident courtyard. A/C can be installed with board approval as per other units. A quiet concrete building with excellent management and good owner profiles.
For sale
C$699,900
950 S Centre Ave NE #511, Calgary, AB T2E 0P3
3beds
1,883sqft
Apartment
Built in 2006
-- sqft lot
$-- Zestimate®
C$372/sqft
C$1,652/mo HOA
What's special
Open kitchenFull height cabinetryGranite countertopsUnder cabinet lightingHuge walk-in pantrySpacious primary suiteIn-suite laundry room
- 95 days
- 54
- 2
Zillow last checked:
Listing updated:
Listed by:
Akbar Nimji, Associate,
Re/Max Realty Professionals
Source: courtesy of Pillar9 System,MLS®#: A2328454 Originating MLS®#: Calgary
Originating MLS®#: CalgaryFacts & features
Interior
Bedrooms & bathrooms
- Bedrooms: 3
- Bathrooms: 3
- Full bathrooms: 2
- 1/2 bathrooms: 1
Other
- Level: Main
- Dimensions: 12`9" x 21`9"
Bedroom
- Level: Main
- Dimensions: 12`9" x 13`2"
Bedroom
- Level: Main
- Dimensions: 12`9" x 10`5"
Other
- Level: Main
Other
- Level: Main
Other
- Level: Main
Other
- Level: Main
- Dimensions: 11`11" x 7`0"
Other
- Level: Main
- Dimensions: 10`9" x 7`8"
Dining room
- Level: Main
- Dimensions: 10`6" x 12`11"
Kitchen
- Level: Main
- Dimensions: 7`11" x 9`10"
Laundry
- Level: Main
- Dimensions: 6`9" x 5`11"
Living room
- Level: Main
- Dimensions: 15`0" x 15`4"
Pantry
- Level: Main
- Dimensions: 9`0" x 10`6"
Heating
- Baseboard, Natural Gas
Cooling
- None
Appliances
- Included: Dishwasher, Gas Range, Microwave Hood Fan, Refrigerator, Washer/Dryer
- Laundry: In Unit
Features
- Breakfast Bar, Built-in Features, Closet Organizers, Double Vanity, No Animal Home, No Smoking Home, Walk-In Closet(s)
- Flooring: Carpet, Hardwood
- Windows: Window Coverings
- Number of fireplaces: 2
- Fireplace features: Dining Room, Gas, Living Room
- Common walls with other units/homes: 2+ Common Walls
Interior area
- Total interior livable area: 1,883 sqft
- Finished area above ground: 1,883
Video & virtual tour
Property
Parking
- Total spaces: 2
- Parking features: Parkade, Secured, Underground, Titled
Features
- Levels: Single Level Unit
- Stories: 6
- Entry location: Other
- Patio & porch: Balcony(s)
- Exterior features: Balcony, Courtyard
Details
- Zoning: DC (pre 1P2007)
Construction
Type & style
- Home type: Apartment
- Property subtype: Apartment
- Attached to another structure: Yes
Materials
- Brick
Condition
- New construction: No
- Year built: 2006
Community & HOA
Community
- Features: Park, Playground, Sidewalks, Street Lights, Tennis Court(s)
- Subdivision: Bridgeland/Riverside
HOA
- Has HOA: Yes
- Amenities included: Car Wash Area, Elevator(s), Parking, Picnic Area, Secured Parking, Storage, Visitor Parking
- Services included: Common Area Maintenance, Gas, Heat, Insurance, Interior Maintenance, Maintenance Grounds, Professional Management, Reserve Fund Contributions, Sewer, Snow Removal, Trash, Water
- HOA fee: C$1,652 monthly
Location
- Region: Calgary
Financial & listing details
- Price per square foot: C$372/sqft
- Date on market: 7/13/2026
- Inclusions: none
Price history
Price history is unavailable.
Public tax history
Tax history is unavailable.
Climate risks
Neighborhood: Bridgeland
Nearby schools
GreatSchools rating
No schools nearby
We couldn't find any schools near this home.
Similar homes
- C$649,9002 bd2 ba1.1k sqft950 S Centre Ave NE #619, Calgary, AB T2E 0P3For Sale
 MLS ID #A2330292, Adil Thobani, Associate, The Real Estate District. courtesy of Pillar9 System
 - C$639,9002 bd3 ba1.5k sqft28 N McDougall Ct NE #113, Calgary, AB T2E 7H4For Sale
 MLS ID #A2348059, Blair Legault, Associate, Re/Max Landan Real Estate. courtesy of Pillar9 System
 - C$669,9002 bd3 ba2k sqft1088 N 6th Ave SW #1901, Calgary, AB T2P 5N3For Sale
 MLS ID #A2335674, Sam Choucair, Associate, Century 21 Bravo Realty. courtesy of Pillar9 System
 - C$700,0004 bd3 ba1.9k sqft1515 N 21st Ave SW, Calgary, AB T2T 0M8For Sale
 MLS ID #A2346849, Alexander Shemetov, Associate, 2% Realty. courtesy of Pillar9 System
