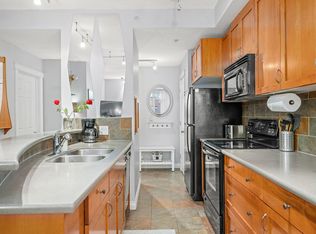
Welcome to Bridgeland (officially Bridgeland-Riverside), a vibrant, pedestrian-friendly, inner-city community located just northeast of downtown Calgary across the Bow River, offering an ideal blend of urban energy, green spaces, and rich local character. Unit 204 at 990 Centre Ave NE is a clean, exceptionally well-maintained, and completely move-in-ready condo designed for turnkey living. This bright, serene home boasts 9' ceilings, central A/C, durable laminate flooring, a cozy fireplace, and a private balcony overlooking a quiet inner courtyard. The heart of the home is a sleek kitchen with quartz countertops, a convenient breakfast bar, ample cabinetry, and a walk-in pantry with in-suite laundry. The generous primary suite features a walk-in closet and a 4-piece ensuite, plus a spacious second bedroom, an additional 2-piece bathroom, and a proper entry foyer. Building perks make this home easy living, with a titled underground parking stall just steps from the elevator, plus a dedicated storage cage, secure bike storage, an in-building car wash bay, and visitor parking. Steps from top-rated restaurants, boutique cafes, Bow River pathways, the C-Train, and downtown, this professional, pristine home is the ultimate urban dweller's dream!
For sale
C$369,000
990 S Centre Ave NE #204, Calgary, AB T2E 2M9
2beds
949sqft
Apartment
Built in 2006
-- sqft lot
$-- Zestimate®
C$389/sqft
C$826/mo HOA
What's special
Bright serene homeDurable laminate flooringCozy fireplaceConvenient breakfast barAmple cabinetryGenerous primary suiteWalk-in closet
- 1 day
- 17
- 1
Zillow last checked:
Listing updated:
Listed by:
Julio Florez, Associate Broker,
Royal Lepage Benchmark
Source: courtesy of Pillar9 System,MLS®#: A2351315 Originating MLS®#: Calgary
Originating MLS®#: CalgaryFacts & features
Interior
Bedrooms & bathrooms
- Bedrooms: 2
- Bathrooms: 2
- Full bathrooms: 1
- 1/2 bathrooms: 1
Bedroom
- Level: Main
- Dimensions: 9`1" x 10`2"
Other
- Level: Main
- Dimensions: 13`11" x 12`8"
Other
- Level: Main
- Dimensions: 4`5" x 6`2"
Other
- Level: Main
- Dimensions: 10`6" x 5`8"
Dining room
- Level: Main
- Dimensions: 8`1" x 17`6"
Kitchen
- Level: Main
- Dimensions: 9`0" x 12`0"
Laundry
- Level: Main
- Dimensions: 6`3" x 5`10"
Living room
- Level: Main
- Dimensions: 9`6" x 26`7"
Heating
- Baseboard
Cooling
- Central Air
Appliances
- Included: Dishwasher, Electric Stove, Microwave Hood Fan, Refrigerator, Washer/Dryer
- Laundry: In Unit
Features
- High Ceilings, Open Floorplan, Walk-In Closet(s)
- Flooring: Ceramic Tile, Laminate
- Windows: Window Coverings
- Number of fireplaces: 1
- Fireplace features: Gas
- Common walls with other units/homes: 2+ Common Walls
Interior area
- Total interior livable area: 949.62 sqft
Video & virtual tour
Property
Parking
- Total spaces: 1
- Parking features: Underground, Titled
Features
- Levels: Single Level Unit
- Stories: 6
- Entry location: Other
- Patio & porch: Balcony(s)
- Exterior features: Balcony
Details
- Parcel number: 112137397
- Zoning: DC (PRE 1P2007)
Construction
Type & style
- Home type: Apartment
- Property subtype: Apartment
- Attached to another structure: Yes
Materials
- Brick, Concrete, Stucco
- Foundation: Concrete Perimeter
Condition
- New construction: No
- Year built: 2006
Community & HOA
Community
- Features: Park, Playground, Sidewalks
- Subdivision: Bridgeland/Riverside
HOA
- Has HOA: Yes
- Amenities included: Elevator(s), Secured Parking, Trash, Visitor Parking
- Services included: Amenities of HOA/Condo, Gas, Heat, Parking, Professional Management, Reserve Fund Contributions, Sewer, Snow Removal, Trash, Water
- HOA fee: C$826 monthly
Location
- Region: Calgary
Financial & listing details
- Price per square foot: C$389/sqft
- Date on market: 10/14/2026
- Inclusions: N/A
Price history
Price history is unavailable.
Public tax history
Tax history is unavailable.
Climate risks
Neighborhood: Bridgeland
Nearby schools
GreatSchools rating
No schools nearby
We couldn't find any schools near this home.
- C$--1 bd1 ba600 sqft990 Centre Ave NE #236, Calgary, AB T2E2M9Off Market
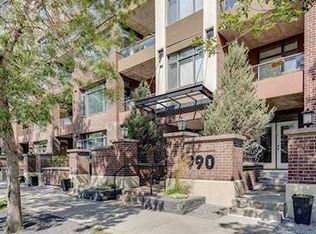
- C$--1 bd1 ba700 sqft990 Centre Ave NE #432, Calgary, AB T2E2M9Off Market
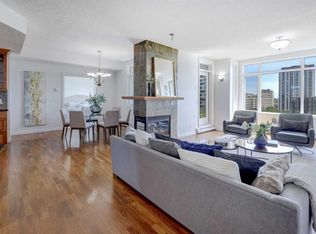
- C$649,9002 bd2 ba1.1k sqft950 S Centre Ave NE #619, Calgary, AB T2E0P3For Sale

- C$699,9003 bd3 ba1.8k sqft950 S Centre Ave NE #511, Calgary, AB T2E0P3For Sale
Similar homes
- C$369,0002 bd2 ba1.2k sqft643 N 4th Ave NE #8, Calgary, AB T2E 0J9For Sale
 MLS ID #A2351027, Suha Kordi, Associate, Century 21 Bravo Realty. courtesy of Pillar9 System
 - C$359,0001 bd1 ba779 sqft615 N 6th Ave SE #326, Calgary, AB T2G 1S2For Sale
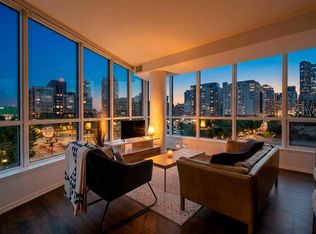 MLS ID #A2352045, Matthew Callbeck, Associate, Royal Lepage Benchmark. courtesy of Pillar9 System
 - C$364,9002 bd2 ba709 sqft550 NE Riverfront Ave SE #810, Calgary, AB T2G 1E5For Sale
 MLS ID #A2349603, Kristina Lozic, Associate, Real Estate Professionals Inc.. courtesy of Pillar9 System
 - C$399,9002 bd2 ba876 sqft510 SW 6th Ave SE #1608, Calgary, AB T2G 1L7For Sale
 MLS ID #A2350674, Kenwick Chui, Associate, Remax Innovations. courtesy of Pillar9 System
