Experience the best of Bridgeland living! Perfectly positioned in one of Calgary’s most vibrant and walkable inner-city communities, this beautifully updated townhouse offers the ideal combination of character, comfort, and convenience. Featuring 1,231.95 sq. ft. of thoughtfully designed living space, this home offers 2 spacious bedrooms, a versatile den/bonus room, 1.5 bathrooms, and an attached single garage with additional parking in front. Step inside to discover a bright, open-concept main floor filled with natural light. A stunning stone-surround wood-burning fireplace creates a warm and inviting atmosphere, while large south-facing patio doors lead to your private deck, perfect for morning coffee, summer evenings, or entertaining friends. The updated kitchen features modern white cabinetry with glass accents, stainless steel appliances, generous storage, and a functional layout that flows effortlessly into the dining and living areas. Upstairs, you’ll find a spacious primary bedroom, a second bedroom, a flexible den ideal for a home office or additional living space, and a beautifully appointed 4-piece bathroom. But what truly sets this home apart is the lifestyle right outside your door. Start your mornings at Bridgeland’s charming coffee shops, explore its incredible restaurants and local boutiques, or enjoy an afternoon along the nearby Bow River pathways. With downtown Calgary, East Village, parks, transit, and some of the city’s best dining destinations just minutes away, everything you love about urban living is within easy reach. And the best part? The Bridgeland lifestyle is right at your doorstep. With trendy cafés, incredible restaurants, boutique shops, beautiful river pathways, and downtown Calgary just minutes away, this is more than just a place to call home. It’s an opportunity to experience one of Calgary’s most sought-after inner-city communities. Don’t miss your chance to make it yours!
For sale
C$369,000
643 N 4th Ave NE #8, Calgary, AB T2E 0J9
2beds
1,235sqft
Townhouse
Built in 1975
-- sqft lot
$-- Zestimate®
C$299/sqft
C$238/mo HOA
What's special
Beautifully updated townhouseStunning stone-surround wood-burning fireplaceLarge south-facing patio doorsStainless steel appliancesGenerous storageSpacious primary bedroom
- 17 hours
- 16
- 2
Zillow last checked:
Listing updated:
Listed by:
Suha Kordi, Associate,
Century 21 Bravo Realty
Source: courtesy of Pillar9 System,MLS®#: A2351027 Originating MLS®#: Calgary
Originating MLS®#: CalgaryFacts & features
Interior
Bedrooms & bathrooms
- Bedrooms: 2
- Bathrooms: 2
- Full bathrooms: 1
- 1/2 bathrooms: 1
Bedroom
- Level: Third
- Dimensions: 7`11" x 10`11"
Other
- Level: Third
- Dimensions: 8`11" x 9`3"
Other
- Level: Second
- Dimensions: 6`11" x 6`2"
Other
- Level: Third
- Dimensions: 10`2" x 6`0"
Den
- Level: Third
- Dimensions: 8`11" x 9`3"
Dining room
- Level: Second
- Dimensions: 10`4" x 6`8"
Other
- Level: Main
- Dimensions: 5`11" x 4`4"
Kitchen
- Level: Second
- Dimensions: 9`10" x 9`8"
Laundry
- Level: Main
- Dimensions: 10`11" x 6`0"
Living room
- Level: Second
- Dimensions: 17`2" x 9`6"
Pantry
- Level: Second
- Dimensions: 5`0" x 0`0"
Storage
- Level: Main
- Dimensions: 3`0" x 5`7"
Heating
- Forced Air, Natural Gas
Cooling
- None
Appliances
- Included: Dishwasher, Electric Stove, Range Hood, Refrigerator
- Laundry: Main Level
Features
- Granite Counters
- Flooring: Carpet, Laminate
- Basement: None
- Number of fireplaces: 1
- Fireplace features: Wood Burning
- Common walls with other units/homes: 2+ Common Walls
Interior area
- Total interior livable area: 1,235 sqft
Video & virtual tour
Property
Parking
- Total spaces: 2
- Parking features: Single Garage Attached, Attached Garage
- Attached garage spaces: 1
Features
- Levels: Two,2 Storey
- Stories: 1
- Patio & porch: Balcony(s)
- Exterior features: Balcony
- Fencing: None
Lot
- Features: Other
Details
- Zoning: M-CG
Construction
Type & style
- Home type: Townhouse
- Property subtype: Townhouse
Materials
- Brick, Stucco, Wood Frame
- Foundation: Concrete Perimeter
- Roof: Asphalt Shingle
Condition
- New construction: No
- Year built: 1975
Community & HOA
Community
- Features: Playground, Street Lights
- Subdivision: Bridgeland/Riverside
HOA
- Has HOA: Yes
- Amenities included: None
- Services included: Common Area Maintenance, Insurance, Professional Management, Reserve Fund Contributions, Sewer, Snow Removal
- HOA fee: C$238 monthly
Location
- Region: Calgary
Financial & listing details
- Price per square foot: C$299/sqft
- Date on market: 10/13/2026
- Inclusions: None
Price history
Price history is unavailable.
Public tax history
Tax history is unavailable.
Climate risks
Neighborhood: Bridgeland
Nearby schools
GreatSchools rating
No schools nearby
We couldn't find any schools near this home.


Similar homes
- C$349,0004 bd2 ba1.1k sqft207 E Penworth Dr SE, Calgary, AB T2A 5E2For Sale
 MLS ID #A2345390, Matthew Mai, Associate, Cir Realty. courtesy of Pillar9 System
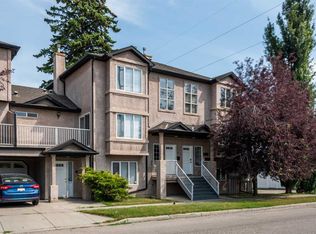
 - C$399,9002 bd3 ba1.4k sqft128 S 22nd Ave NW, Calgary, AB T2M 4W2For Sale
 MLS ID #A2333863, Victor Pang, Associate, Grand Realty. courtesy of Pillar9 System
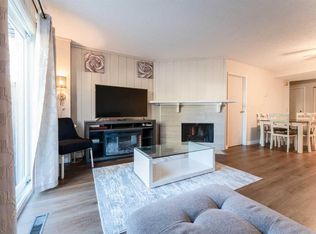
 - C$335,0003 bd2 ba1.1k sqft829 S Coach Bluff Cres SW #1101, Calgary, AB T3H 1B1For Sale
 MLS ID #A2350170, Angel Godson-Onumejor, Broker, Regent Pointe Realty. courtesy of Pillar9 System
 - C$342,0003 bd2 ba1.1k sqft13 SE Country Hills Rise NW, Calgary, AB T3K 4S7For Sale
 MLS ID #A2350591, Alex Briones, Associate, Real Broker. courtesy of Pillar9 System
