This beautiful townhome is move-in ready and offers an excellent opportunity for first-time buyers, downsizers, or investors! Ideally located in the desirable community of Thornhill, you'll enjoy being just minutes from schools, shopping, and the Aquatic Centre. Step inside to a bright, inviting main floor featuring a functional kitchen with a cozy breakfast nook, a spacious living room, and newer flooring throughout the home. Upstairs, you'll find three comfortable bedrooms and a full bathroom, providing plenty of space for family or guests. The partially developed basement features painted floors and offers endless possibilities—create a recreation room, home office, gym, or additional living space to suit your needs. Outside, you'll appreciate the private, sunny, fenced yard, along with the convenience of parking located right outside your front door. Don't miss your chance to own this fantastic home in a convenient location. Book your showing today!
For sale
C$314,900
6408 E 4th St NE #1, Calgary, AB T2K 5M8
3beds
1,154sqft
Townhouse
Built in 1975
-- sqft lot
$-- Zestimate®
C$273/sqft
C$380/mo HOA
What's special
Bright inviting main floorFunctional kitchenCozy breakfast nookThree comfortable bedroomsPrivate sunny fenced yard
- 101 days
- 21
- 0
Zillow last checked:
Listing updated:
Listed by:
Richard Panuelos, Associate,
Trec The Real Estate Company,
Jerick Orduna, Associate,
Trec The Real Estate Company
Source: courtesy of Pillar9 System,MLS®#: A2326018 Originating MLS®#: Calgary
Originating MLS®#: CalgaryFacts & features
Interior
Bedrooms & bathrooms
- Bedrooms: 3
- Bathrooms: 2
- Full bathrooms: 1
- 1/2 bathrooms: 1
Bedroom
- Level: Upper
- Dimensions: 10`3" x 9`2"
Other
- Level: Upper
- Dimensions: 12`11" x 10`5"
Bedroom
- Level: Upper
- Dimensions: 12`6" x 10`3"
Other
- Level: Main
- Dimensions: 5`0" x 4`4"
Other
- Level: Upper
- Dimensions: 7`7" x 5`0"
Dining room
- Level: Main
- Dimensions: 8`10" x 7`6"
Other
- Level: Main
- Dimensions: 7`3" x 6`1"
Other
- Level: Basement
- Dimensions: 23`0" x 11`3"
Game room
- Level: Basement
- Dimensions: 18`6" x 11`0"
Kitchen
- Level: Main
- Dimensions: 7`8" x 8`3"
Living room
- Level: Main
- Dimensions: 15`0" x 14`5"
Pantry
- Level: Main
- Dimensions: 2`10" x 2`0"
Storage
- Level: Basement
- Dimensions: 11`9" x 3`10"
Heating
- Forced Air
Cooling
- None
Appliances
- Included: Dryer, Electric Stove, Microwave Hood Fan, Refrigerator, Washer
- Laundry: In Basement
Features
- No Animal Home, No Smoking Home
- Basement: Full
- Number of fireplaces: 1
- Fireplace features: Wood Burning
- Common walls with other units/homes: 1 Common Wall
Interior area
- Total interior livable area: 1,154 sqft
Property
Parking
- Total spaces: 1
- Parking features: Stall, Assigned
Features
- Levels: Two,2 Storey
- Stories: 1
- Patio & porch: None
- Exterior features: None
- Fencing: Fenced
Lot
- Features: Rectangular Lot
Details
- Parcel number: 112520048
- Zoning: M-C1
Construction
Type & style
- Home type: Townhouse
- Property subtype: Townhouse
Materials
- Wood Frame, Wood Siding
- Foundation: Concrete Perimeter
- Roof: Asphalt Shingle
Condition
- New construction: No
- Year built: 1975
Community & HOA
Community
- Features: None
- Subdivision: Thorncliffe
HOA
- Has HOA: Yes
- Amenities included: Other
- Services included: Common Area Maintenance, Insurance, Parking, Snow Removal
- HOA fee: C$380 monthly
Location
- Region: Calgary
Financial & listing details
- Price per square foot: C$273/sqft
- Date on market: 7/2/2026
- Inclusions: NA
Price history
Price history is unavailable.
Public tax history
Tax history is unavailable.
Climate risks
Neighborhood: Thorncliffe
Nearby schools
GreatSchools rating
No schools nearby
We couldn't find any schools near this home.
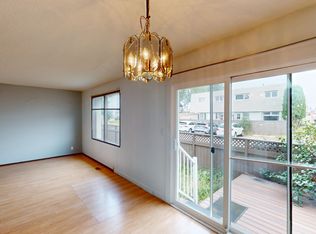
- C$--3 bd2 ba-- sqft12 Blackthorn Bay NE #101, Calgary, AB T2K5L4Off Market
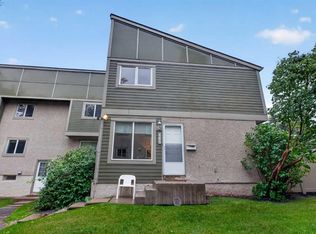
- C$295,0002 bd1 ba922 sqft406 W Blackthorn Rd NE #442, Calgary, AB T2K1K5For Sale
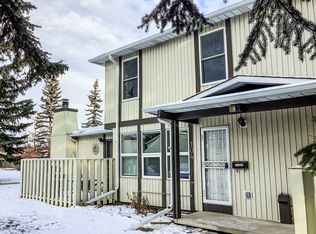
- C$--3 bd1 ba-- sqft544 Blackthorn Rd NE #104, Calgary, AB T2K5J5Off Market
- C$--2 bd1 ba741 sqft16 Beaver Dam Pl NE #16, Calgary, AB T2K4X3Off Market

Similar homes
- C$314,9903 bd1 ba1.1k sqft108 W Grier Ter NE #1, Calgary, AB T2K 5Y6For Sale
 MLS ID #A2347550, Jaskaran Singh Dhillon, Associate, Exp Realty. courtesy of Pillar9 System
 - C$295,0002 bd1 ba922 sqft406 W Blackthorn Rd NE #442, Calgary, AB T2K 1K5For SaleMLS ID #A2348627, Matthew Mai, Associate, Cir Realty. courtesy of Pillar9 System
- C$329,9003 bd2 ba1.2k sqft111 W Huntington Park Grn NW #8, Calgary, AB T2K 5H4For Sale
 MLS ID #A2329789, Claudia Hernandez, Associate, Cir Realty. courtesy of Pillar9 System
 - C$349,9003 bd2 ba1k sqft6440 E 4th St NW #55, Calgary, AB T2K 1B8For Sale
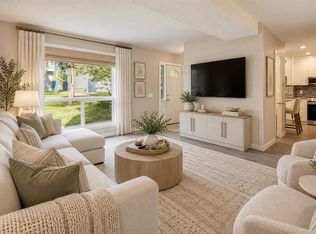 MLS ID #A2344048, Carla Garcia, Associate, Cir Realty. courtesy of Pillar9 System
