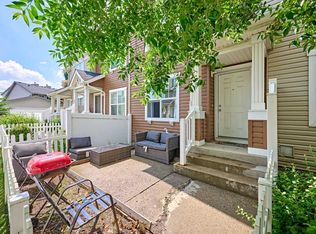
THIS PROPERTY NEEDS TLC AND OFFERS A GREAT OPPORTUNITY FOR INVESTORS, FIRST-TIME BUYERS, OR RENOVATORS READY TO ADD VALUE WITH SWEAT EQUITY. Welcome to 76 Elgin Gardens SE in the desirable Mosaic of Elgin Hill community. Step through the white picket fence onto the large front patio and into the open main floor. The kitchen features generous cabinet space, a pantry, an island with breakfast bar and a nook. A half bath is also located on the main floor. The adjoining dining area and living room provide space to gather. Upstairs are three bedrooms, including a primary bedroom with a walk-in closet, along with a full bathroom. The undeveloped basement offers storage, a laundry area and access to the ATTACHED DOUBLE GARAGE. With over 1,200 sq. ft. above grade, this home is conveniently located near shopping, parks, pathways and transportation in McKenzie Towne.
For sale
C$290,000
76 NW Elgin Gdns SE, Calgary, AB T2Z 4T5
3beds
1,216sqft
Townhouse
Built in 2004
-- sqft lot
$-- Zestimate®
C$238/sqft
C$336/mo HOA
What's special
White picket fenceLarge front patioOpen main floorIsland with breakfast barAttached double garage
- 3 days
- 86
- 5
Zillow last checked:
Listing updated:
Listed by:
Mel Star, Associate,
Re/Max House Of Real Estate
Source: courtesy of Pillar9 System,MLS®#: A2306863 Originating MLS®#: Calgary
Originating MLS®#: CalgaryFacts & features
Interior
Bedrooms & bathrooms
- Bedrooms: 3
- Bathrooms: 2
- Full bathrooms: 1
- 1/2 bathrooms: 1
Other
- Level: Upper
- Dimensions: 12`1" x 11`5"
Bedroom
- Level: Upper
- Dimensions: 8`7" x 10`1"
Bedroom
- Level: Upper
- Dimensions: 8`2" x 8`8"
Other
- Level: Main
- Dimensions: 3`3" x 5`5"
Other
- Level: Upper
- Dimensions: 4`11" x 8`5"
Dining room
- Level: Main
- Dimensions: 8`6" x 7`0"
Foyer
- Level: Main
- Dimensions: 4`3" x 6`3"
Other
- Level: Upper
- Dimensions: 8`5" x 8`5"
Kitchen
- Level: Main
- Dimensions: 12`0" x 13`10"
Laundry
- Level: Basement
- Dimensions: 17`2" x 12`5"
Living room
- Level: Main
- Dimensions: 13`9" x 12`0"
Other
- Level: Main
- Dimensions: 5`3" x 6`4"
Walk in closet
- Level: Upper
- Dimensions: 4`8" x 4`8"
Heating
- Forced Air
Cooling
- None
Appliances
- Included: None
- Laundry: In Unit
Features
- See Remarks
- Flooring: Other
- Basement: Full
- Has fireplace: No
- Common walls with other units/homes: 2+ Common Walls
Interior area
- Total interior livable area: 1,216 sqft
- Finished area above ground: 1,216
Property
Parking
- Total spaces: 2
- Parking features: Double Garage Attached, Attached Garage
- Attached garage spaces: 2
Features
- Levels: Two,2 Storey
- Stories: 1
- Patio & porch: None
- Exterior features: None
- Fencing: Fenced
Lot
- Features: Low Maintenance Landscape
Details
- Zoning: M-2 d75
Construction
Type & style
- Home type: Townhouse
- Property subtype: Townhouse
Materials
- Vinyl Siding, Wood Frame
- Foundation: Concrete Perimeter
- Roof: Asphalt Shingle
Condition
- New construction: No
- Year built: 2004
Community & HOA
Community
- Features: Playground
- Subdivision: McKenzie Towne
HOA
- Has HOA: Yes
- Amenities included: Snow Removal, Visitor Parking
- Services included: Common Area Maintenance, Insurance, Maintenance Grounds, Professional Management, Reserve Fund Contributions, Snow Removal
- HOA fee: C$316 monthly
- Second HOA fee: C$235 annually
Location
- Region: Calgary
Financial & listing details
- Price per square foot: C$238/sqft
- Date on market: 10/6/2026
- Inclusions: N/A
Price history
Price history is unavailable.
Public tax history
Tax history is unavailable.
Climate risks
Neighborhood: Mckenzie Towne
Nearby schools
GreatSchools rating
No schools nearby
We couldn't find any schools near this home.



Similar homes
- C$334,9002 bd1 ba795 sqft711 S McKenzie Towne Sq SE, Calgary, AB T2Z 1E1For Sale
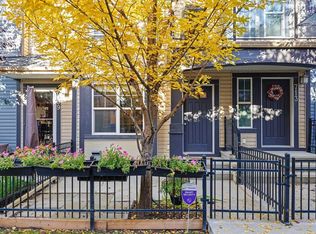 MLS ID #A2351148, Marlyn David, Associate, Diamond Realty & Associates Ltd. courtesy of Pillar9 System
 - C$310,0002 bd2 ba840 sqft406 SW Cranberry Park SE #303, Calgary, AB T3M 1Y9For Sale
 MLS ID #A2349758, Ginny Ladell, Associate, Maxwell Capital Realty. courtesy of Pillar9 System
 - C$340,0003 bd2 ba886 sqft22 Auburn Bay Line SE #204, Calgary, AB T3M 1Z8For Sale
 MLS ID #A2350009, Roberta Gibbons, Broker, First Place Realty. courtesy of Pillar9 System
 - C$320,0002 bd2 ba1k sqft216 W McKenzie Towne Line SE, Calgary, AB T2Z 4G3For Sale
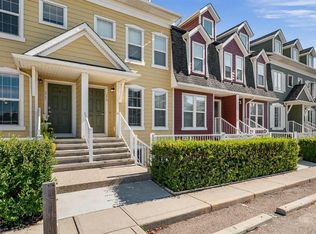 MLS ID #A2340396, Megan Stuart, Associate Broker, Greater Calgary Real Estate. courtesy of Pillar9 System
