*** OPEN HOUSE Saturday Aug 15th from 1-3pm and Sunday Aug 16th from 11am-1:pm*** Welcome to your dream townhome in the heart of McKenzie Towne, where convenience meets quiet, community oriented living. Your private patio is a summer oasis. Shaded all afternoon by incredible trees, it looks onto a gorgeous park that amps up both the natural beauty and your personal privacy. Open your front gate and you’re on a path that makes your new home easy to find for guests, and also connects you to beautiful walking paths to scenic ponds, parks and playgrounds. Go inside and you (and your guests) will be instantly captivated by the open floor plan. Unlike other units separated by solid walls, this unique layout features a soaring ceiling and elegant railing overlooking the living area, making it perfect for entertaining. In fact, this incredibly spacious home has comfortably hosted up to 20 people! The bright kitchen flows into a cute breakfast nook, the perfect spot for your morning coffee. Upstairs, you will find a rare double master layout. Both large bedrooms feature their own private ensuite bathrooms, giving your guests or roommates a full, dedicated space to relax when staying over. Parking and storage are a breeze with the full-sized garage, offering space to park 2 vehicles or 1 and have room for a dedicated workshop or hobby area. Tucked away in a peaceful complex, this home offers true ease of living, absolute quietness, and a tight-knit atmosphere with wonderful neighbours you will genuinely love. Don't miss this rare opportunity to own a private, highly walkable retreat that perfectly blends seamless hosting capabilities with exceptional community comfort. Rarely do homes in this complex (or any other for that matter) that face onto a park come available. Make this one yours before someone else does!
For sale
C$399,900
457 NE Elgin Gdns SE, Calgary, AB T2Z 4T8
2beds
1,180sqft
Townhouse
Built in 2006
-- sqft lot
$-- Zestimate®
C$339/sqft
C$335/mo HOA
What's special
Private patioOpen floor planSoaring ceilingIncredibly spacious homeBright kitchenCute breakfast nookRare double master layout
- 46 days
- 9
- 2
Zillow last checked:
Listing updated:
Listed by:
Gregory Dudar, Associate,
Cir Realty
Source: courtesy of Pillar9 System,MLS®#: A2334578 Originating MLS®#: Calgary
Originating MLS®#: CalgaryFacts & features
Interior
Bedrooms & bathrooms
- Bedrooms: 2
- Bathrooms: 3
- Full bathrooms: 2
- 1/2 bathrooms: 1
Other
- Level: Third
- Dimensions: 12`3" x 11`10"
Other
- Level: Third
- Dimensions: 11`10" x 10`6"
Other
- Level: Second
- Dimensions: 0`0" x 0`0"
Other
- Level: Third
- Dimensions: 0`0" x 0`0"
Other
- Level: Third
- Dimensions: 0`0" x 0`0"
Breakfast nook
- Level: Second
- Dimensions: 6`11" x 5`3"
Dining room
- Level: Second
- Dimensions: 10`8" x 8`1"
Other
- Level: Basement
- Dimensions: 12`0" x 10`5"
Kitchen
- Level: Second
- Dimensions: 12`9" x 11`10"
Living room
- Level: Main
- Dimensions: 11`8" x 10`4"
Heating
- Forced Air
Cooling
- None
Appliances
- Included: Dishwasher, Electric Stove, Garage Control(s), Microwave Hood Fan, Refrigerator
- Laundry: In Basement
Features
- Breakfast Bar, Ceiling Fan(s), Chandelier, High Ceilings, Kitchen Island, Laminate Counters, No Smoking Home, Open Floorplan, Storage, Walk-In Closet(s)
- Flooring: Carpet, Ceramic Tile
- Windows: Vinyl Windows, Window Coverings
- Basement: Partial
- Has fireplace: No
- Common walls with other units/homes: 2+ Common Walls
Interior area
- Total interior livable area: 1,180 sqft
Video & virtual tour
Property
Parking
- Total spaces: 2
- Parking features: Alley Access, Double Garage Attached, Garage Door Opener, Garage Faces Rear, Insulated, Plug-In, Attached Garage
- Attached garage spaces: 2
- Has uncovered spaces: Yes
Features
- Levels: 4 Level Split
- Stories: 1
- Patio & porch: Patio
- Exterior features: Balcony, Courtyard
- Fencing: Fenced
- Has view: Yes
Lot
- Features: Back Lane, Front Yard, Landscaped, Level, Low Maintenance Landscape, Many Trees, Views
Details
- Zoning: M-2 d75
Construction
Type & style
- Home type: Townhouse
- Property subtype: Townhouse
Materials
- Vinyl Siding, Wood Frame
- Foundation: Concrete Perimeter
- Roof: Asphalt Shingle
Condition
- New construction: No
- Year built: 2006
Community & HOA
Community
- Features: Park, Playground, Sidewalks, Street Lights, Tennis Court(s)
- Subdivision: McKenzie Towne
HOA
- Has HOA: Yes
- Amenities included: Snow Removal
- Services included: Common Area Maintenance, Insurance, Maintenance Grounds, Professional Management, Reserve Fund Contributions, Snow Removal, Trash
- HOA fee: C$316 monthly
- Second HOA fee: C$226 annually
Location
- Region: Calgary
Financial & listing details
- Price per square foot: C$339/sqft
- Date on market: 8/6/2026
- Inclusions: TV & Bracket in Living Room, Wall Lamps in Living Room
Price history
Price history is unavailable.
Public tax history
Tax history is unavailable.
Climate risks
Neighborhood: Mckenzie Towne
Nearby schools
GreatSchools rating
No schools nearby
We couldn't find any schools near this home.


Similar homes
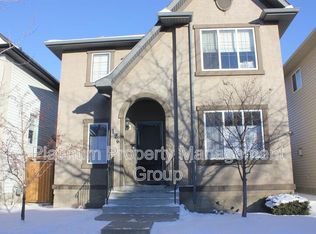
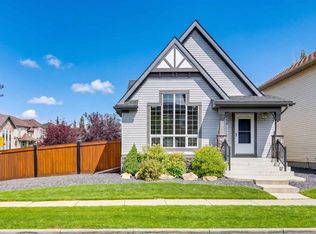
- C$359,9002 bd3 ba1.1k sqft225 NE Elgin Gdns SE, Calgary, AB T2Z 4T6For Sale
 MLS ID #A2345460, Li Zhao, Associate, First Place Realty. courtesy of Pillar9 System
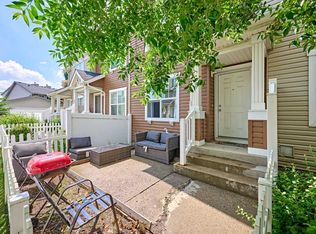
 - C$378,0002 bd3 ba1.2k sqft3240 New Brighton Gdns SE, Calgary, AB T2Z 0A3For Sale
 MLS ID #A2347067, Betty Szafraniec, Associate, Real Estate Professionals Inc.. courtesy of Pillar9 System
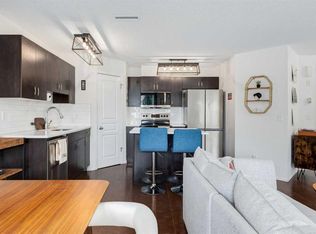
 - C$354,9002 bd3 ba1.2k sqft26 S Auburn Bay Cmn SE, Calgary, AB T3M 0M3For Sale
 MLS ID #A2343592, Hayley Mckay, Associate, Century 21 Bamber Realty Ltd.. courtesy of Pillar9 System
 - C$404,9002 bd3 ba1.1k sqft131 E Copperpond Cmn SE, Calgary, AB T2Z 5B6For Sale
 MLS ID #A2335836, Sherry Hummel, Associate, Royal Lepage Wildrose Real Estate. courtesy of Pillar9 System
