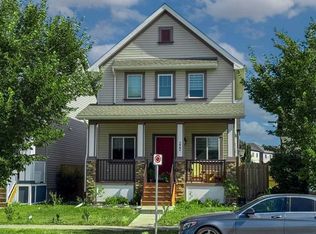
Welcome to this charming two-storey home nestled on a quiet, tree-lined street in the highly sought-after community of McKenzie Towne. Thoughtfully designed for comfortable family living, this home offers a bright and inviting layout with stylish finishes throughout. The heart of the home is the beautifully appointed kitchen, featuring elegant black granite countertops, stainless steel appliances, and ample workspace. The kitchen flows seamlessly into the sun-filled dining area and cozy family room, where a warm fireplace creates the perfect gathering place. A versatile partitioned space on the main floor can easily serve as a home office, playroom, or formal dining room to suit your lifestyle. Upstairs, the spacious primary retreat boasts a walk-in closet and a private 4-piece ensuite complete with a luxurious soaker tub. Two additional generously sized bedrooms and a second full 4-piece bathroom provide plenty of space for family or guests. The fully finished basement expands your living space with a large recreation area, a separate section ideal for a home gym, a convenient bar area, and an additional 2-piece bathroom. Step outside to enjoy the private backyard oasis, where a large deck offers a cool, shaded retreat beneath a mature tree. Completing the property is a 22' x 22' detached double garage with access from a paved rear lane. This well-maintained home combines comfort, functionality, and an exceptional location—ready to welcome its next family.
For sale
C$605,000
10 W Elgin Dr SE, Calgary, AB T2Z 3Y7
3beds
1,750sqft
Single Family Residence
Built in 2001
3,920 Square Feet Lot
$-- Zestimate®
C$346/sqft
C$20/mo HOA
What's special
Quiet tree-lined streetBright and inviting layoutStylish finishes throughoutBeautifully appointed kitchenElegant black granite countertopsStainless steel appliancesAmple workspace
- 29 days
- 20
- 0
Zillow last checked:
Listing updated:
Listed by:
Krimsen Lee-Knittle, Associate,
Trec The Real Estate Company
Source: courtesy of Pillar9 System,MLS®#: A2343814 Originating MLS®#: Calgary
Originating MLS®#: CalgaryFacts & features
Interior
Bedrooms & bathrooms
- Bedrooms: 3
- Bathrooms: 4
- Full bathrooms: 2
- 1/2 bathrooms: 2
Bedroom
- Level: Second
- Dimensions: 11`10" x 10`1"
Bedroom
- Level: Second
- Dimensions: 9`11" x 9`7"
Other
- Level: Second
- Dimensions: 14`7" x 12`7"
Other
- Level: Main
Other
- Level: Basement
Other
- Level: Second
Other
- Level: Second
Dinette
- Level: Main
- Dimensions: 6`1" x 9`9"
Exercise room
- Level: Basement
- Dimensions: 10`10" x 7`2"
Family room
- Level: Main
- Dimensions: 11`11" x 13`11"
Flex space
- Level: Main
- Dimensions: 9`11" x 12`10"
Great room
- Level: Basement
- Dimensions: 20`7" x 9`4"
Kitchen
- Level: Main
- Dimensions: 13`1" x 12`6"
Laundry
- Level: Main
- Dimensions: 5`7" x 5`9"
Other
- Level: Basement
- Dimensions: 8`11" x 8`0"
Heating
- Forced Air, Natural Gas
Cooling
- None
Appliances
- Included: Dishwasher, Dryer, Freezer, Garage Control(s), Refrigerator, Stove(s), Washer
- Laundry: Main Level
Features
- Ceiling Fan(s), Central Vacuum, Granite Counters, No Smoking Home, Pantry
- Flooring: Carpet, Ceramic Tile, Laminate
- Windows: Window Coverings
- Basement: Full
- Number of fireplaces: 1
- Fireplace features: Gas
Interior area
- Total interior livable area: 1,750 sqft
- Finished area above ground: 915
Property
Parking
- Total spaces: 2
- Parking features: Double Garage Detached
- Garage spaces: 2
Features
- Levels: Two,2 Storey
- Stories: 1
- Patio & porch: Deck
- Exterior features: Private Yard
- Fencing: Fenced
- Frontage length: 10.45M 34`3"
Lot
- Size: 3,920 Square Feet
- Features: Back Lane, Back Yard, Level
Details
- Parcel number: 111970810
- Zoning: R-G
Construction
Type & style
- Home type: SingleFamily
- Property subtype: Single Family Residence
Materials
- Stone, Stucco, Wood Frame
- Foundation: Concrete Perimeter
- Roof: Asphalt Shingle
Condition
- New construction: No
- Year built: 2001
Community & HOA
Community
- Features: Sidewalks
- Subdivision: McKenzie Towne
HOA
- Has HOA: No
- Amenities included: None
- HOA fee: C$235 annually
Location
- Region: Calgary
Financial & listing details
- Price per square foot: C$346/sqft
- Date on market: 9/9/2026
- Inclusions: None
Price history
Price history is unavailable.
Public tax history
Tax history is unavailable.
Climate risks
Neighborhood: Mckenzie Towne
Nearby schools
GreatSchools rating
No schools nearby
We couldn't find any schools near this home.
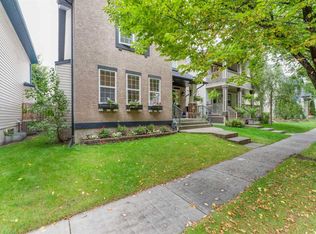
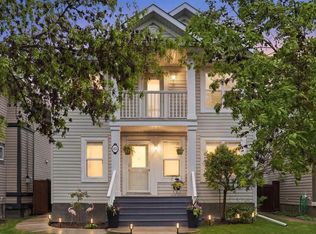
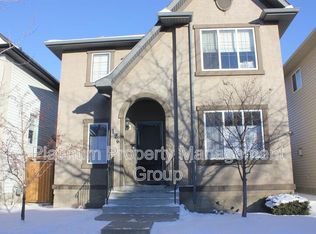
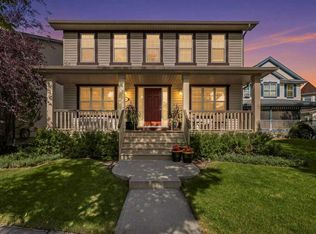
Similar homes
- C$589,0004 bd4 ba1.4k sqft93 N Autumn Grn SE, Calgary, AB T3M 0H4For Sale
 MLS ID #A2342569, Brady Layton, Associate, Re/Max Landan Real Estate. courtesy of Pillar9 System
 - C$569,0003 bd3 ba1.2k sqft132 S Cranberry Ln SE, Calgary, AB T3M 0L7For Sale
 MLS ID #A2343332, Nora Larioza, Associate, Maxwell Canyon Creek. courtesy of Pillar9 System
 - C$592,0004 bd4 ba1.6k sqft222 NW Copperpond Blvd SE, Calgary, AB T2Z 0X3For Sale
 MLS ID #A2333862, Leo Jadua, Associate, First Place Realty. courtesy of Pillar9 System
 - C$659,0004 bd2 ba1k sqft116 SW McKerrell Close SE, Calgary, AB T2Z 1M2For Sale
 MLS ID #A2339598, Karissa Freund, Associate, Rhinorealty. courtesy of Pillar9 System
