Welcome to 273 Chaparral Valley Drive SE. This lovingly cared for 3 bedroom, 2.5 bathroom home is ideal for young families and first time buyers looking to enter the market under $535,000. Located in the scenic and community-oriented neighborhood of Chaparral Valley, you’ll enjoy peaceful living with easy access to parks, schools, shopping, and the Bow River pathway system. From the moment you arrive, you’ll appreciate the charm of the east facing front veranda, perfect for your morning coffee. Inside, the bright and functional layout includes stainless steel appliances, a central kitchen island, pantry closet, and an inviting atmosphere throughout. The main floor is designed for everyday comfort, while the upper level offers three well sized bedrooms, including a spacious primary suite with a private ensuite. Lovingly maintained by the current owner, this home offers a low maintenance lifestyle that’s ideal for busy families. The west facing backyard is fully fenced and landscaped, with a large deck and natural gas BBQ line for effortless summer entertaining. A double detached garage sits off the paved back lane, providing secure parking and additional storage. Additional features include a tankless hot water heat, a built-in Vacuflo system and an unfinished basement that serves as a blank canvas for your future plans. This move-in ready home is a fantastic opportunity to settle into a growing, family friendly community. Book your showing today and see what life in Chaparral Valley has to offer.
For sale
C$534,500
273 E Chaparral Valley Dr SE, Calgary, AB T2X 0M2
3beds
1,397sqft
Semi Detached (Half Duplex)
Built in 2008
-- sqft lot
$-- Zestimate®
C$383/sqft
C$-- HOA
What's special
East facing front verandaBright and functional layoutStainless steel appliancesCentral kitchen islandPantry closetInviting atmosphere throughoutThree well sized bedrooms
- 37 days |
- 18 |
- 1 |
Zillow last checked:
Listing updated:
Listed by:
Shane Ball, Associate,
Real Estate Professionals Inc.
Source: courtesy of Pillar9 System,MLS®#: A2321889 Originating MLS®#: Calgary
Originating MLS®#: CalgaryFacts & features
Interior
Bedrooms & bathrooms
- Bedrooms: 3
- Bathrooms: 3
- Full bathrooms: 2
- 1/2 bathrooms: 1
Bedroom
- Level: Upper
- Dimensions: 9`0" x 11`3"
Bedroom
- Level: Upper
- Dimensions: 12`8" x 9`1"
Other
- Level: Upper
- Dimensions: 12`8" x 13`11"
Other
- Level: Main
- Dimensions: 0`0" x 0`0"
Other
- Level: Second
- Dimensions: 0`0" x 0`0"
Other
- Level: Second
- Dimensions: 0`0" x 0`0"
Dining room
- Level: Main
- Dimensions: 10`2" x 11`11"
Other
- Level: Main
- Dimensions: 8`11" x 12`6"
Living room
- Level: Main
- Dimensions: 12`7" x 14`8"
Heating
- Forced Air
Cooling
- None
Appliances
- Included: Dishwasher, Dryer, Electric Stove, Garage Control(s), Microwave Hood Fan, Tankless Water Heater, Washer
- Laundry: In Basement
Features
- Central Vacuum, Kitchen Island, No Smoking Home, Open Floorplan, See Remarks, Storage, Tankless Hot Water
- Flooring: Carpet, Hardwood
- Windows: Vinyl Windows, Window Coverings
- Basement: Full
- Has fireplace: No
- Common walls with other units/homes: 1 Common Wall
Interior area
- Total interior livable area: 1,397 sqft
Property
Parking
- Total spaces: 2
- Parking features: Double Garage Detached
- Garage spaces: 2
Features
- Levels: Two,2 Storey
- Stories: 1
- Patio & porch: Deck
- Exterior features: BBQ gas line, Other, Private Yard
- Fencing: Fenced
- Frontage length: 7.69M 25`3"
Lot
- Size: 2,613 Square Feet
- Features: Back Lane, Back Yard, City Lot, Few Trees, Landscaped, Lawn, Low Maintenance Landscape, Rectangular Lot
Details
- Parcel number: 112239252
- Zoning: R-2M
Construction
Type & style
- Home type: MultiFamily
- Property subtype: Semi Detached (Half Duplex)
- Attached to another structure: Yes
Materials
- Stone, Vinyl Siding
- Foundation: Concrete Perimeter
- Roof: Asphalt Shingle
Condition
- New construction: No
- Year built: 2008
Community & HOA
Community
- Features: Golf, Park, Playground, Sidewalks, Street Lights
- Subdivision: Chaparral
HOA
- Has HOA: No
Location
- Region: Calgary
Financial & listing details
- Price per square foot: C$383/sqft
- Date on market: 6/17/2026
- Inclusions: n/a
Shane Ball, Associate
Shane Ball, Associate
(403) 826-2330
By pressing Contact Agent, you agree that the real estate professional identified above may call/text you about your search, which may involve use of automated means and pre-recorded/artificial voices. You don't need to consent as a condition of buying any property, goods, or services. Message/data rates may apply. You also agree to our Terms of Use. Zillow does not endorse any real estate professionals. We may share information about your recent and future site activity with your agent to help them understand what you're looking for in a home.
Price history
Price history is unavailable.
Public tax history
Tax history is unavailable.
Climate risks
Neighborhood: Chaparral
Nearby schools
GreatSchools rating
No schools nearby
We couldn't find any schools near this home.
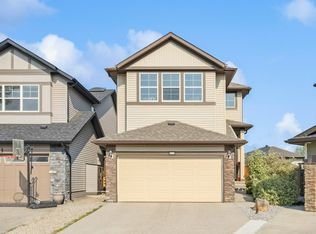
- C$--4 bd3 ba1.8k sqft42 W Chaparral Valley Pl SE, Calgary, AB T2X0M1Off Market
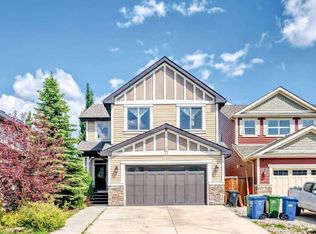
- C$770,0004 bd4 ba2.6k sqft77 S Chaparral Valley Grv SE, Calgary, AB T2X0M4For Sale
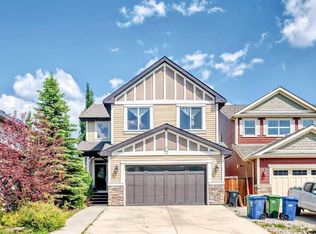
- C$770,0004 bd4 ba2.6k sqft77 Chaparral Valley Grv SE, Calgary, AB T2X0M4For Sale
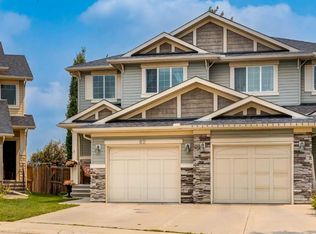
- C$874,9004 bd4 ba2.5k sqft41 W Chaparral Valley Grn SE, Calgary, AB T2X0M3For Sale

- C$509,9993 bd3 ba1.5k sqft334 W Chaparral Valley Dr SE, Calgary, AB T2X0P7For Sale
- C$779,9004 bd4 ba2.1k sqft191 W Chaparral Valley Ter SE, Calgary, AB T2X0L9For Sale
- C$700,0004 bd4 ba1.8k sqft136 NE Chaparral Valley Ter SE, Calgary, AB T2X0L9For Sale
- C$879,8884 bd4 ba2.5k sqft128 Chaparral Valley Dr SE, Calgary, AB T2X0M4For Sale
Similar homes
- C$529,9004 bd4 ba1.1k sqft240 NE Elgin Meadows Gdns SE, Calgary, AB T2Z 0M4For Sale
 MLS ID #A2329502, Sergey Korostensky, Broker, Comox Realty. courtesy of Pillar9 System
 - C$539,9004 bd4 ba1.5k sqft82 W Brightoncrest Grv SE, Calgary, AB T2Z 0V5For Sale
 MLS ID #A2326097, Diana Mcintyre, Associate, Real Broker. courtesy of Pillar9 System
 - C$539,0003 bd4 ba1.4k sqft142 NW Auburn Bay Hts SE, Calgary, AB T3M 0A7For Sale
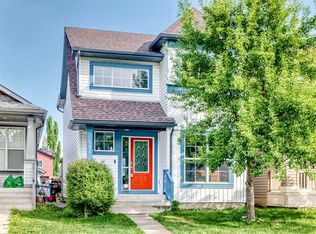 MLS ID #A2324823, Casey Patel, Associate, Royal Lepage Blue Sky. courtesy of Pillar9 System
 - C$580,0003 bd3 ba1.5k sqft216 E Silverado Range Close SW, Calgary, AB T2X 0C1For Sale
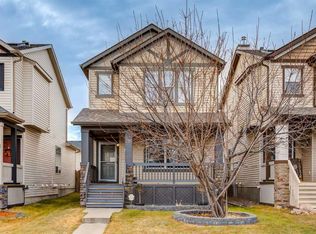 MLS ID #A2295136, Paul Ackerman, Associate, Re/Max Realty Professionals. courtesy of Pillar9 System
 - C$575,0004 bd3 ba1.5k sqft114 N Auburn Bay Cres SE, Calgary, AB T3M 0E3For SaleMLS ID #A2321622, Shawn Riley, Associate, Real Broker. courtesy of Pillar9 System
- C$579,9004 bd4 ba1.4k sqft302 W Auburn Crest Way SE, Calgary, AB T3M 1T2For SaleMLS ID #A2328152, Nora Larioza, Associate, Maxwell Canyon Creek. courtesy of Pillar9 System
- C$599,9003 bd3 ba1.6k sqft191 S Bridlewood Cir SW, Calgary, AB T2Y 3L2For SaleMLS ID #A2326400, Scott Henry, Associate, Re/Max Realty Professionals. courtesy of Pillar9 System
- C$538,9003 bd2 ba1.3k sqft7212 SE Sierra Morena Blvd SW, Calgary, AB T3H 3G5For SaleMLS ID #A2308935, Walid El Euch, Associate, Urban-Realty.Ca. courtesy of Pillar9 System
- C$499,9003 bd2 ba1.1k sqft48 W Millcrest Way SW, Calgary, AB T2Y 2J4For SaleMLS ID #A2316404, Kay Sharma, Associate, Remax Innovations. courtesy of Pillar9 System
- C$789,9004 bd4 ba1.9k sqft125 N Silverado Range Cv SW, Calgary, AB T2X 0E1For SaleMLS ID #A2329857, Gloria Sun, Associate, Trustpro Realty. courtesy of Pillar9 System
- C$617,0003 bd4 ba1.6k sqft373 N Bridlewood Ave SW, Calgary, AB T2Y 4H5For SaleMLS ID #A2323923, Aleksey Julanov, Associate, Re/Max First. courtesy of Pillar9 System
- C$609,9993 bd4 ba1.4k sqft666 S Evermeadow Rd SW, Calgary, AB T2Y 4W7For SaleMLS ID #A2325863, Charmaigne Eve Pagaduan, Associate, First Place Realty. courtesy of Pillar9 System
- C$624,9003 bd3 ba1.8k sqft859 S Somerset Dr SW, Calgary, AB T2Y 3P5New ConstructionMLS ID #A2320301, Chase Olsen, Associate, Re/Max First. courtesy of Pillar9 System
- C$649,9004 bd4 ba1.6k sqft562 NW Cranston Dr SE, Calgary, AB T3M 0L5For SaleMLS ID #A2325799, Litha Thomas, Associate, Maxwell Central. courtesy of Pillar9 System
- C$540,0002 bd3 ba1.1k sqft101 E Sandstone Ct, Okotoks, AB T1S 1R2For SaleMLS ID #A2321598, Drew Flemmer, Associate, Century 21 Masters. courtesy of Pillar9 System
- C$789,9003 bd3 ba1.5k sqft202 W Silverado Bank Cir SW, Calgary, AB T2X 0K9For SaleMLS ID #A2329655, Kristina Martin, Associate, Diamond Realty & Associates Ltd. courtesy of Pillar9 System
- C$580,0003 bd4 ba1.4k sqft834 W 2nd Ave NW #8, Calgary, AB T2N 0E5For SaleMLS ID #A2331554, Tyson Schmidt, Associate, Re/Max House Of Real Estate. courtesy of Pillar9 System
- C$529,9003 bd4 ba1.7k sqft320 Rainbow Falls Way, Chestermere, AB T1X 1W5For SaleMLS ID #A2317414, Matthew Gonzales, Associate, Stonemere Real Estate Solutions. courtesy of Pillar9 System
- C$549,0003 bd4 ba1.5k sqft10 S Taralea Bay NE, Calgary, AB T3J 5H1For SaleMLS ID #A2303343, Patrick Murray, Associate, Coldwell Banker Mountain Central. courtesy of Pillar9 System
- C$779,9003 bd3 ba1.5k sqft131 N Shawnee Mnr SW, Calgary, AB T2Y 1W7For SaleMLS ID #A2323151, Jon Dick, Associate Broker, Re/Max Realty Professionals. courtesy of Pillar9 System
