Welcome to luxury living on nature’s doorstep in the picturesque community of Chaparral Valley. This exquisite, air-conditioned, 4-bedroom, 4-bathroom walkout estate offers over 3,000 sq. ft. of masterfully developed living space. Backing directly onto the 9th hole of a premier golf course—with the Bow River and expansive river valley just beyond—finding a home with these unobstructed views, in this location, at this price point represents exceptional value in the Calgary market. The Heart of the Home & Outdoor Oasis: Designed for the culinary enthusiast, the exceptional chef’s kitchen features counter space for days and an abundance of full-height cabinetry. Entertaining is effortless around the oversized granite serving island, complete with a separate eating bar that comfortably seats up to six. Premium upgrades include a gas cooktop, double-door stainless steel fridge, and a built-in convection oven, warming oven and microwave. The generously sized dining area seamlessly extends outside to a large, elevated balcony with plenty of room for your BBQ, patio table, and chairs. This is your front-row seat to nature: start your day taking in spectacular morning sunrises, and in the evening, experience profound peace and tranquility as you see and hear local wildlife. It is the perfect vantage point overlooking open grasslands, the manicured golf course, and a large pond currently under development. A Second-Floor Family Retreat: Head upstairs to discover a level built for comfort and family convenience, including a dedicated laundry room. A standout feature of the upper floor is the large, enclosed family/games/ movie room; accessed through elegant double doors, it is the perfect private space for family movie nights. The crown jewel of this level is the expansive Primary Suite. This private retreat features split, double walk-in closets and a spa-inspired ensuite that leaves nothing to be desired. Enjoy the luxury of private, individual dual vanities, dedicated makeup counter, a large deep soaker tub, and a standalone walk-in shower. Fully Developed Walkout & Premium Storage: The fully finished walkout basement maximizes your living space and offers exceptional privacy, featuring a separate entrance straight from the floor-level patio. The lower level is an ideal setup for older children or guests, boasting a spacious second family room, a large fourth bedroom with its own walk-in closet, and a full bathroom. Both the basement and the garage are a homeowner's dream for organization, offering extensive storage space, built-in shelving, and a dedicated workbench. Unmatched Location & Lifestyle: Step outside and embrace an active, outdoor lifestyle. You are mere minutes from an extensive network of hiking and biking trails, Fish Creek Provincial Park, local dog parks, the Bow River, and several neighborhood playgrounds.
For sale
C$874,900
41 W Chaparral Valley Grn SE, Calgary, AB T2X 0M3
4beds
2,512sqft
Single Family Residence
Built in 2011
4,356 Square Feet Lot
$-- Zestimate®
C$348/sqft
C$-- HOA
What's special
Counter space for daysAbundance of full-height cabinetryOversized granite serving islandGas cooktopDouble-door stainless steel fridgeGenerously sized dining areaFront-row seat to nature
- 85 days
- 24
- 1
Zillow last checked:
Listing updated:
Listed by:
Todd Gow, Associate,
Sotheby's International Realty Canada
Source: courtesy of Pillar9 System,MLS®#: A2319017 Originating MLS®#: Calgary
Originating MLS®#: CalgaryFacts & features
Interior
Bedrooms & bathrooms
- Bedrooms: 4
- Bathrooms: 4
- Full bathrooms: 3
- 1/2 bathrooms: 1
Other
- Level: Second
- Dimensions: 19`1" x 12`6"
Bedroom
- Level: Second
- Dimensions: 14`8" x 10`7"
Bedroom
- Level: Second
- Dimensions: 11`1" x 14`10"
Bedroom
- Level: Basement
- Dimensions: 13`10" x 5`3"
Other
- Level: Main
- Dimensions: 5`4" x 5`1"
Other
- Level: Second
- Dimensions: 14`0" x 13`8"
Other
- Level: Second
- Dimensions: 11`1" x 4`10"
Other
- Level: Basement
- Dimensions: 8`6" x 5`5"
Other
- Level: Main
- Dimensions: 13`6" x 9`8"
Dining room
- Level: Main
- Dimensions: 12`11" x 11`1"
Family room
- Level: Basement
- Dimensions: 19`1" x 16`7"
Foyer
- Level: Main
- Dimensions: 10`10" x 5`9"
Other
- Level: Basement
- Dimensions: 17`1" x 8`6"
Game room
- Level: Second
- Dimensions: 14`0" x 13`11"
Kitchen
- Level: Main
- Dimensions: 15`6" x 11`8"
Laundry
- Level: Second
- Dimensions: 6`11" x 6`0"
Living room
- Level: Main
- Dimensions: 18`1" x 14`0"
Mud room
- Level: Main
- Dimensions: 9`7" x 6`9"
Walk in closet
- Level: Second
- Dimensions: 8`7" x 5`0"
Walk in closet
- Level: Second
- Dimensions: 5`1" x 5`0"
Walk in closet
- Level: Basement
- Dimensions: 8`7" x 4`11"
Heating
- Central, High Efficiency, Forced Air, Natural Gas
Cooling
- Central Air
Appliances
- Included: Dishwasher, Garage Control(s), Gas Cooktop, Gas Water Heater, Humidifier, Microwave, Oven-Built-In, Range Hood, Warming Drawer, Washer/Dryer
- Laundry: Laundry Room, Upper Level, Washer Hookup
Features
- Granite Counters, Sump Pump(s)
- Flooring: Carpet, Ceramic Tile, Hardwood
- Doors: French Doors
- Windows: Vinyl Windows, Window Coverings
- Basement: Full
- Number of fireplaces: 1
- Fireplace features: Blower Fan, Gas, Living Room, Raised Hearth, Stone
Interior area
- Total interior livable area: 2,512 sqft
- Finished area above ground: 2,512
- Finished area below ground: 10,139
Video & virtual tour
Property
Parking
- Total spaces: 4
- Parking features: Double Garage Attached, Heated Garage, Insulated, Off Street, Workshop in Garage
- Attached garage spaces: 2
Features
- Levels: Two,2 Storey
- Stories: 1
- Entry location: Ground
- Patio & porch: Balcony(s), Deck, Front Porch, Patio
- Exterior features: Balcony, BBQ gas line, Private Yard
- Fencing: Fenced
- Has view: Yes
- Frontage length: 11.41M 37`5"
Lot
- Size: 4,356 Square Feet
- Features: Back Yard, Backs on to Park/Green Space, Close to Clubhouse, Landscaped, On Golf Course, Views, Wetlands
Details
- Parcel number: 101551671
- Zoning: R-G
Construction
Type & style
- Home type: SingleFamily
- Property subtype: Single Family Residence
Materials
- Composite Siding, Stucco, Vinyl Siding, Wood Frame
- Foundation: Concrete Perimeter
- Roof: Asphalt Shingle
Condition
- New construction: No
- Year built: 2011
Details
- Builder name: Jayman
Community & HOA
Community
- Features: Golf, Park, Playground, Sidewalks, Street Lights
- Subdivision: Chaparral
HOA
- Has HOA: No
Location
- Region: Calgary
Financial & listing details
- Price per square foot: C$348/sqft
- Date on market: 6/8/2026
- Inclusions: N/A
Price history
Price history is unavailable.
Public tax history
Tax history is unavailable.
Climate risks
Neighborhood: Chaparral
Nearby schools
GreatSchools rating
No schools nearby
We couldn't find any schools near this home.
- C$765,0004 bd4 ba2.1k sqft21 N Chaparral Valley Ct SE, Calgary, AB T2X0M3For Sale
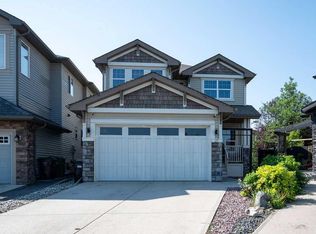
- C$489,9993 bd3 ba1.5k sqft334 W Chaparral Valley Dr SE, Calgary, AB T2X0P7For Sale

- C$547,9003 bd4 ba1.5k sqft262 W Chaparral Valley Dr SE, Calgary, AB T2X0M3For Sale

- C$457,9003 bd3 ba1.4k sqft315 Chaparral Valley Dr SE, Calgary, AB T2X0P7For Sale

Similar homes
- C$859,8884 bd4 ba2.5k sqft128 Chaparral Valley Dr SE, Calgary, AB T2X 0M4For Sale
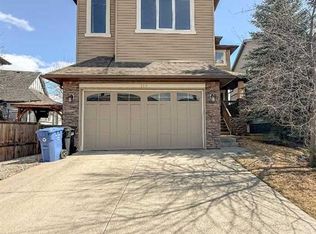 MLS ID #A2339533, Rogelio Calalo, Associate, Cir Realty. courtesy of Pillar9 System
 - C$845,0004 bd4 ba2.1k sqft376 S Sunlake Rd SE, Calgary, AB T2X 3H4For Sale
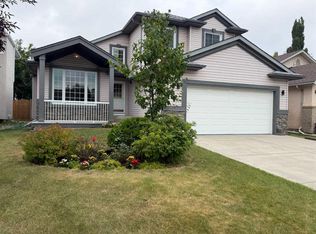 MLS ID #A2339604, Ali Mamdani, Associate, Cir Realty. courtesy of Pillar9 System
 - C$700,0004 bd4 ba1.8k sqft136 NE Chaparral Valley Ter SE, Calgary, AB T2X 0L9For Sale
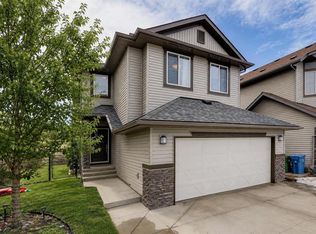 MLS ID #A2293871, Dean Steinmann, Associate, Cir Realty. courtesy of Pillar9 System
 - C$750,0004 bd4 ba2.1k sqft264 N Auburn Bay Dr SE, Calgary, AB T3M 1P6For Sale
 MLS ID #A2340674, Ryan Macdonald, Associate, Re/Max First. courtesy of Pillar9 System
