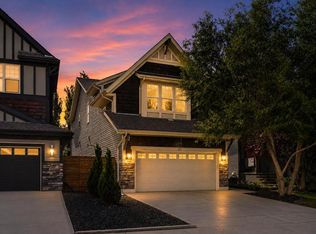
**Click brochure link for more details** Welcome to this beautiful family home located in the family centric SE Calgary community of Copperfield. Looking for a MORTGAGE HELPER? This spacious property offers a fantastic modernized 2-bedroom/1 bath LEGAL BASEMENT SUITE, making it perfect for multi-generational living or generating rental income. As you step inside the main residence, you'll immediately notice the open concept layout and “like new” finish. The main floor features a welcoming foyer, a bright and airy living area, and a convenient main floor office, perfect for those who work from home or need a dedicated workspace. The kitchen is equipped with rollout cupboards and stainless steel appliances, providing a modern and functional space for preparing meals. Adjacent to the kitchen, there is a spacious dining area that leads to the fully landscaped and fenced yard, offering a private oasis for outdoor enjoyment and entertaining. The double attached garage offers plenty of space for parking and storage. The garage is heated, painted and sealed for easier cleaning and comfort in those cooler Calgary months. Upstairs, you'll find three generous bedrooms, including a very spacious primary suite with a huge walk-in closet and a 5-piece ensuite bathroom with heated floors, offering a luxurious retreat for relaxation. The additional two bedrooms are well-appointed and share access to a well-maintained full bathroom. The highlight of the upper level is the massive bonus room, providing ample space for family activities, movie nights, or another bedroom expansion. This home has a fully finished legal basement suite, that offers flexibility and the potential for additional income or extended family living. The legal suite features two bedrooms, a full bathroom, a private separate entrance with soundproofing, and its own laundry facilities. Copperfield is a family-friendly community and offers a variety of amenities such as parks, playgrounds, and walking paths, perfect for outdoor enthusiasts and families with children. The area is also well-served by schools, shopping centres, restaurants, and other essential services, making it convenient for daily living. You’ll notice reduced traffic, quieter streets than other communities but with all the same local amenities. Don't miss the opportunity to make this stunning family home in Copperfield your own. Experience the comfort, convenience, and potential of this remarkable property. It should be noted that there are $160,000 in upgrades to the home since possession from the builder in 2021 and that the houses behind have been built in since the photos were taken.
For sale
C$885,000
1107 N Copperfield Blvd SE, Calgary, AB T2Z 5G8
5beds
2,461sqft
Single Family Residence
Built in 2020
3,484 Square Feet Lot
$-- Zestimate®
C$360/sqft
C$-- HOA
What's special
Open concept layoutWelcoming foyerConvenient main floor officeStainless steel appliancesSpacious dining areaDouble attached garageVery spacious primary suite
- 91 days |
- 10 |
- 1 |
Zillow last checked:
Listing updated:
Listed by:
Michelle Plach, Broker,
Honestdoor Inc.
Source: courtesy of Pillar9 System,MLS®#: A2314648 Originating MLS®#: Calgary
Originating MLS®#: CalgaryFacts & features
Interior
Bedrooms & bathrooms
- Bedrooms: 5
- Bathrooms: 4
- Full bathrooms: 3
- 1/2 bathrooms: 1
Bedroom
- Level: Basement
- Dimensions: 11`10" x 10`3"
Other
- Level: Basement
- Dimensions: 13`11" x 10`10"
Other
- Level: Second
- Dimensions: 22`5" x 14`6"
Bedroom
- Level: Second
- Dimensions: 14`4" x 10`1"
Bedroom
- Level: Second
- Dimensions: 14`11" x 12`5"
Other
- Level: Basement
Other
- Level: Second
- Dimensions: 16`5" x 8`1"
Other
- Level: Main
Other
- Level: Upper
Bonus room
- Level: Second
- Dimensions: 17`2" x 17`10"
Dining room
- Level: Main
- Dimensions: 16`1" x 10`6"
Dining room
- Level: Basement
- Dimensions: 9`11" x 7`3"
Flex space
- Level: Main
- Dimensions: 10`0" x 8`4"
Foyer
- Level: Main
- Dimensions: 8`4" x 8`10"
Other
- Level: Basement
- Dimensions: 6`1" x 8`10"
Kitchen
- Level: Main
- Dimensions: 10`9" x 14`3"
Kitchen
- Level: Basement
- Dimensions: 9`11" x 7`3"
Living room
- Level: Main
- Dimensions: 18`1" x 12`7"
Living room
- Level: Basement
- Dimensions: 10`11" x 15`9"
Walk in closet
- Level: Second
- Dimensions: 8`7" x 11`1"
Heating
- Radiant Floor, Forced Air, Natural Gas
Cooling
- Central Air
Appliances
- Included: Dishwasher, Dryer, Refrigerator, Washer
- Laundry: Upper Level
Features
- Breakfast Bar, Closet Organizers, Double Vanity, Kitchen Island, No Animal Home, Open Floorplan, Pantry, Quartz Counters, See Remarks, Separate Entrance, Soaking Tub, Vaulted Ceiling(s), Walk-In Closet(s)
- Flooring: Carpet, Tile, Vinyl
- Windows: Vinyl Windows
- Basement: Full
- Number of fireplaces: 1
- Fireplace features: Gas
Interior area
- Total interior livable area: 2,461 sqft
Property
Parking
- Total spaces: 2
- Parking features: Double Garage Attached
- Attached garage spaces: 2
Features
- Levels: Two,2 Storey
- Stories: 1
- Patio & porch: Deck
- Exterior features: Lighting, Private Entrance, Private Yard, Rain Gutters
- Fencing: Fenced
- Frontage length: 750.08M 2461`0"
Lot
- Size: 3,484 Square Feet
- Features: Back Yard, Backs on to Park/Green Space, Garden, Landscaped
Details
- Parcel number: 101207469
- Zoning: R-G
Construction
Type & style
- Home type: SingleFamily
- Property subtype: Single Family Residence
Materials
- Cement Fiber Board, Vinyl Siding, Wood Frame
- Foundation: Concrete Perimeter
- Roof: Asphalt Shingle
Condition
- New construction: No
- Year built: 2020
Community & HOA
Community
- Features: Park, Playground, Sidewalks, Street Lights
- Subdivision: Copperfield
HOA
- Has HOA: No
Location
- Region: Calgary
Financial & listing details
- Price per square foot: C$360/sqft
- Date on market: 5/27/2026
- Inclusions: Contact seller directly
Price history
Price history is unavailable.
Public tax history
Tax history is unavailable.
Climate risks
Neighborhood: Copperfield
Nearby schools
GreatSchools rating
No schools nearby
We couldn't find any schools near this home.
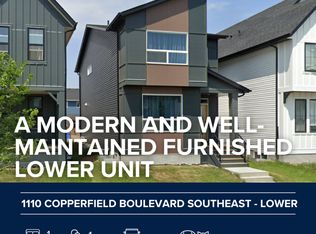
- C$--1 bd1 ba665 sqft1110 Copperfield Blvd SE, Calgary, AB T2Z5E9Off Market
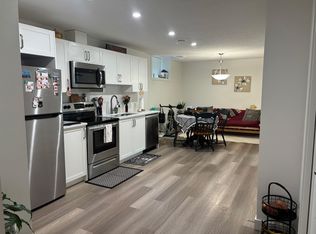
- C$--1 bd1 ba697 sqft1078 E Copperfield Blvd SE, Calgary, AB T2Z5E9Off Market
- C$799,9003 bd3 ba2.4k sqft160 W Copperhead Rd SE, Calgary, AB T2Z5G9New Construction

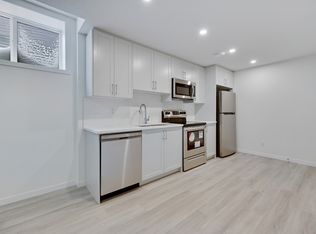
- C$--1 bd1 ba710 sqft1058 E Copperfield Blvd SE #BASEMENT, Calgary, AB T2Z5E9Off Market
- C$739,0004 bd4 ba2.1k sqft49 E Copperhead Rd SE, Calgary, AB T2Z5H1For Sale
- C$779,9005 bd4 ba2.2k sqft12 S Copperhead Pl SE, Calgary, AB T2Z5H2For Sale
- C$428,0002 bd3 ba1.4k sqft628 N Copperstone Mnr SE, Calgary, AB T2Z5G3For Sale
- C$785,0005 bd4 ba2.2k sqft67 N Copperhead Grv SE, Calgary, AB T2Z5G1For Sale
Similar homes
- C$830,0006 bd4 ba2.4k sqft91 N Copperhead Grv SE, Calgary, AB T2Z 5H4For Sale
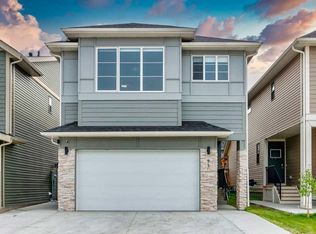 MLS ID #A2330271, Dusko Sremac, Associate, Real Broker. courtesy of Pillar9 System
 - C$779,9005 bd4 ba2.2k sqft12 S Copperhead Pl SE, Calgary, AB T2Z 5H2For Sale
 MLS ID #A2333989, Kyle Winter, Associate, Real Estate Professionals Inc.. courtesy of Pillar9 System
 - C$759,8004 bd4 ba2.1k sqft115 S Mahogany Way SE, Calgary, AB T3M 1N5For Sale
 MLS ID #A2318558, Julie Parry, Associate, Re/Max First. courtesy of Pillar9 System
 - C$835,0004 bd4 ba2.2k sqft117 NE Auburn Glen Dr SE, Calgary, AB T3M 0R3For Sale
 MLS ID #A2326757, Noah Miller, Associate, Royal Lepage Benchmark. courtesy of Pillar9 System
 - C$879,9006 bd4 ba2.2k sqft332 N Magnolia Cres SE, Calgary, AB T3M 3T3For SaleMLS ID #A2329829, Don Wong, Associate, 2% Realty. courtesy of Pillar9 System
- C$789,9004 bd4 ba2.1k sqft279 W Copperpond Cir SE, Calgary, AB T2Z 0R4For SaleMLS ID #A2329183, Le Steele, Associate, Re/Max First. courtesy of Pillar9 System
- C$885,0005 bd4 ba1.9k sqft42 W Sunvista Cres SE, Calgary, AB T2X 3G2For SaleMLS ID #A2335567, Todd Steeves, Associate, Sotheby's International Realty Canada. courtesy of Pillar9 System
- C$900,0006 bd4 ba2.2k sqft13 NE Cranarch Pl SE, Calgary, AB T3M 0W6For SaleMLS ID #A2318012, Kris Paul, Associate, Real Broker. courtesy of Pillar9 System
- C$1,079,0005 bd4 ba2.6k sqft94 N Masters Mews SE, Calgary, AB T3M 2B4For SaleMLS ID #A2330449, Shawn Kennedy, Associate, Re/Max Realty Professionals. courtesy of Pillar9 System
- C$1,250,0004 bd4 ba2.4k sqft12 S Masters Ct SE, Calgary, AB T3M 2B7For SaleMLS ID #A2335869, Steve Chung, Associate, Cir Realty. courtesy of Pillar9 System
- C$900,0006 bd5 ba2.4k sqft51 NE Setonstone Row SE, Calgary, AB T3M 3S1For SaleMLS ID #A2333392, Derek Thistle, Associate, Real Broker. courtesy of Pillar9 System
- C$829,9005 bd4 ba2.3k sqft147 W Magnolia Path SE, Calgary, AB T3M 3X6For SaleMLS ID #A2331209, Umair Lasi, Associate, Cir Realty. courtesy of Pillar9 System
- C$650,0004 bd3 ba1.5k sqft340 N Copperfield Blvd SE, Calgary, AB T2Z 4R6For SaleMLS ID #A2332588, Justin Havre, Associate, Exp Realty. courtesy of Pillar9 System
- C$725,0004 bd4 ba2.2k sqft43 N Hotchkiss Row SE, Calgary, AB T3S 0J5For SaleMLS ID #A2331586, Benjamin Archibald, Associate, Lpt Realty. courtesy of Pillar9 System
- C$799,9004 bd3 ba2.3k sqft25 E Yorkville Grn SW, Calgary, AB T2X 4J8For SaleMLS ID #A2335306, Michelle Bennett, Associate, Exp Realty. courtesy of Pillar9 System
- C$785,0005 bd4 ba2.1k sqft159 W Belmont Ter SW, Calgary, AB T2X 4H2For SaleMLS ID #A2331665, Sev Ongjoco, Associate, First Place Realty. courtesy of Pillar9 System
- C$1,099,0004 bd4 ba2.6k sqft104 N Auburn Shores Way SE, Calgary, AB T3M 1T5For SaleMLS ID #A2325732, Christopher Lofgren, Associate, Re/Max First. courtesy of Pillar9 System
- C$859,9005 bd4 ba2.2k sqft243 N Silver Spruce Grv SW, Calgary, AB T2X 5M2For SaleMLS ID #A2313872, Ian Porter, Associate, Cir Realty. courtesy of Pillar9 System
- C$879,9005 bd4 ba2.7k sqft114 S Corner Meadows Grv NE, Calgary, AB T3N 2C3For SaleMLS ID #A2320835, Jarnail Toura, Associate, Royal Lepage Metro. courtesy of Pillar9 System
- C$880,0006 bd5 ba2.4k sqft4831 N 87th Ave NE, Calgary, AB T3J 2J5For SaleMLS ID #A2328104, Arvind Sharma, Associate, Exa Realty. courtesy of Pillar9 System
