Welcome to this beautifully finished 2023-built two-storey home in the desirable community of Copperfield, offering the perfect blend of modern design, functional family living, and exceptional versatility. With over 2,200 sq. ft. of above-grade living space plus a fully developed legal 2-bedroom basement suite, this impressive home provides the space your family needs while offering valuable flexibility and income potential. Step inside to a bright, inviting main floor designed for both everyday living and entertaining. The open-concept living and dining areas create a seamless gathering space, while the stylish kitchen features a large central island with waterfall counter top, pantry with built-in cabinetry, and ample storage. A dedicated main-floor office provides an ideal work-from-home space, while the convenient mudroom helps keep everyday life organized. A 2-piece bathroom completes the main level. Upstairs, you'll find a spacious bonus room—perfect for movie nights, family gatherings, a playroom, or additional lounge space. Just off the bonus room, you'll find a second office, ideal for couples working from home. The upper level also features three generous bedrooms, a 4-piece bathroom, and convenient upper-level laundry. The primary bedroom is a true retreat, featuring two walk-in closets and a beautiful 5-piece ensuite with double vanity, soaker tub, and separate shower. The fully developed basement features a legal 2-bedroom suite with its own exterior entrance, kitchen, living/dining area, and 3-piece bathroom. Whether you choose to generate rental income, accommodate extended family, or simply enjoy additional independent living space, this legal suite adds significant versatility and value to the property. This home is packed with features that make everyday life more comfortable and convenient, including a water softener and reverse osmosis water filtration system. The Double attached Garage offers plenty of storage and is roughed in for EV Charging. Outside, enjoy the fully fenced and landscaped backyard with a spacious deck and private outdoor space, perfect for summer BBQs, entertaining guests, relaxing evenings, and quality family time. The deck also features a dedicated BBQ gas line, making outdoor grilling effortless and eliminating the hassle of running out of propane while you’re enjoying the perfect summer meal. Come see it today!
For sale
C$785,000
67 N Copperhead Grv SE, Calgary, AB T2Z 5G1
5beds
2,239sqft
Single Family Residence
Built in 2023
3,920 Square Feet Lot
$-- Zestimate®
C$350/sqft
C$-- HOA
What's special
Bright inviting main floorStylish kitchenPantry with built-in cabinetryAmple storageDedicated main-floor officeConvenient mudroomSpacious bonus room
- 3 days |
- 8 |
- 1 |
Zillow last checked:
Listing updated:
Listed by:
Erik Vanderlinden, Associate,
Re/Max First,
Shilo Storey, Associate,
Re/Max First
Source: courtesy of Pillar9 System,MLS®#: A2337866 Originating MLS®#: Calgary
Originating MLS®#: CalgaryFacts & features
Interior
Bedrooms & bathrooms
- Bedrooms: 5
- Bathrooms: 4
- Full bathrooms: 3
- 1/2 bathrooms: 1
Other
- Level: Second
- Dimensions: 13`1" x 15`8"
Bedroom
- Level: Second
- Dimensions: 11`11" x 11`5"
Bedroom
- Level: Second
- Dimensions: 12`9" x 10`0"
Bedroom
- Level: Basement
- Dimensions: 10`6" x 13`0"
Bedroom
- Level: Basement
- Dimensions: 10`6" x 13`0"
Other
- Level: Main
Other
- Level: Second
- Dimensions: 12`10" x 4`11"
Other
- Level: Basement
- Dimensions: 8`3" x 5`0"
Other
- Level: Second
- Dimensions: 9`6" x 12`0"
Bonus room
- Level: Second
- Dimensions: 17`7" x 14`4"
Dining room
- Level: Main
- Dimensions: 8`1" x 13`10"
Foyer
- Level: Main
- Dimensions: 10`0" x 5`5"
Kitchen
- Level: Main
- Dimensions: 17`0" x 9`10"
Kitchen
- Level: Basement
- Dimensions: 12`9" x 13`6"
Laundry
- Level: Second
- Dimensions: 5`7" x 7`5"
Living room
- Level: Main
- Dimensions: 14`11" x 13`10"
Other
- Level: Basement
- Dimensions: 10`0" x 14`3"
Mud room
- Level: Main
- Dimensions: 8`11" x 8`11"
Office
- Level: Main
- Dimensions: 5`8" x 5`5"
Office
- Level: Second
- Dimensions: 5`8" x 5`5"
Heating
- Forced Air, Natural Gas
Cooling
- Central Air
Appliances
- Included: Dishwasher, Garage Control(s), Gas Range, Microwave, Range Hood, Refrigerator, Washer/Dryer
- Laundry: Laundry Room, Upper Level
Features
- Breakfast Bar, Closet Organizers, Double Vanity, High Ceilings, Kitchen Island, Pantry, Separate Entrance, Soaking Tub, Walk-In Closet(s)
- Flooring: Carpet, Tile
- Windows: Vinyl Windows, Window Coverings
- Basement: Full
- Number of fireplaces: 1
- Fireplace features: Electric, Living Room
Interior area
- Total interior livable area: 2,239 sqft
- Finished area above ground: 2,239
- Finished area below ground: 873
Property
Parking
- Total spaces: 4
- Parking features: Double Garage Attached
- Attached garage spaces: 2
Features
- Levels: Two,2 Storey
- Stories: 1
- Patio & porch: Deck, Front Porch
- Exterior features: Private Entrance, Private Yard, Storage
- Fencing: Fenced
- Frontage length: 9.77M 32`1"
Lot
- Size: 3,920 Square Feet
- Features: Back Yard, City Lot, Environmental Reserve, Interior Lot, Landscaped
Details
- Parcel number: 112620614
- Zoning: R-G
Construction
Type & style
- Home type: SingleFamily
- Property subtype: Single Family Residence
Materials
- Cement Fiber Board, Vinyl Siding, Wood Frame
- Foundation: Concrete Perimeter
- Roof: Asphalt Shingle
Condition
- New construction: No
- Year built: 2023
Community & HOA
Community
- Features: Park, Playground, Sidewalks, Street Lights, Tennis Court(s)
- Subdivision: Copperfield
HOA
- Has HOA: No
Location
- Region: Calgary
Financial & listing details
- Price per square foot: C$350/sqft
- Date on market: 8/18/2026
- Inclusions: Basement: Fridge, OTR Microwave, Dishwasher, Electric Range, Washer/Dryer/ TV Arms
Price history
Price history is unavailable.
Public tax history
Tax history is unavailable.
Climate risks
Neighborhood: Copperfield
Nearby schools
GreatSchools rating
No schools nearby
We couldn't find any schools near this home.
- C$779,9005 bd4 ba2.2k sqft12 S Copperhead Pl SE, Calgary, AB T2Z5H2For Sale

- C$830,0006 bd4 ba2.4k sqft91 N Copperhead Grv SE, Calgary, AB T2Z5H4For Sale
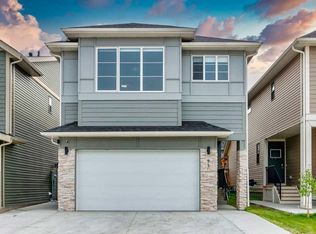
- C$759,9005 bd4 ba2.1k sqft92 S Copperhead Grv SE, Calgary, AB T2Z5H2For Sale
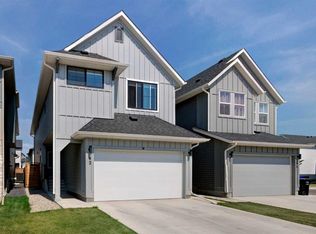
- C$739,0004 bd4 ba2.1k sqft49 E Copperhead Rd SE, Calgary, AB T2Z5H1For Sale

- C$--1 bd1 ba-- sqft316 Copperhead Way S, Calgary, AB T2Z5H2Off Market
- C$885,0005 bd4 ba2.4k sqft1107 N Copperfield Blvd SE, Calgary, AB T2Z5G8For Sale
- C$--1 bd1 ba665 sqft1110 Copperfield Blvd SE, Calgary, AB T2Z5E9Off Market
- C$679,9004 bd4 ba1.6k sqft163 NW Copperleaf Way SE, Calgary, AB T2Z5E8For Sale
Similar homes
- C$739,0004 bd4 ba2.1k sqft49 E Copperhead Rd SE, Calgary, AB T2Z 5H1For SaleMLS ID #A2337983, David Rogers, Associate, Real Broker. courtesy of Pillar9 System
- C$719,9004 bd4 ba1.9k sqft39 W Brightoncrest Point SE, Calgary, AB T2Z 5A6For Sale
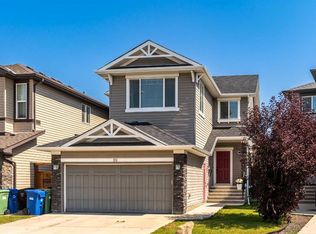 MLS ID #A2338262, Laura Stretch, Associate, Remax Southern Realty. courtesy of Pillar9 System
 - C$749,9005 bd4 ba2.3k sqft58 E Copperstone Close SE, Calgary, AB T2Z 0P4For Sale
 MLS ID #A2334990, Mitch Thompson, Associate, Century 21 Bravo Realty. courtesy of Pillar9 System
 - C$749,9005 bd4 ba2.3k sqft58 Copperstone Close SE, Calgary, AB T2Z 0P4For Sale
 Century 21 Canada
 - C$759,9005 bd4 ba2.1k sqft92 S Copperhead Grv SE, Calgary, AB T2Z 5H2For SaleMLS ID #A2333779, Erik Vanderlinden, Associate, Re/Max First. courtesy of Pillar9 System
- C$779,9005 bd4 ba2.2k sqft12 S Copperhead Pl SE, Calgary, AB T2Z 5H2For SaleMLS ID #A2333989, Kyle Winter, Associate, Real Estate Professionals Inc.. courtesy of Pillar9 System
- C$769,0004 bd4 ba1.9k sqft988 S Copperfield Blvd SE, Calgary, AB T2Z 4W7For SaleMLS ID #A2334974, Jason Streich, Associate, Real Broker. courtesy of Pillar9 System
- C$679,9004 bd4 ba1.6k sqft163 NW Copperleaf Way SE, Calgary, AB T2Z 5E8For SaleMLS ID #A2336760, Kiaira Chita, Associate, Exp Realty. courtesy of Pillar9 System
- C$830,0006 bd4 ba2.4k sqft91 N Copperhead Grv SE, Calgary, AB T2Z 5H4For SaleMLS ID #A2330271, Dusko Sremac, Associate, Real Broker. courtesy of Pillar9 System
- C$670,0004 bd4 ba1.5k sqft146 E Mahogany Grv SE, Calgary, AB T3M 1W9For SaleMLS ID #A2338813, Pete Chapman, Associate, Remax Innovations. courtesy of Pillar9 System
- C$819,9004 bd4 ba1.9k sqft169 SW Brightonwoods Gdns SE, Calgary, AB T2Z 0T3For SaleMLS ID #A2335275, Brent Rosborough, Associate, Real Broker. courtesy of Pillar9 System
- C$758,0004 bd4 ba2k sqft138 E Copperpond St SE, Calgary, AB T2Z 5B5For SaleMLS ID #A2329585, Mary Ann Turrie, Associate, Exp Realty. courtesy of Pillar9 System
- C$795,0005 bd4 ba2.3k sqft31 E Mahogany Way SE, Calgary, AB T3M 1N4For SaleMLS ID #A2321351, Michelle Primeau, Associate Broker, Ally Realty. courtesy of Pillar9 System
- C$729,9005 bd4 ba2.6k sqft62 S Copperleaf Ter SE, Calgary, AB T2Z 0H9For SaleMLS ID #A2324166, Umair Lasi, Associate, Cir Realty. courtesy of Pillar9 System
- C$825,0004 bd4 ba2.2k sqft367 NW Mahogany Ter SE, Calgary, AB T3M 0X5For SaleMLS ID #A2320560, Justin Havre, Associate, Exp Realty. courtesy of Pillar9 System
- C$885,0005 bd4 ba2.4k sqft1107 N Copperfield Blvd SE, Calgary, AB T2Z 5G8For SaleMLS ID #A2314648, Michelle Plach, Broker, Honestdoor Inc.. courtesy of Pillar9 System
- C$699,9904 bd4 ba2.2k sqft7 NE Copperleaf Ter SE, Calgary, AB T2Z 0C1For SaleMLS ID #A2330472, Raman Chahal, Associate, Re/Max Crown. courtesy of Pillar9 System
- C$789,9004 bd4 ba2.1k sqft279 W Copperpond Cir SE, Calgary, AB T2Z 0R4For SaleMLS ID #A2329183, Le Steele, Associate, Re/Max First. courtesy of Pillar9 System
- C$799,9003 bd3 ba2.4k sqft160 W Copperhead Rd SE, Calgary, AB T2Z 5G9New ConstructionMLS ID #A2333780, Erik Vanderlinden, Associate, Re/Max First. courtesy of Pillar9 System
- C$759,8004 bd4 ba2.1k sqft115 S Mahogany Way SE, Calgary, AB T3M 1N5For SaleMLS ID #A2318558, Julie Parry, Associate, Re/Max First. courtesy of Pillar9 System
