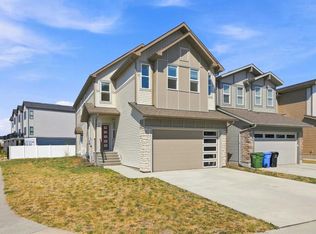
Welcome to the Kendal in Copperfield, offering over 3,100 sq. ft. of total living space with 5 bedrooms, 3.5 bathrooms, and a fully developed legal 2-bedroom basement suite. The bright and inviting main foyer opens into a spacious open-concept main floor featuring 9’ ceilings and thoughtfully designed living spaces throughout. The spectacular two-tone kitchen is the heart of the home, showcasing a large centre island with quartz countertops, stunning pendant lighting, full-height shaker-style cabinetry, stainless steel appliances, and a beautifully tiled herringbone backsplash. Tucked away just off the main kitchen is a convenient spice kitchen with a pocket door, complete with additional cabinetry, an electric stove, stainless steel range hood, herringbone tile backsplash, extra double sink, and floating shelves. The kitchen flows seamlessly into the spacious dining area, living room, and versatile main floor flex room—perfect for a home office. Completing the main level is a 2-piece bathroom and a tiled mudroom leading to the double attached garage with EV charging rough-in. Upstairs, you’ll find an impressive bonus room with 11’3” ceilings in the loft space, ideal for family movie nights or relaxing evenings. The oversized primary retreat features two large walk-in closets and a stunning 5-piece ensuite bathroom. The upper level also includes a large laundry room, a 5-piece main bathroom with dual vanities, two generously sized secondary bedrooms, and central air conditioning for year-round comfort. The beautifully designed legal 2-bedroom basement suite offers a separate entrance and exceptional functionality. The legal suite features a spacious living and dining area open to a stunning kitchen complete with stainless steel appliances, quartz countertops, and a stylish herringbone tile backsplash. Both bedrooms are fully carpeted, and the legal suite also includes a stacked washer and dryer along with a full 4-piece bathroom finished with classic white subway tile. Located in the family-friendly community of Copperfield, this home offers easy access to schools, parks, playgrounds, amenities, shopping, restaurants, and major roadways. Book your showing today.
For sale
C$799,900
12 S Copperhead Pl SE, Calgary, AB T2Z 5H2
5beds
2,231sqft
Single Family Residence
Built in 2024
3,920 Square Feet Lot
$-- Zestimate®
C$358/sqft
C$-- HOA
What's special
Spacious open-concept main floorSpectacular two-tone kitchenStunning pendant lightingFull-height shaker-style cabinetryStainless steel appliancesBeautifully tiled herringbone backsplashAdditional cabinetry
- 1 day |
- 14 |
- 0 |
Zillow last checked:
Listing updated:
Listed by:
Kyle Winter, Associate,
Real Estate Professionals Inc.
Source: courtesy of Pillar9 System,MLS®#: A2333989 Originating MLS®#: Calgary
Originating MLS®#: CalgaryFacts & features
Interior
Bedrooms & bathrooms
- Bedrooms: 5
- Bathrooms: 4
- Full bathrooms: 3
- 1/2 bathrooms: 1
Other
- Level: Upper
- Dimensions: 13`1" x 12`2"
Bedroom
- Level: Upper
- Dimensions: 12`9" x 10`0"
Bedroom
- Level: Upper
- Dimensions: 12`0" x 11`6"
Bedroom
- Level: Basement
- Dimensions: 11`1" x 10`8"
Bedroom
- Level: Basement
- Dimensions: 9`10" x 10`8"
Other
- Level: Main
- Dimensions: 5`10" x 5`0"
Other
- Level: Basement
- Dimensions: 8`8" x 5`4"
Other
- Level: Upper
- Dimensions: 12`9" x 5`0"
Other
- Level: Upper
- Dimensions: 9`8" x 12`2"
Bonus room
- Level: Upper
- Dimensions: 17`2" x 12`0"
Other
- Level: Main
- Dimensions: 6`0" x 6`0"
Dining room
- Level: Main
- Dimensions: 10`0" x 13`10"
Family room
- Level: Basement
- Dimensions: 10`0" x 14`0"
Foyer
- Level: Main
- Dimensions: 5`9" x 15`1"
Other
- Level: Basement
- Dimensions: 7`5" x 8`4"
Kitchen
- Level: Main
- Dimensions: 16`11" x 10`4"
Kitchen
- Level: Basement
- Dimensions: 12`1" x 9`9"
Laundry
- Level: Upper
- Dimensions: 5`8" x 7`5"
Laundry
- Level: Basement
- Dimensions: 3`3" x 3`2"
Living room
- Level: Main
- Dimensions: 13`0" x 13`10"
Mud room
- Level: Main
- Dimensions: 3`9" x 8`11"
Office
- Level: Main
- Dimensions: 6`0" x 5`4"
Other
- Level: Main
- Dimensions: 10`0" x 4`9"
Heating
- Forced Air, Natural Gas
Cooling
- Central Air
Appliances
- Included: Dishwasher, Dryer, Electric Oven, Electric Stove, Garage Control(s), Microwave, Range Hood, Refrigerator, Washer
- Laundry: In Basement, Upper Level
Features
- Double Vanity, Kitchen Island, No Smoking Home, Quartz Counters, Separate Entrance, Soaking Tub, Walk-In Closet(s)
- Flooring: Carpet, Tile
- Basement: Full
- Has fireplace: No
Interior area
- Total interior livable area: 2,231 sqft
- Finished area above ground: 2,231
- Finished area below ground: 892
Property
Parking
- Total spaces: 4
- Parking features: Double Garage Attached, Driveway
- Attached garage spaces: 2
- Has uncovered spaces: Yes
Features
- Levels: Two,2 Storey
- Stories: 1
- Patio & porch: None
- Exterior features: None
- Fencing: Fenced
- Frontage length: 9.79M 32`1"
Lot
- Size: 3,920 Square Feet
- Features: Back Yard
Details
- Parcel number: 112620630
- Zoning: R-G
Construction
Type & style
- Home type: SingleFamily
- Property subtype: Single Family Residence
Materials
- Wood Frame
- Foundation: Concrete Perimeter
- Roof: Asphalt Shingle
Condition
- New construction: No
- Year built: 2024
Community & HOA
Community
- Features: Park, Playground, Sidewalks, Street Lights
- Subdivision: Copperfield
HOA
- Has HOA: No
Location
- Region: Calgary
Financial & listing details
- Price per square foot: C$358/sqft
- Date on market: 8/2/2026
- Inclusions: Legal Basement Suite: Dishwasher, Electric Oven, Over the Range Microwave, Refrigerator, Stacked Washer/Dryer
Kyle Winter, Associate
Kyle Winter, Associate
(403) 547-4102
By pressing Contact Agent, you agree that the real estate professional identified above may call/text you about your search, which may involve use of automated means and pre-recorded/artificial voices. You don't need to consent as a condition of buying any property, goods, or services. Message/data rates may apply. You also agree to our Terms of Use. Zillow does not endorse any real estate professionals. We may share information about your recent and future site activity with your agent to help them understand what you're looking for in a home.
Price history
Price history is unavailable.
Public tax history
Tax history is unavailable.
Climate risks
Neighborhood: Copperfield
Nearby schools
GreatSchools rating
No schools nearby
We couldn't find any schools near this home.
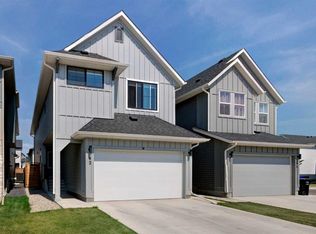
- C$759,9005 bd4 ba2.1k sqft92 S Copperhead Grv SE, Calgary, AB T2Z5H2For Sale
- C$--1 bd1 ba-- sqft316 Copperhead Way S, Calgary, AB T2Z5H2Off Market
- C$885,0005 bd4 ba2.4k sqft1107 N Copperfield Blvd SE, Calgary, AB T2Z5G8For Sale

- C$--1 bd1 ba665 sqft1110 Copperfield Blvd SE, Calgary, AB T2Z5E9Off Market
- C$849,9004 bd4 ba2.7k sqft152 W Copperhead Rd SE, Calgary, AB T2Z5G9New Construction
- C$--1 bd1 ba697 sqft1078 E Copperfield Blvd SE, Calgary, AB T2Z5E9Off Market
- C$419,9002 bd3 ba1.4k sqft554 NE Copperstone Mnr SE, Calgary, AB T2Z5G3For Sale
- C$495,9003 bd3 ba2k sqft418 E Copperstone Mnr SE, Calgary, AB T2Z5G3For Sale
Similar homes
- C$900,0006 bd5 ba2.4k sqft51 NE Setonstone Row SE, Calgary, AB T3M 3S1For Sale
 MLS ID #A2333392, Derek Thistle, Associate, Real Broker. courtesy of Pillar9 System
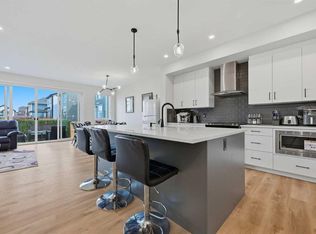
 - C$829,9005 bd4 ba2.3k sqft147 W Magnolia Path SE, Calgary, AB T3M 3X6For Sale
 MLS ID #A2331209, Umair Lasi, Associate, Cir Realty. courtesy of Pillar9 System
 - C$825,0005 bd3 ba2.3k sqft71 S Belvedere Grn SE, Calgary, AB T2A 7G2For Sale
 MLS ID #A2332635, Loc Nguyen, Associate, Century 21 Bravo Realty. courtesy of Pillar9 System
 - C$769,9006 bd4 ba1.8k sqft1245 N Creekview Dr SW, Calgary, AB T2X 5Y7New Construction
 MLS ID #A2333225, Sev Ongjoco, Associate, First Place Realty. courtesy of Pillar9 System
 - C$789,9005 bd4 ba1.8k sqft86 W Magnolia St SE, Calgary, AB T3M 3X8New ConstructionMLS ID #A2318445, Jan Graham, Associate, Cir Realty. courtesy of Pillar9 System
- C$669,9995 bd4 ba1.7k sqft399 SW Magnolia Dr SE, Calgary, AB T3M 3M4For SaleMLS ID #A2331310, Evelyn Osemwegie, Associate, Urban-Realty.Ca. courtesy of Pillar9 System
- C$689,9004 bd4 ba1.7k sqft229 N Masters Row SE, Calgary, AB T3M 2R8For SaleMLS ID #A2327626, Lana Secchi, Associate, Renzo Real Estate Inc.. courtesy of Pillar9 System
- C$785,0005 bd4 ba2.1k sqft29 N Belmont Ter SW, Calgary, AB T2X 4H7For SaleMLS ID #A2327566, Amit Gupta, Associate Broker, Re/Max Real Estate (Mountain View). courtesy of Pillar9 System
- C$799,0003 bd3 ba1.1k sqft237 SW Mahogany Parade SE, Calgary, AB T3M 2J9For SaleMLS ID #A2320898, George Lensen, Associate, Tink. courtesy of Pillar9 System
- C$576,9004 bd4 ba1.4k sqft17 NE Mahogany Ter SE, Calgary, AB T3M 0R5For SaleMLS ID #A2333242, Terry Langdon, Associate, Royal Lepage Benchmark. courtesy of Pillar9 System
- C$619,9004 bd4 ba1.5k sqft75 SW Marquis Grn SE, Calgary, AB T3M 1X8For SaleMLS ID #A2329576, Michael Burton, Associate, Re/Max Realty Professionals. courtesy of Pillar9 System
- C$665,0004 bd3 ba1.8k sqft156 Seton Vlg SE, Calgary, AB T3M 3L9For SaleMLS ID #A2332755, Parm Mundi, Associate, Five Star Realty. courtesy of Pillar9 System
- C$739,9004 bd3 ba2.1k sqft418 S Hotchkiss Mnr SE, Calgary, AB T3S 0J9New ConstructionMLS ID #A2314002, Gayatri Sharma, Associate, Maxwell Central. courtesy of Pillar9 System
- C$670,0004 bd4 ba1.5k sqft406 S Masters Rd SE, Calgary, AB T3M 2T4For SaleMLS ID #A2328001, Vitaly Del Valle, Associate, Royal Lepage Benchmark. courtesy of Pillar9 System
- C$724,3104 bd3 ba2.3k sqft65 N Sora Gdns SE, Calgary, AB T3S 0L7New ConstructionMLS ID #A2315013, David Lofthaug, Broker, Bode Platform Inc.. courtesy of Pillar9 System
- C$824,9993 bd4 ba2.2k sqft851 N Seton Cir SE, Calgary, AB T3M 3B5For SaleMLS ID #A2307862, Erin Reeves, Associate, Exp Realty. courtesy of Pillar9 System
- C$879,9006 bd4 ba2.2k sqft71 E Magnolia Ct SE, Calgary, AB T3M 3M6For SaleMLS ID #A2312578, Ezra Malo, Associate, Re/Max First. courtesy of Pillar9 System
- C$729,9004 bd4 ba2k sqft26 SE Homestead Cir NE, Calgary, AB T3J 5R6New ConstructionMLS ID #A2328754, Jaskaran Singh Dhillon, Associate, Exp Realty. courtesy of Pillar9 System
- C$709,0006 bd4 ba1.8k sqft132 Seton Vlg SE, Calgary, AB T3M 3L9For SaleMLS ID #A2312022, Puneet Singh, Associate, Century 21 Bamber Realty Ltd.. courtesy of Pillar9 System
- C$649,0005 bd4 ba1.5k sqft1612 S Rangeview Dr SE, Calgary, AB T3S 0C9For SaleMLS ID #A2311115, Patricia Hussey, Associate, Keller Williams Bold Realty. courtesy of Pillar9 System
