OPEN HOUSE SATURDAY, JULY 25, 2-4PM. Welcome to 418 Copperstone Manor SE in the heart of Copperfield. With over 2,000 square feet of living space, this is one of the LARGEST townhomes in the community and offers incredible value for buyers looking for room to grow without giving up the LOW MAINTENANCE lifestyle of townhouse living. This bright CORNER UNIT features 3 bedrooms, 2.5 bathrooms, and a functional OPEN CONCEPT layout that is perfect for everyday living and entertaining. The modern kitchen offers quartz countertops, plenty of cabinet space, and access to a sunny deck with a gas BBQ line. The spacious living room features a cozy electric fireplace, while luxury vinyl plank flooring runs throughout the main floor and on all staircases. A convenient powder room completes the main level. Upstairs, the generous primary bedroom includes a WALK-IN CLOSET and a beautiful ensuite with DUAL VANITIES, while two additional bedrooms provide plenty of space for family or guests. The lower level features a PRIVATE OFFICE or FLEX SPACE with access to the backyard patio, making it an ideal work from home setup. This can easily convert to a fourth bedroom if needed. Stay comfortable year round with central AIR CONDITIONING, and enjoy the DOUBLE ATTACHED GARAGE, a rare feature in this complex. Located close to schools, parks, playgrounds, shopping, and everyday amenities, this home checks all the boxes. As well, the complex is PET FRIENDLY! If you have been searching for a home that offers the space of a detached house with the convenience and value of townhouse living, this is one you will not want to miss.
For sale
C$495,900
418 E Copperstone Mnr SE, Calgary, AB T2Z 5G3
3beds
2,006sqft
Townhouse
Built in 2020
-- sqft lot
$-- Zestimate®
C$247/sqft
C$309/mo HOA
What's special
Bright corner unitFunctional open concept layoutModern kitchenQuartz countertopsPlenty of cabinet spaceCozy electric fireplaceGenerous primary bedroom
- 17 hours |
- 26 |
- 3 |
Zillow last checked:
Listing updated:
Listed by:
Janelle Kassie, Associate,
Re/Max Landan Real Estate
Source: courtesy of Pillar9 System,MLS®#: A2323244 Originating MLS®#: Calgary
Originating MLS®#: CalgaryFacts & features
Interior
Bedrooms & bathrooms
- Bedrooms: 3
- Bathrooms: 3
- Full bathrooms: 2
- 1/2 bathrooms: 1
Bedroom
- Level: Second
- Dimensions: 8`10" x 12`9"
Bedroom
- Level: Second
- Dimensions: 9`6" x 12`5"
Other
- Level: Second
- Dimensions: 13`0" x 15`7"
Other
- Level: Main
- Dimensions: 3`3" x 8`9"
Other
- Level: Second
- Dimensions: 6`1" x 9`9"
Other
- Level: Second
- Dimensions: 5`0" x 12`6"
Dining room
- Level: Main
- Dimensions: 7`10" x 14`4"
Foyer
- Level: Lower
- Dimensions: 12`2" x 8`0"
Other
- Level: Lower
- Dimensions: 6`5" x 8`0"
Kitchen
- Level: Main
- Dimensions: 11`0" x 16`4"
Laundry
- Level: Lower
- Dimensions: 2`0" x 3`9"
Living room
- Level: Main
- Dimensions: 15`1" x 16`0"
Office
- Level: Lower
- Dimensions: 13`3" x 11`1"
Heating
- Forced Air
Cooling
- Central Air
Appliances
- Included: Dishwasher, Dryer, Garage Control(s), Gas Stove, Microwave Hood Fan, Refrigerator, Washer
- Laundry: Lower Level
Features
- Breakfast Bar, Double Vanity, Kitchen Island, No Smoking Home, Open Floorplan, Quartz Counters, Storage, Walk-In Closet(s)
- Flooring: Carpet, Laminate, Tile
- Windows: Vinyl Windows
- Basement: None
- Number of fireplaces: 1
- Fireplace features: Electric, Living Room
- Common walls with other units/homes: 1 Common Wall,End Unit,No One Above,No One Below
Interior area
- Total interior livable area: 2,006 sqft
Video & virtual tour
Property
Parking
- Total spaces: 4
- Parking features: Double Garage Attached, Driveway, Garage Door Opener, Side By Side, Attached Garage
- Attached garage spaces: 2
- Has uncovered spaces: Yes
Features
- Levels: Three Or More,3 (or more) Storey
- Stories: 1
- Patio & porch: Balcony(s), Patio
- Exterior features: Balcony, BBQ gas line, Private Entrance
- Fencing: None
Lot
- Features: Backs on to Park/Green Space
Details
- Parcel number: 112740758
- Zoning: M-G d55
Construction
Type & style
- Home type: Townhouse
- Property subtype: Townhouse
Materials
- Vinyl Siding, Wood Frame
- Foundation: Concrete Perimeter
- Roof: Asphalt Shingle
Condition
- New construction: No
- Year built: 2020
Community & HOA
Community
- Features: Clubhouse, Park, Playground, Sidewalks, Street Lights
- Subdivision: Copperfield
HOA
- Has HOA: Yes
- Amenities included: Park, Playground, Trash, Visitor Parking
- Services included: Amenities of HOA/Condo, Common Area Maintenance, Insurance, Maintenance Grounds, Professional Management, Reserve Fund Contributions, Snow Removal, Trash
- HOA fee: C$309 monthly
Location
- Region: Calgary
Financial & listing details
- Price per square foot: C$247/sqft
- Date on market: 7/24/2026
- Inclusions: Ring Camera/ Doorbell, All Blinds
Janelle Kassie, Associate
Janelle Kassie, Associate
(587) 227-4047
By pressing Contact Agent, you agree that the real estate professional identified above may call/text you about your search, which may involve use of automated means and pre-recorded/artificial voices. You don't need to consent as a condition of buying any property, goods, or services. Message/data rates may apply. You also agree to our Terms of Use. Zillow does not endorse any real estate professionals. We may share information about your recent and future site activity with your agent to help them understand what you're looking for in a home.
Price history
Price history is unavailable.
Public tax history
Tax history is unavailable.
Climate risks
Neighborhood: Copperfield
Nearby schools
GreatSchools rating
No schools nearby
We couldn't find any schools near this home.
- C$419,9002 bd3 ba1.4k sqft554 NE Copperstone Mnr SE, Calgary, AB T2Z5G3For Sale

- C$435,0002 bd3 ba1.4k sqft628 N Copperstone Mnr SE, Calgary, AB T2Z5G3For Sale
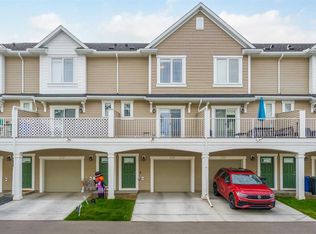
- C$--3 bd3 ba1.2k sqft533 Copperstone Mnr SE, Calgary, AB T2Z5G3Off Market
- C$749,9003 bd3 ba2.4k sqft133 SW Copperleaf Bay SE, Calgary, AB T2Z0J2For Sale

- C$759,0005 bd4 ba2.6k sqft62 S Copperleaf Ter SE, Calgary, AB T2Z0H9For Sale
- C$--1 bd1 ba665 sqft1110 Copperfield Blvd SE, Calgary, AB T2Z5E9Off Market
- C$--1 bd1 ba697 sqft1078 E Copperfield Blvd SE, Calgary, AB T2Z5E9Off Market
- C$885,0005 bd4 ba2.4k sqft1107 N Copperfield Blvd SE, Calgary, AB T2Z5G8For Sale
Similar homes
- C$435,0002 bd3 ba1.4k sqft628 N Copperstone Mnr SE, Calgary, AB T2Z 5G3For SaleMLS ID #A2331968, Kyle Szczerba, Associate, Cir Realty. courtesy of Pillar9 System
- C$557,5003 bd3 ba1.6k sqft109 NE New Brighton Park SE, Calgary, AB T2Z 1B2For Sale
 MLS ID #A2332130, Hyewon Yoo, Associate, Maxwell Canyon Creek. courtesy of Pillar9 System
 - C$544,9003 bd3 ba1.4k sqft1857 N New Brighton Dr SE, Calgary, AB T2Z 4X1For Sale
 MLS ID #A2332022, Alex Jens, Associate, Re/Max First. courtesy of Pillar9 System
 - C$399,9903 bd3 ba1.7k sqft227 N Copperpond Row SE, Calgary, AB T2Z 1H2For Sale
 MLS ID #A2329463, Happe Dhillon, Associate, Re/Max Crown. courtesy of Pillar9 System
 - C$419,9003 bd3 ba1.2k sqft941 W McKenzie Towne Mnr SE, Calgary, AB T2Z 1C9For SaleMLS ID #A2331777, David Walczak, Associate, Real Estate Professionals Inc.. courtesy of Pillar9 System
- C$419,9002 bd3 ba1.4k sqft554 NE Copperstone Mnr SE, Calgary, AB T2Z 5G3For SaleMLS ID #A2312312, David Johnston, Associate, Re/Max First. courtesy of Pillar9 System
- C$515,0002 bd3 ba1.4k sqft59 E Elgin Meadows Park SE, Calgary, AB T2Z 1B5For SaleMLS ID #A2331673, Ginger Andrews, Associate, Exp Realty. courtesy of Pillar9 System
- C$399,9003 bd2 ba1.2k sqft3032 N New Brighton Gdns SE, Calgary, AB T2Z 0A5For SaleMLS ID #A2329950, Bruce Alexander, Associate, Royal Lepage Solutions. courtesy of Pillar9 System
- C$439,9994 bd3 ba1.4k sqft130 W New Brighton Way SE #124, Calgary, AB T2Z 1H8For SaleMLS ID #A2328407, Vinny Doal, Associate, 2% Realty. courtesy of Pillar9 System
- C$585,0003 bd3 ba1.5k sqft261 NW Copperstone Gdns SE, Calgary, AB T2Z 0R8For SaleMLS ID #A2329941, Wesley Morrow, Associate, Cir Realty. courtesy of Pillar9 System
- C$395,0002 bd3 ba1.4k sqft130 S New Brighton Way SE #349, Calgary, AB T2Z 1H8For SaleMLS ID #A2328574, Austin Stainsby, Associate, Kic Realty. courtesy of Pillar9 System
- C$359,9002 bd3 ba1.1k sqft656 NE Copperpond Blvd SE, Calgary, AB T2Z 5B9For SaleMLS ID #A2331848, Rick Emond, Associate, Re/Max Complete Realty. courtesy of Pillar9 System
- C$414,9003 bd3 ba1.6k sqft409 W Copperpond Lndg SE, Calgary, AB T2Z 1G6For SaleMLS ID #A2330177, Alex Jens, Associate, Re/Max First. courtesy of Pillar9 System
- C$427,0003 bd2 ba1.3k sqft300 N Copperstone Cv SE, Calgary, AB T2Z 0L3For SaleMLS ID #A2313486, Roman Latypov, Associate, Town Residential. courtesy of Pillar9 System
- C$639,9003 bd3 ba1.9k sqft145 N Marquis Cmn SE, Calgary, AB T3M 1N7For SaleMLS ID #A2331638, Malvinder Tiwana, Associate, Grand Realty. courtesy of Pillar9 System
- C$415,0003 bd3 ba1.4k sqft98 Copperstone Vlg SE, Calgary, AB T2Z 5E3For SaleMLS ID #A2324964, Karan Saini, Associate, Real Broker. courtesy of Pillar9 System
- C$449,9003 bd3 ba1.6k sqft425 W Copperpond Lndg SE, Calgary, AB T2Z 1G6For SaleMLS ID #A2315813, Erick Dillmann, Associate, 2% Realty. courtesy of Pillar9 System
- C$623,9883 bd3 ba1.4k sqft86 W Marquis Cmn SE, Calgary, AB T3M 1N7For SaleMLS ID #A2331019, Derek Chevrefils, Associate, 2% Realty. courtesy of Pillar9 System
- C$420,0003 bd3 ba1.5k sqft98 SW Copperstone Cmn SE, Calgary, AB T2Z 5E4For SaleMLS ID #A2321352, Amanda Brown, Associate, Cir Realty. courtesy of Pillar9 System
- C$450,0003 bd3 ba1.3k sqft126 N Copperpond Lndg SE, Calgary, AB T2Z 1G6For SaleMLS ID #A2324194, Virginia Walker, Associate, Re/Max House Of Real Estate. courtesy of Pillar9 System
