Welcome to one of Copperfield's finest homes in its price range! Perfectly positioned on a corner lot in one of the community's most desirable family-friendly streets, this impeccably maintained, fully developed home offers over 2,140 sq. ft. of stylish, move-in-ready living space packed with upgrades. From the moment you arrive, you'll appreciate the outstanding curb appeal, low-maintenance landscaping, covered front porch with a tranquil water feature and private backyard featuring stained concrete patio, a large pergola, and full fencing for added privacy. Inside, you'll find 9-foot ceilings, rich hardwood flooring, upgraded lighting, fresh new carpet, new laminate countertops, and tasteful finishes throughout. The beautiful mocha kitchen is designed for both everyday living and entertaining, featuring stainless steel appliances, a corner pantry, a large central island, and a bright dining area that flows effortlessly into the inviting family room with a cozy gas fireplace. Upstairs offers the ideal family layout with three spacious bedrooms, including a generous primary retreat complete with a walk-in closet and private 4-piece ensuite. Two additional bedrooms, another full bathroom, and the convenience of upper-floor laundry complete the level. The professionally finished basement adds incredible versatility with a spacious recreation room, wall-mounted fireplace, an impressive wet bar, adjoining flex space perfect for a home office, gym, or games area, abundant storage, and the opportunity to add a future full bathroom. Comfort and functionality continue with central air conditioning, upgraded baseboards and casings, a newer roof (2020), hot water tank (2025), and one of the home's true showpieces—a fully finished heated double garage complete with built-in storage, overhead access via pull-down ladder, and a setup that's ready for projects, hobbies, or the ultimate workshop. Located on a quiet, family-oriented street with its own playground just steps away, this exceptional home delivers the perfect combination of location, upgrades, lifestyle, and value. Beautifully updated, meticulously maintained, and truly move-in ready, this is a rare opportunity to own one of Copperfield's standout homes.
For sale
C$585,000
261 NW Copperstone Gdns SE, Calgary, AB T2Z 0R8
3beds
1,502sqft
Single Family Residence
Built in 2008
3,484 Square Feet Lot
$-- Zestimate®
C$389/sqft
C$-- HOA
What's special
Corner lotOutstanding curb appealLow-maintenance landscapingLarge pergolaRich hardwood flooringUpgraded lightingFresh new carpet
- 2 days |
- 35 |
- 3 |
Zillow last checked:
Listing updated:
Listed by:
Wesley Morrow, Associate,
Cir Realty,
Kevin Niefer, Associate,
Cir Realty
Source: courtesy of Pillar9 System,MLS®#: A2329941 Originating MLS®#: Calgary
Originating MLS®#: CalgaryFacts & features
Interior
Bedrooms & bathrooms
- Bedrooms: 3
- Bathrooms: 3
- Full bathrooms: 2
- 1/2 bathrooms: 1
Bedroom
- Level: Second
- Dimensions: 10`5" x 11`2"
Bedroom
- Level: Second
- Dimensions: 10`1" x 8`8"
Other
- Level: Second
- Dimensions: 15`4" x 11`8"
Other
- Level: Main
- Dimensions: 5`9" x 4`11"
Other
- Level: Second
- Dimensions: 7`10" x 5`11"
Other
- Level: Second
- Dimensions: 7`10" x 4`11"
Other
- Level: Basement
- Dimensions: 7`5" x 6`1"
Dining room
- Level: Main
- Dimensions: 14`3" x 9`0"
Other
- Level: Basement
- Dimensions: 5`0" x 20`6"
Game room
- Level: Basement
- Dimensions: 15`2" x 33`10"
Kitchen
- Level: Main
- Dimensions: 16`11" x 12`5"
Living room
- Level: Main
- Dimensions: 15`6" x 13`6"
Storage
- Level: Basement
- Dimensions: 6`11" x 19`0"
Walk in closet
- Level: Second
- Dimensions: 5`3" x 6`7"
Heating
- Forced Air, Natural Gas
Cooling
- Central Air
Appliances
- Included: Bar Fridge, Dishwasher, Electric Stove, Garage Control(s), Microwave Hood Fan, Washer/Dryer
- Laundry: Upper Level
Features
- Bathroom Rough-in, Ceiling Fan(s), Kitchen Island, Laminate Counters, No Smoking Home, Storage, Wet Bar
- Flooring: Carpet, Ceramic Tile, Hardwood, Laminate
- Windows: Vinyl Windows, Window Coverings
- Basement: Full
- Number of fireplaces: 2
- Fireplace features: Electric, Gas, Living Room, Recreation Room
Interior area
- Total interior livable area: 1,502 sqft
- Finished area above ground: 1,503
- Finished area below ground: 693
Video & virtual tour
Property
Parking
- Total spaces: 4
- Parking features: 220 Volt Wiring, Alley Access, Double Garage Detached, Garage Door Opener, Garage Faces Rear, Heated Garage, Insulated, Paved
- Garage spaces: 2
- Has uncovered spaces: Yes
Features
- Levels: Two,2 Storey
- Stories: 1
- Patio & porch: Deck, Front Porch, Patio
- Exterior features: Private Yard
- Fencing: Fenced
- Frontage length: 12.10M 39`8"
Lot
- Size: 3,484 Square Feet
- Features: Back Yard, Corner Lot, Fruit Trees/Shrub(s), Landscaped, Low Maintenance Landscape, Paved, Reverse Pie Shaped Lot, Street Lighting
Details
- Parcel number: 112217489
- Zoning: R-G
Construction
Type & style
- Home type: SingleFamily
- Property subtype: Single Family Residence
Materials
- Vinyl Siding, Wood Frame
- Foundation: Concrete Perimeter
- Roof: Asphalt
Condition
- New construction: No
- Year built: 2008
Community & HOA
Community
- Features: Park, Playground, Sidewalks, Street Lights
- Subdivision: Copperfield
HOA
- Has HOA: No
Location
- Region: Calgary
Financial & listing details
- Price per square foot: C$389/sqft
- Date on market: 7/19/2026
- Inclusions: Water feature accessories, pergola
Wesley Morrow, Associate
Wesley Morrow, Associate
(403) 650-7091
By pressing Contact Agent, you agree that the real estate professional identified above may call/text you about your search, which may involve use of automated means and pre-recorded/artificial voices. You don't need to consent as a condition of buying any property, goods, or services. Message/data rates may apply. You also agree to our Terms of Use. Zillow does not endorse any real estate professionals. We may share information about your recent and future site activity with your agent to help them understand what you're looking for in a home.
Price history
Price history is unavailable.
Public tax history
Tax history is unavailable.
Climate risks
Neighborhood: Copperfield
Nearby schools
GreatSchools rating
No schools nearby
We couldn't find any schools near this home.
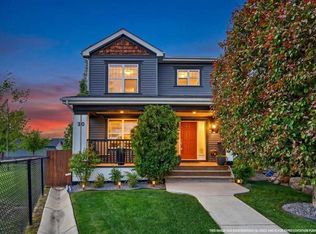
- C$645,0004 bd4 ba1.6k sqft30 S Copperstone Grn SE, Calgary, AB T2Z0R8For Sale
- C$869,0005 bd4 ba2.4k sqft232 S Copperpond Cir SE, Calgary, AB T2Z0R3For Sale

- C$775,0003 bd3 ba2.1k sqft248 NW Copperpond Cir SE, Calgary, AB T2Z0R3For Sale
- C$670,0004 bd4 ba1.7k sqft1625 SW Copperfield Blvd SE, Calgary, AB T2Z0L2For Sale

- C$649,0004 bd3 ba1.8k sqft1600 N Copperfield Blvd SE, Calgary, AB T2Z0L1For Sale
- C$599,0003 bd3 ba1.7k sqft1564 NE Copperfield Blvd SE, Calgary, AB T2Z0P6For Sale
- C$819,9004 bd4 ba2.1k sqft279 W Copperpond Cir SE, Calgary, AB T2Z0R4For Sale
- C$699,9003 bd3 ba2.1k sqft18 N Copperstone Dr SE, Calgary, AB T2Z0P2For Sale
Similar homes
- C$645,0004 bd4 ba1.6k sqft30 S Copperstone Grn SE, Calgary, AB T2Z 0R8For SaleMLS ID #A2330578, Wesley Morrow, Associate, Cir Realty. courtesy of Pillar9 System
- C$623,9883 bd3 ba1.4k sqft86 W Marquis Cmn SE, Calgary, AB T3M 1N7For Sale
 MLS ID #A2331019, Derek Chevrefils, Associate, 2% Realty. courtesy of Pillar9 System
 - C$629,9003 bd4 ba1.7k sqft1258 S New Brighton Dr SE, Calgary, AB T2Z 0W3For Sale
 MLS ID #A2329416, Jerald Moras, Associate, Grand Realty. courtesy of Pillar9 System
 - C$619,9004 bd4 ba1.5k sqft75 SW Marquis Grn SE, Calgary, AB T3M 1X8For Sale
 MLS ID #A2329576, Michael Burton, Associate, Re/Max Realty Professionals. courtesy of Pillar9 System
 - C$575,0004 bd4 ba1.4k sqft1058 SW New Brighton Park SE, Calgary, AB T2Z 0Y1For SaleMLS ID #A2329055, Lynda Holloway-Kisil, Associate, Re/Max First. courtesy of Pillar9 System
- C$619,9003 bd3 ba1.6k sqft277 W Brightonwoods Gdns SE, Calgary, AB T2Z 0T4For SaleMLS ID #A2328751, Mark Lockhart, Associate, Sotheby's International Realty Canada. courtesy of Pillar9 System
- C$599,0003 bd3 ba1.7k sqft1564 NE Copperfield Blvd SE, Calgary, AB T2Z 0P6For SaleMLS ID #A2310554, Gaganjit Multani, Associate, Re/Max Real Estate (Mountain View). courtesy of Pillar9 System
- C$699,9003 bd3 ba2.1k sqft18 N Copperstone Dr SE, Calgary, AB T2Z 0P2For SaleMLS ID #A2328839, Jason Anderson, Associate, Re/Max Key. courtesy of Pillar9 System
- C$609,9993 bd4 ba1.8k sqft265 SW Brightonwoods Gdns SE, Calgary, AB T2Z 0T4For SaleMLS ID #A2316145, Cathy Pigeon, Associate, Coldwell Banker Mountain Central. courtesy of Pillar9 System
- C$765,0003 bd3 ba2.2k sqft220 SW Copperpond Grn SE, Calgary, AB T2Z 1H9For SaleMLS ID #A2326672, Carson Harris, Associate, Real Broker. courtesy of Pillar9 System
- C$565,0003 bd3 ba1.5k sqft4016 S New Brighton Grv SE, Calgary, AB T2Z 1G4For SaleMLS ID #A2324880, Adil Ahmed Rizwan, Associate, Urban-Realty.Ca. courtesy of Pillar9 System
- C$567,5003 bd3 ba1.6k sqft109 NE New Brighton Park SE, Calgary, AB T2Z 1B2For SaleMLS ID #A2318944, Hyewon Yoo, Associate, Maxwell Canyon Creek. courtesy of Pillar9 System
- C$649,0004 bd3 ba1.8k sqft1600 N Copperfield Blvd SE, Calgary, AB T2Z 0L1For SaleMLS ID #A2308673, Erin Holowach, Associate, Comfree. courtesy of Pillar9 System
- C$819,9004 bd4 ba2.1k sqft279 W Copperpond Cir SE, Calgary, AB T2Z 0R4For SaleMLS ID #A2329183, Le Steele, Associate, Re/Max First. courtesy of Pillar9 System
- C$544,9003 bd3 ba1.6k sqft183 E Copperpond St SE, Calgary, AB T2Z 5B5For SaleMLS ID #A2314796, Todd Steeves, Associate, Sotheby's International Realty Canada. courtesy of Pillar9 System
- C$529,0003 bd3 ba1k sqft104 NE Copperstone Ter SE, Calgary, AB T2Z 0J5For SaleMLS ID #A2310366, Lynne Clost, Associate, Trec The Real Estate Company. courtesy of Pillar9 System
- C$589,9004 bd4 ba1.5k sqft550 W Copperfield Blvd SE, Calgary, AB T2Z 4C6For SaleMLS ID #A2326318, Shaiz Gill, Associate, Prep Realty Inc.. courtesy of Pillar9 System
- C$599,9005 bd3 ba1.7k sqft960 W Copperfield Blvd SE, Calgary, AB T2Z 4W7For SaleMLS ID #A2323125, Greg Kennedy, Associate, Exp Realty. courtesy of Pillar9 System
- C$519,9003 bd3 ba1.3k sqft151 S Copperpond Rise SE, Calgary, AB T2Z 1J7For SaleMLS ID #A2317812, Hui Jillain, Associate, Century 21 Bravo Realty. courtesy of Pillar9 System
- C$519,9003 bd3 ba1.3k sqft151 Copperpond Rise SE, Calgary, AB T2Z 1J7For SaleCentury 21 Canada
