WALKOUT BASEMENT • POND BACKING • BEAUTIFUL VIEWS! Welcome to this BRIGHT AND BEAUTIFUL home perfectly positioned BACKING DIRECTLY ONTO A SERENE POND AND WALKING PATHWAYS — a peaceful setting with gorgeous views you can enjoy year-round. Designed to take full advantage of its incredible location, LARGE UPGRADED WINDOWS throughout the home fill the space with natural light while showcasing the POND AND NATURAL SURROUNDINGS from multiple levels. The open-concept main floor offers a spacious and functional layout featuring MAIN FLOOR LAUNDRY and a beautiful kitchen with GRANITE COUNTERTOPS and a LARGE CENTRE ISLAND, all flowing seamlessly into the dining and living areas. The impressive living room is highlighted by soaring OPEN-TO-ABOVE CEILINGS, a cozy FIREPLACE, custom BUILT-INS, and expansive windows framing the backyard views. Upstairs, you'll find a versatile LOFT-STYLE BONUS ROOM, two generous bedrooms, a full bathroom, and a LARGE PRIMARY RETREAT complete with a BEAUTIFUL ENSUITE and WALK-IN CLOSET. And then there’s the WALKOUT BASEMENT — a HUGE unfinished space with partial flooring already completed and endless potential to create exactly what you need. With DIRECT WALKOUT ACCESS TO THE BACKYARD, this level is perfectly positioned to become an incredible extension of the home while taking full advantage of the POND-BACKING LOCATION. Step outside and you’ll immediately see what makes this property so special. With the POND JUST BEYOND YOUR BACKYARD, beautiful natural surroundings, walking pathways, and a sense of privacy and tranquility, this is a setting that is hard to find. A fantastic home with SPACE, NATURAL LIGHT, A WALKOUT BASEMENT, AND AN INCREDIBLE POND-BACKING LOCATION — this one deserves a closer look!
For sale
C$775,000
248 NW Copperpond Cir SE, Calgary, AB T2Z 0R3
3beds
2,163sqft
Single Family Residence
Built in 2011
4,356 Square Feet Lot
$-- Zestimate®
C$358/sqft
C$-- HOA
What's special
Large upgraded windows throughoutFilled with natural lightOpen-concept main floorMain floor laundryOpen-to-above ceilingCozy fireplaceCustom built-in features
- 160 days
- 15
- 1
Zillow last checked:
Listing updated:
Listed by:
Laura Kitchen, Associate,
Re/Max Landan Real Estate
Source: courtesy of Pillar9 System,MLS®#: A2295571 Originating MLS®#: Calgary
Originating MLS®#: CalgaryFacts & features
Interior
Bedrooms & bathrooms
- Bedrooms: 3
- Bathrooms: 3
- Full bathrooms: 2
- 1/2 bathrooms: 1
Other
- Level: Upper
- Dimensions: 13`0" x 13`5"
Bedroom
- Level: Upper
- Dimensions: 10`2" x 12`4"
Bedroom
- Level: Upper
- Dimensions: 9`5" x 12`4"
Other
- Level: Main
Other
- Level: Main
Other
- Level: Upper
Bonus room
- Level: Upper
- Dimensions: 15`2" x 15`3"
Dining room
- Level: Main
- Dimensions: 11`0" x 13`6"
Kitchen
- Level: Main
- Dimensions: 12`4" x 11`8"
Living room
- Level: Main
- Dimensions: 15`0" x 14`0"
Office
- Level: Main
- Dimensions: 9`6" x 10`3"
Heating
- Forced Air
Cooling
- None
Appliances
- Included: Dishwasher, Electric Stove, Microwave Hood Fan, Refrigerator, Washer/Dryer
- Laundry: Main Level
Features
- Built-in Features, Double Vanity, Granite Counters, High Ceilings, Kitchen Island, Open Floorplan, Pantry, Separate Entrance, Walk-In Closet(s)
- Flooring: Carpet, Ceramic Tile, Hardwood
- Windows: Vinyl Windows, Window Coverings
- Basement: Full
- Number of fireplaces: 1
- Fireplace features: Gas
Interior area
- Total interior livable area: 2,163 sqft
Property
Parking
- Total spaces: 4
- Parking features: Double Garage Attached
- Attached garage spaces: 2
Features
- Levels: Two,2 Storey
- Stories: 1
- Patio & porch: Deck
- Exterior features: None
- Fencing: Fenced
- Frontage length: 13.99M 45`11"
Lot
- Size: 4,356 Square Feet
- Features: Back Yard, Backs on to Park/Green Space, Gentle Sloping, Lawn, Low Maintenance Landscape, No Neighbours Behind
Details
- Parcel number: 101714718
- Zoning: R-G
Construction
Type & style
- Home type: SingleFamily
- Property subtype: Single Family Residence
Materials
- Vinyl Siding, Wood Frame
- Foundation: Concrete Perimeter
- Roof: Asphalt Shingle
Condition
- New construction: No
- Year built: 2011
Community & HOA
Community
- Features: Clubhouse, Park, Playground, Sidewalks, Street Lights
- Subdivision: Copperfield
HOA
- Has HOA: No
Location
- Region: Calgary
Financial & listing details
- Price per square foot: C$358/sqft
- Date on market: 3/26/2026
- Inclusions: Bar fridge, furniture negotiable
Price history
Price history is unavailable.
Public tax history
Tax history is unavailable.
Climate risks
Neighborhood: Copperfield
Nearby schools
GreatSchools rating
No schools nearby
We couldn't find any schools near this home.
- C$670,0004 bd4 ba1.7k sqft1625 SW Copperfield Blvd SE, Calgary, AB T2Z0L2For Sale

- C$649,9003 bd4 ba1.8k sqft5 Copperpond Line SE, Calgary, AB T2Z0L2For Sale
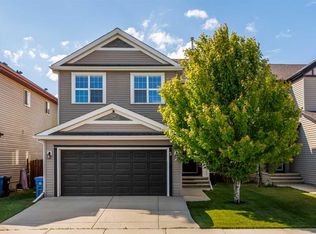
- C$644,9004 bd4 ba1.5k sqft144 Copperstone Gdns W, Calgary, AB T2Z0R7For Sale

- C$639,8004 bd3 ba1.8k sqft1600 N Copperfield Blvd SE, Calgary, AB T2Z0L1For Sale
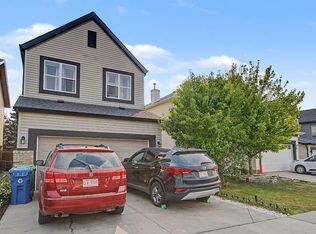
Similar homes
- C$815,0005 bd4 ba2.3k sqft76 NW Auburn Glen Hts SE, Calgary, AB T3M 0N1For Sale
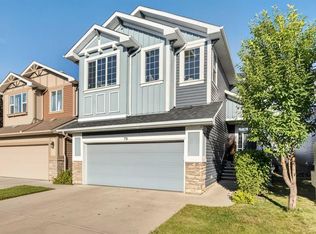 MLS ID #A2342018, Amandeep Walia, Associate, Ko Realty Ltd.. courtesy of Pillar9 System
 - C$750,0004 bd4 ba2.1k sqft264 N Auburn Bay Dr SE, Calgary, AB T3M 1P6For Sale
 MLS ID #A2340674, Ryan Macdonald, Associate, Re/Max First. courtesy of Pillar9 System
 - C$639,8004 bd3 ba1.8k sqft1600 N Copperfield Blvd SE, Calgary, AB T2Z 0L1For SaleMLS ID #A2333217, Sally Krulis, Associate, Re/Max House Of Real Estate. courtesy of Pillar9 System
- C$750,0004 bd4 ba2k sqft99 N Brightoncrest Point SE, Calgary, AB T2Z 5A7For Sale
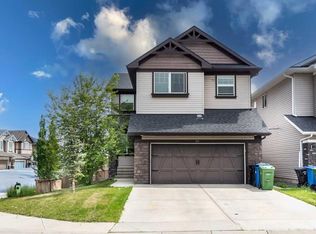 MLS ID #A2317070, Chinwe Edomwonyi-Omor, Associate, Urban-Realty.Ca. courtesy of Pillar9 System
