Fully renovated inside and out — and not the cosmetic kind. The current owners took this Copperfield two-storey down to the details and rebuilt it: luxury vinyl plank flowing across an open main floor, a bright neutral palette, new lighting and window coverings throughout. The kitchen was reworked around a large island where a closed pantry once boxed things in, adding cabinetry, counter space and storage exactly where you want it. The living room is anchored by a gas fireplace framed in custom stone with a built mantle and a beam-detailed feature wall — the kind of finishing you notice the moment you walk in. Upstairs, the primary suite offers a private ensuite and walk-in closet, two more bright bedrooms share a full bath, and the laundry room has been rebuilt from scratch with custom cabinetry, counter and sink — no more hauling baskets up and down. The lower level was opened up rather than chopped up: a genuinely large recreation space, a separate den for an office or gym, a full four-piece bath, and dedicated storage. Then there’s what you can’t see. Central air conditioning. A 2026 hot water tank. Water softener. Central vacuum. PEX plumbing. A furnace-mounted air purifier. Siding and roof already done. These are the line items that quietly cost a new owner tens of thousands — and they’re all handled. Outside: a new oversized deck for summer evenings, a fully fenced yard, a covered side landing, and an oversized double detached garage (2021) with finished walls, built-in shelving and overhead storage. Quiet street, back lane, parks and pathways at the door. This is a house someone poured themselves into. Book your private showing.
For sale
C$644,900
144 Copperstone Gdns W, Calgary, AB T2Z 0R7
4beds
1,556sqft
Single Family Residence
Built in 2009
3,049 Square Feet Lot
$-- Zestimate®
C$414/sqft
C$-- HOA
What's special
Open main floorBright neutral paletteGenuinely large recreation spaceDedicated storageFully fenced yardCovered side landing
- 46 days
- 7
- 1
Zillow last checked:
Listing updated:
Listed by:
Igor Ryltsev, Associate,
Exp Realty
Source: courtesy of Pillar9 System,MLS®#: A2333737 Originating MLS®#: Calgary
Originating MLS®#: CalgaryFacts & features
Interior
Bedrooms & bathrooms
- Bedrooms: 4
- Bathrooms: 4
- Full bathrooms: 3
- 1/2 bathrooms: 1
Bedroom
- Level: Upper
- Dimensions: 10`2" x 9`3"
Bedroom
- Level: Upper
- Dimensions: 9`0" x 8`11"
Bedroom
- Level: Upper
- Dimensions: 9`0" x 8`11"
Other
- Level: Upper
- Dimensions: 11`5" x 13`2"
Other
- Level: Main
- Dimensions: 8`0" x 3`6"
Other
- Level: Upper
- Dimensions: 6`1" x 13`4"
Other
- Level: Basement
- Dimensions: 8`5" x 5`2"
Other
- Level: Upper
- Dimensions: 9`0" x 5`7"
Dining room
- Level: Main
- Dimensions: 9`7" x 8`1"
Other
- Level: Main
- Dimensions: 9`11" x 6`2"
Flex space
- Level: Basement
- Dimensions: 12`2" x 12`2"
Other
- Level: Basement
- Dimensions: 10`4" x 6`2"
Game room
- Level: Basement
- Dimensions: 21`10" x 11`5"
Kitchen
- Level: Main
- Dimensions: 15`0" x 9`11"
Laundry
- Level: Upper
- Dimensions: 5`10" x 6`9"
Living room
- Level: Main
- Dimensions: 11`5" x 12`8"
Mud room
- Level: Main
- Dimensions: 6`0" x 4`10"
Storage
- Level: Basement
- Dimensions: 13`0" x 6`0"
Storage
- Level: Basement
- Dimensions: 3`4" x 5`10"
Walk in closet
- Level: Upper
- Dimensions: 4`4" x 6`1"
Heating
- Forced Air, Natural Gas
Cooling
- Central Air
Appliances
- Included: Dishwasher, Electric Stove, Refrigerator, Washer/Dryer
- Laundry: Upper Level
Features
- Breakfast Bar, Built-in Features, Ceiling Fan(s), Chandelier, Closet Organizers, Crown Molding, Kitchen Island, No Animal Home, No Smoking Home, Open Floorplan, Quartz Counters, Walk-In Closet(s)
- Flooring: Carpet
- Windows: Window Coverings
- Basement: Full
- Number of fireplaces: 1
- Fireplace features: Gas
Interior area
- Total interior livable area: 1,556 sqft
Property
Parking
- Total spaces: 2
- Parking features: Double Garage Detached
- Garage spaces: 2
Features
- Levels: Two,2 Storey
- Stories: 1
- Patio & porch: Deck, Front Porch
- Exterior features: Other
- Fencing: Fenced
- Frontage length: 8.56M 28`1"
Lot
- Size: 3,049 Square Feet
- Features: Back Lane, Front Yard, Interior Lot, Lawn, Level, Low Maintenance Landscape, Rectangular Lot
Details
- Parcel number: 112703716
- Zoning: R-G
Construction
Type & style
- Home type: SingleFamily
- Property subtype: Single Family Residence
Materials
- Vinyl Siding, Wood Frame
- Foundation: Concrete Perimeter
- Roof: Asphalt Shingle
Condition
- New construction: No
- Year built: 2009
Community & HOA
Community
- Features: Park, Playground, Sidewalks, Street Lights
- Subdivision: Copperfield
HOA
- Has HOA: No
Location
- Region: Calgary
Financial & listing details
- Price per square foot: C$414/sqft
- Date on market: 7/31/2026
- Inclusions: N/A
Price history
Price history is unavailable.
Public tax history
Tax history is unavailable.
Climate risks
Neighborhood: Copperfield
Nearby schools
GreatSchools rating
No schools nearby
We couldn't find any schools near this home.
- C$634,9003 bd4 ba1.5k sqft148 Copperpond Prado SE, Calgary, AB T2Z5A9For Sale
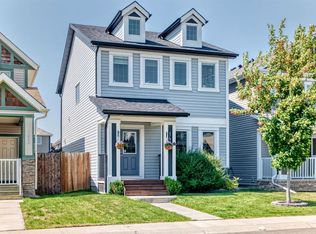
- C$665,0003 bd3 ba2.1k sqft18 N Copperstone Dr SE, Calgary, AB T2Z0P2For Sale

- C$775,0003 bd3 ba2.1k sqft248 NW Copperpond Cir SE, Calgary, AB T2Z0R3For Sale
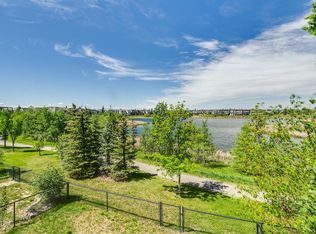
- C$759,9004 bd4 ba2.1k sqft279 W Copperpond Cir SE, Calgary, AB T2Z0R4For Sale
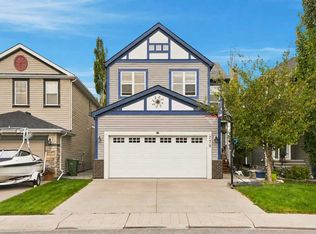
Similar homes
- C$634,9003 bd4 ba1.5k sqft148 Copperpond Prado SE, Calgary, AB T2Z 5A9For SaleMLS ID #A2332743, Roby Bali, Associate, Urban-Realty.Ca. courtesy of Pillar9 System
- C$689,0004 bd4 ba1.8k sqft139 S New Brighton Close SE, Calgary, AB T2Z 0H7For Sale
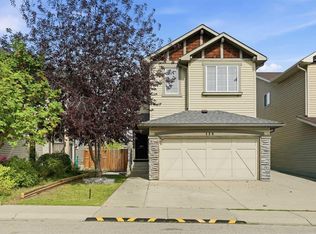 MLS ID #A2343004, Emmy Chu, Associate, Town Residential. courtesy of Pillar9 System
 - C$650,0004 bd4 ba1.5k sqft158 E Mahogany Grv SE, Calgary, AB T3M 1W9For Sale
 MLS ID #A2328112, Tracy Hryhoruk, Associate, Remax Innovations. courtesy of Pillar9 System
 - C$679,9004 bd4 ba1.9k sqft24 E Brightonstone Gdns SE, Calgary, AB T2Z 0C7For Sale
 MLS ID #A2332117, Elaine Pippi, Associate, Diamond Realty & Associates Ltd. courtesy of Pillar9 System
