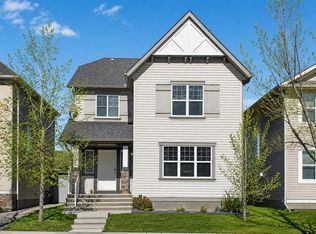
Designed with everyday family life in mind, this McKenzie Towne home offers something increasingly hard to find – plenty of space to come together, and just as much room to spread out. At the heart of the home is a beautifully renovated kitchen that makes an immediate impression with its two-tone cabinetry, quartz countertops, stainless steel appliances, large centre island and generous workspace. Whether it is busy weekday mornings or a kitchen full of friends, this is a space made for gathering. Large windows fill the main level with natural light and the kitchen flows into the spacious living room, where a gas fireplace adds warmth and a comfortable focal point. A separate family/flex room with French doors gives you even more versatility and would make an excellent home office, playroom or quieter sitting area. Main-floor laundry and a 2-piece bathroom add everyday convenience, while access off the rear of the home leads to the private backyard and deck. Upstairs, the large bonus room creates another dedicated family space away from the main living area. There are three bedrooms on this level, including a spacious primary retreat with a walk-in closet and ensuite featuring double vanities, a soaking tub and in-floor heat. An additional full bathroom serves the secondary bedrooms. The fully developed basement adds another entire level of living and is one of the home's biggest highlights. The expansive recreation room is currently set up with an impressive theatre area, with plenty of additional room for games, hobbies or entertaining. A dedicated gym space, additional bedroom and full bathroom make this level equally useful for guests, older children or extended family. Outside, enjoy your own private backyard and deck along with a double detached garage. Central air conditioning keeps the home comfortable through the summer, while several important updates have already been completed, including the renovated kitchen cabinetry and counters, developed basement, new furnace (2025), hot water tank (2026), shingles and dishwasher. McKenzie Towne is known for its distinctive neighbourhood design and walkable feel, with residential areas connected to parks, pathways and community destinations. Its traditional town-centre concept includes High Street and pedestrian-oriented shops and services, while nearby 130 Avenue provides even more everyday amenities. This is a home that gives you options at every stage – space to entertain, work, play, host guests and simply enjoy being at home.
For sale
C$685,000
159 W Elgin Ter SE, Calgary, AB T2Z 0G3
4beds
2,050sqft
Single Family Residence
Built in 2007
4,356 Square Feet Lot
$-- Zestimate®
C$334/sqft
C$19/mo HOA
What's special
Beautifully renovated kitchenTwo-tone cabinetryQuartz countertopsStainless steel appliancesLarge centre islandGenerous workspaceMain-floor laundry
- 13 days
- 19
- 3
Zillow last checked:
Listing updated:
Listed by:
Stephanie Benoit, Associate,
Cir Realty,
Melissa Kost, Associate Broker,
Cir Realty
Source: courtesy of Pillar9 System,MLS®#: A2341958 Originating MLS®#: Calgary
Originating MLS®#: CalgaryFacts & features
Interior
Bedrooms & bathrooms
- Bedrooms: 4
- Bathrooms: 4
- Full bathrooms: 3
- 1/2 bathrooms: 1
Bedroom
- Level: Upper
- Dimensions: 10`8" x 10`1"
Bedroom
- Level: Upper
- Dimensions: 10`8" x 10`0"
Other
- Level: Upper
- Dimensions: 14`2" x 12`1"
Bedroom
- Level: Basement
- Dimensions: 10`7" x 11`2"
Other
- Level: Main
- Dimensions: 4`11" x 5`1"
Other
- Level: Upper
- Dimensions: 8`9" x 5`1"
Other
- Level: Basement
- Dimensions: 5`0" x 12`8"
Other
- Level: Upper
- Dimensions: 10`8" x 11`2"
Bonus room
- Level: Upper
- Dimensions: 14`2" x 13`4"
Dining room
- Level: Main
- Dimensions: 10`6" x 7`0"
Exercise room
- Level: Basement
- Dimensions: 13`5" x 6`9"
Family room
- Level: Main
- Dimensions: 13`8" x 17`4"
Other
- Level: Basement
- Dimensions: 7`9" x 12`8"
Game room
- Level: Basement
- Dimensions: 23`11" x 16`11"
Kitchen
- Level: Main
- Dimensions: 11`5" x 17`2"
Laundry
- Level: Main
- Dimensions: 5`9" x 8`7"
Living room
- Level: Main
- Dimensions: 14`2" x 13`0"
Heating
- Forced Air
Cooling
- Central Air
Appliances
- Included: Dishwasher, Dryer, Electric Cooktop, Electric Stove, Microwave, Range Hood, Refrigerator, Washer
- Laundry: Main Level
Features
- Closet Organizers, Double Vanity, Kitchen Island, Open Floorplan, Pantry, Quartz Counters, Soaking Tub, Storage, Walk-In Closet(s)
- Flooring: Carpet, Hardwood, Tile
- Doors: French Doors
- Basement: Full
- Number of fireplaces: 1
- Fireplace features: Gas, Living Room
Interior area
- Total interior livable area: 2,050 sqft
- Finished area above ground: 2,050
- Finished area below ground: 987
Property
Parking
- Total spaces: 2
- Parking features: Double Garage Detached
- Garage spaces: 2
Features
- Levels: Two,2 Storey
- Stories: 1
- Patio & porch: Deck
- Exterior features: Private Yard
- Fencing: Fenced
- Frontage length: 10.05M 33`0"
Lot
- Size: 4,356 Square Feet
- Features: Back Lane, Back Yard, Landscaped, Rectangular Lot
Details
- Parcel number: 112498780
- Zoning: R-G
Construction
Type & style
- Home type: SingleFamily
- Property subtype: Single Family Residence
Materials
- Vinyl Siding, Wood Frame
- Foundation: Concrete Perimeter
- Roof: Asphalt
Condition
- New construction: No
- Year built: 2007
Community & HOA
Community
- Features: Park, Playground, Sidewalks, Street Lights
- Subdivision: McKenzie Towne
HOA
- Has HOA: No
- Amenities included: Playground
- HOA fee: C$225 annually
Location
- Region: Calgary
Financial & listing details
- Price per square foot: C$334/sqft
- Date on market: 9/2/2026
- Date available: 10/26/2026
- Inclusions: Window Coverings Blinds, Door bell camera, TV Wall mounts, Tire Racks, Garage shelving
Price history
Price history is unavailable.
Public tax history
Tax history is unavailable.
Climate risks
Neighborhood: Mckenzie Towne
Nearby schools
GreatSchools rating
No schools nearby
We couldn't find any schools near this home.

Similar homes
- C$679,9004 bd4 ba1.9k sqft24 E Brightonstone Gdns SE, Calgary, AB T2Z 0C7For Sale
 MLS ID #A2332117, Elaine Pippi, Associate, Diamond Realty & Associates Ltd. courtesy of Pillar9 System
 - C$679,9004 bd4 ba1.6k sqft62 S Prestwick Lndg SE, Calgary, AB T2Z 3S4For Sale
 MLS ID #A2340336, Brian Skinner, Associate, Re/Max Real Estate (Mountain View). courtesy of Pillar9 System
 - C$729,0004 bd4 ba1.6k sqft216 E Mount Apex Grn SE, Calgary, AB T2Z 3B9For Sale
 MLS ID #A2344565, Amir Yanny, Associate, Grand Realty. courtesy of Pillar9 System
 - C$635,0004 bd3 ba2k sqft28 S Elgin Vw SE, Calgary, AB T2Z 4Z6For Sale
 MLS ID #A2315678, Shilpa Dattani, Associate, Remax Innovations. courtesy of Pillar9 System
