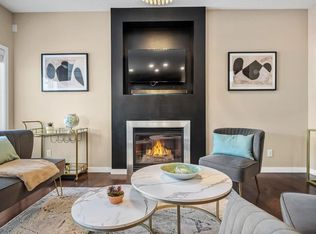
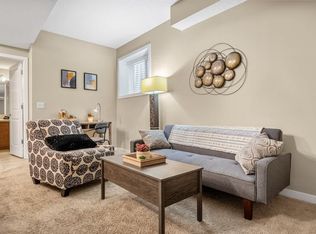
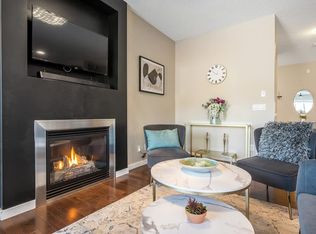
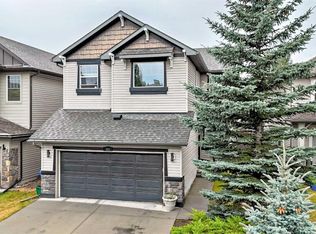
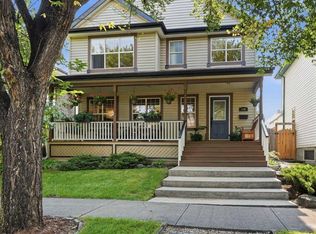
Stunning Family Home with Finished Basement in the Heart of Walden Welcome to this beautifully maintained and thoughtfully designed family home located in the sought-after community of Walden in southeast Calgary. Offering stylish finishes, an assortment of Smart Home capabilities, spacious living areas, and a functional layout across all levels, this property is ideal for growing families, multi-generational living, or those looking for additional flexibility with a fully developed, legally suited basement. The main floor welcomes you with a bright and open-concept design featuring rich hardwood flooring, modern lighting, and expansive windows that fill the home with natural light. The living room is anchored by a sleek contemporary fireplace feature wall, creating a warm and inviting atmosphere perfect for relaxing or entertaining. The spacious kitchen is both stylish and functional, complete with dark cabinetry, stainless steel appliances, a large central island with seating, modern tile backsplash, and generous prep space. Adjacent to the kitchen, the dining area overlooks the backyard and provides direct access to the deck for seamless indoor-outdoor living. Upstairs, you’ll find a large bonus/family room offering the perfect secondary living space for movie nights, a playroom, or home office setup. The spacious primary retreat features a walk-in closet and a beautifully appointed ensuite complete with a deep soaker tub, sink, and separate shower. Two additional bedrooms and a full bathroom complete the upper level. The fully finished, legally suited basement expands the living space even further with its own kitchen area, recreation room, additional bedroom, full bathroom, and separate laundry, offering incredible versatility for extended family, guests, or potential income opportunities. Outside, enjoy the fully fenced backyard with a large deck and plenty of space for outdoor entertaining, kids, and pets. The double attached garage and attractive curb appeal complete this move-in-ready property. About Walden & The Bow River Pathway System Walden is one of Calgary’s most popular newer communities, known for its modern amenities, scenic pathways, and family-friendly atmosphere. Residents enjoy quick access to shopping, restaurants, grocery stores, fitness facilities, schools, and major roadways including Macleod Trail and Stoney Trail. Nature lovers will appreciate Walden’s proximity to the Bow River and Fish Creek Provincial Park, offering endless opportunities for walking, cycling, jogging, bird watching, and enjoying Calgary’s extensive pathway system. The nearby river pathways and green spaces provide a peaceful escape while still being close to all the conveniences of city living. Whether you’re spending weekends exploring nature, visiting nearby parks, or enjoying local cafes and amenities, Walden offers an exceptional lifestyle for families and outdoor enthusiasts alike.
For sale
C$725,000
26 SW Walden Ct SE, Calgary, AB T2X 0N4
4beds
1,928sqft
Single Family Residence
Built in 2010
4,356 Square Feet Lot
$-- Zestimate®
C$376/sqft
C$-- HOA
What's special
- 41 days |
- 18 |
- 2 |
Zillow last checked:
Listing updated:
Listed by:
Mitch Siemens, Associate,
Exp Realty
Source: courtesy of Pillar9 System,MLS®#: A2328640 Originating MLS®#: Calgary
Originating MLS®#: CalgaryFacts & features
Interior
Bedrooms & bathrooms
- Bedrooms: 4
- Bathrooms: 4
- Full bathrooms: 3
- 1/2 bathrooms: 1
Bedroom
- Level: Upper
- Dimensions: 11`1" x 9`10"
Bedroom
- Level: Upper
- Dimensions: 11`1" x 9`11"
Other
- Level: Upper
- Dimensions: 13`2" x 14`8"
Bedroom
- Level: Basement
- Dimensions: 10`6" x 11`4"
Other
- Level: Main
- Dimensions: 3`5" x 8`10"
Other
- Level: Upper
- Dimensions: 4`11" x 8`8"
Other
- Level: Basement
- Dimensions: 4`10" x 7`10"
Other
- Level: Upper
- Dimensions: 9`2" x 8`5"
Dining room
- Level: Main
- Dimensions: 9`7" x 10`1"
Family room
- Level: Upper
- Dimensions: 17`10" x 13`10"
Foyer
- Level: Main
- Dimensions: 8`2" x 10`2"
Other
- Level: Basement
- Dimensions: 8`2" x 9`7"
Game room
- Level: Basement
- Dimensions: 13`3" x 17`6"
Kitchen
- Level: Main
- Dimensions: 9`7" x 12`7"
Kitchen
- Level: Basement
- Dimensions: 8`0" x 14`3"
Laundry
- Level: Basement
- Dimensions: 8`1" x 10`11"
Living room
- Level: Main
- Dimensions: 13`3" x 22`7"
Heating
- Forced Air, Natural Gas
Cooling
- Central Air
Appliances
- Included: Dishwasher, Dryer, Electric Stove, Garage Control(s), Microwave Hood Fan, Range Hood, Refrigerator, Washer
- Laundry: In Basement, Multiple Locations, Upper Level
Features
- Kitchen Island, Pantry, Soaking Tub, Walk-In Closet(s)
- Flooring: Carpet, Ceramic Tile, Laminate
- Windows: Window Coverings
- Basement: Full
- Number of fireplaces: 1
- Fireplace features: Gas
Interior area
- Total interior livable area: 1,928 sqft
- Finished area above ground: 820
- Finished area below ground: 756
Video & virtual tour
Property
Parking
- Total spaces: 4
- Parking features: Double Garage Attached
- Attached garage spaces: 2
Features
- Levels: Two,2 Storey
- Stories: 1
- Patio & porch: Deck
- Exterior features: None
- Fencing: Fenced
- Frontage length: 11.21M 36`9"
Lot
- Size: 4,356 Square Feet
- Features: Back Lane, Back Yard, Rectangular Lot
Details
- Parcel number: 112417522
- Zoning: R-G
Construction
Type & style
- Home type: SingleFamily
- Property subtype: Single Family Residence
Materials
- Cedar, Stone, Vinyl Siding, Wood Frame
- Foundation: Concrete Perimeter
- Roof: Asphalt Shingle
Condition
- New construction: No
- Year built: 2010
Community & HOA
Community
- Features: Park, Playground
- Subdivision: Walden
HOA
- Has HOA: No
Location
- Region: Calgary
Financial & listing details
- Price per square foot: C$376/sqft
- Date on market: 7/14/2026
- Date available: 10/09/2026
- Inclusions: N/A
Price history
Price history is unavailable.
Public tax history
Tax history is unavailable.
Climate risks
Neighborhood: Walden
Nearby schools
GreatSchools rating
No schools nearby
We couldn't find any schools near this home.
- C$--4 bd4 ba2.8k sqft16 Walden Ct SE, Calgary, AB T2X0N8Off Market
- C$--1 bd1 ba1k sqft16 Walden Ct SE #1, Calgary, AB T2X0N8Off Market
- C$--3 bd3 ba1k sqft16 Walden Ct SE #2, Calgary, AB T2X0N8Off Market
- C$589,9003 bd3 ba1.3k sqft88 Walden Gdns SE, Calgary, AB T2X0M9For Sale

- C$--3 bd4 ba-- sqft72 Walden Sq SE, Calgary, AB T2X0P2Off Market
- C$--3 bd3 ba1.8k sqft246 Walden Sq SE, Calgary, AB T2X0T7Off Market
- C$--2 bd3 ba-- sqft514 Walden Cir SE #514, Calgary, AB T2X0Y4Off Market
- C$595,0003 bd3 ba1.4k sqft70 N Walden Mnr SE, Calgary, AB T2X0N1For Sale
Similar homes
- C$700,0003 bd4 ba1.8k sqft232 SW Walden Hts SE, Calgary, AB T2X 0V7For Sale
 MLS ID #A2338846, Christine Versnick, Associate, First Place Realty. courtesy of Pillar9 System
 - C$714,9003 bd4 ba2.1k sqft121 NE Chapalina Hts SE, Calgary, AB T2X 0B2For Sale
 MLS ID #A2334750, Jamie Ruff, Associate, Re/Max House Of Real Estate. courtesy of Pillar9 System
 - C$799,0005 bd4 ba2.2k sqft55 N Walden Pl SE, Calgary, AB T2X 1Y5For Sale
 MLS ID #A2317226, Vincent Phan, Associate, 2% Realty. courtesy of Pillar9 System
 - C$749,9005 bd4 ba1.8k sqft249 NW Inverness Park SE, Calgary, AB T2Z 3K7For Sale
 MLS ID #A2338536, Richard Haysom, Associate, Trec The Real Estate Company. courtesy of Pillar9 System
 - C$679,9004 bd4 ba1.9k sqft509 S New Brighton Dr SE, Calgary, AB T2Z 0N9For SaleMLS ID #A2338546, Amandeep Sidhu, Associate, Trec The Real Estate Company. courtesy of Pillar9 System
- C$774,9993 bd4 ba2k sqft114 NE Chapalina Ter SE, Calgary, AB T2X 3X2For SaleMLS ID #A2331126, Erin Reeves, Associate, Exp Realty. courtesy of Pillar9 System
- C$770,0004 bd4 ba2.6k sqft77 S Chaparral Valley Grv SE, Calgary, AB T2X 0M4For SaleMLS ID #A2283303, Royce Li, Associate, Century 21 Bravo Realty. courtesy of Pillar9 System
- C$699,0004 bd4 ba1.9k sqft391 E Auburn Bay Hts SE, Calgary, AB T3M 0A9For SaleMLS ID #A2331357, Ginger Andrews, Associate, Exp Realty. courtesy of Pillar9 System
- C$799,0004 bd4 ba1.8k sqft165 E Cranarch Cmn SE, Calgary, AB T3M 1M2For SaleMLS ID #A2336566, Shawn Kennedy, Associate, Re/Max Realty Professionals. courtesy of Pillar9 System
- C$659,9004 bd4 ba1.6k sqft246 W Mahogany Hts SE, Calgary, AB T3M 1X1For SaleMLS ID #A2339409, Chase Olsen, Associate, Re/Max First. courtesy of Pillar9 System
- C$600,0004 bd4 ba1.8k sqft260 NE Chaparral Ridge Cir SE, Calgary, AB T2X 3M6For SaleMLS ID #A2336703, Justin Havre, Associate, Exp Realty. courtesy of Pillar9 System
- C$710,0004 bd4 ba2.1k sqft82 E Brightonwoods Grn SE, Calgary, AB T2Z 0V8For SaleMLS ID #A2334663, Kevin Bernardin, Associate, Grassroots Realty Group. courtesy of Pillar9 System
- C$590,0004 bd4 ba1.6k sqft50 W Legacy Close SE, Calgary, AB T2X 0Y9For SaleMLS ID #A2329308, Justin Havre, Associate, Exp Realty. courtesy of Pillar9 System
- C$634,9004 bd4 ba1.5k sqft336 E Silverado Dr SW, Calgary, AB T2X 0G7For SaleMLS ID #A2335239, Deepain Nayyar, Associate, Royal Lepage Metro. courtesy of Pillar9 System
- C$799,0004 bd4 ba1.9k sqft123 SW Cranwell Close SE, Calgary, AB T3M 1B1For SaleMLS ID #A2335509, Xing Wen Li, Associate, Homecare Realty Ltd.. courtesy of Pillar9 System
- C$599,0004 bd4 ba1.5k sqft4446 S Elgin Ave SE, Calgary, AB T2Z 4W1For SaleMLS ID #A2339151, Victoria Dalgleish, Associate, Re/Max First. courtesy of Pillar9 System
- C$800,0003 bd3 ba1.2k sqft119 W Walgrove Grn SE, Calgary, AB T2X 2H9For SaleMLS ID #A2337164, Olena Sobkovych, Associate, Cir Realty. courtesy of Pillar9 System
- C$785,0005 bd4 ba2.1k sqft159 W Belmont Ter SW, Calgary, AB T2X 4H2For SaleMLS ID #A2331665, Sev Ongjoco, Associate, First Place Realty. courtesy of Pillar9 System
- C$699,9004 bd2 ba1k sqft230 NW Mount Lorette Pl SE, Calgary, AB T2Z 2L9For SaleMLS ID #A2336745, Caleb Reich, Associate, Re/Max Landan Real Estate. courtesy of Pillar9 System
- C$800,0004 bd4 ba2.2k sqft34 W Seton Rd SE, Calgary, AB T3M 3E8For SaleMLS ID #A2333182, Erin Reeves, Associate, Exp Realty. courtesy of Pillar9 System
