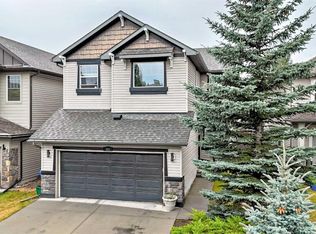
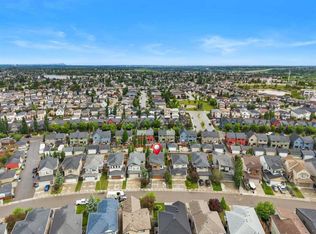
OPEN HOUSE Sat / Sun 12:00 - 4:00 The perfect blend of modern elegance and luxurious upgrades. This gorgeous home offers 3 BEDROOMS, 3 ½ BATHS in over 2400 sq ft of deluxe living space with a gorgeous backyard oasis. Enter through a grand foyer exhibiting stunning ceramic floors through to the garage entrance and powder room. The 9' FT CEILING main floor open concept has hardwood throughout the kitchen, dining and living area embraced by the flood of natural light. The CHEF’S DREAM KITCHEN has all the bells and whistles including upgraded appliances (BOSCH GAS RANGE 5 BURNER, 600 CMF FABER HOOD FAN, BOSH DISHWASHER & DACOR BUILT IN OVEN, BUILT IN MICROWAVE, NEWER LG FRIDGE, large GRANITE ISLAND, corner pantry, elegant WHITE CABINETRY and upgraded backsplash. The kitchen flows into an elegant living room with a gas fireplace and large windows with custom drapes. Great for entertaining or just relax in front of the fireplace. Dining area has a decadent crystal chandelier, perfect for stylish dining and large glass doors that open to the SPACIOUS DECK to relax and enjoy your beautifully landscaped lush backyard Venture upstairs to discover an extra spacious BONUS room with BIG WINDOWS to admire the sunset sky, wind down from your day and spend quiet evenings with your family or space for a home office or playroom. The PRIMARY bedroom easily accommodates a king bed and side tables, a dresser, even a chair to read in. This room is complete with a bright large WALK IN CLOSET and elegant 5-piece SPA ENSUITE with DOUBLE VANITY SINKS, a walk-in shower & separate tub to relax. Two additional bedrooms BOTH with WALK IN CLOSETS are perfect for the kids or guests. Another FULL BATH with granite countertop along with convenient upper floor laundry that completes this level. The lower level boasts a magnificent WET BAR with granite countertops and wine fridge. A big open concept rec room space that is great to entertain friends and family, movie nights or home office. A beautiful bathroom with a glass shower and granite countertop is sure to impress. Good storage space in the large mechanical room. This home includes so many features including AIR CONDITIONER, NEW ROOF (2022), a double garage, gorgeous backyard with plenty of flowers. Close to playgrounds, parks, schools and abundance of local shopping, dining and amenities. Located in a prime location close to all major amenities, this home offers easy access to both the mountains and the city, providing the perfect balance of convenience and tranquility. This fantastic home has been impeccably maintained and is truly a breathtaking retreat for your family to call home.
For sale
C$700,000
232 SW Walden Hts SE, Calgary, AB T2X 0V7
3beds
1,896sqft
Single Family Residence
Built in 2013
3,920 Square Feet Lot
$-- Zestimate®
C$369/sqft
C$-- HOA
What's special
Modern eleganceLuxurious upgradesGorgeous backyard oasisGrand foyerStunning ceramic floorsFlood of natural lightLarge granite island
- 1 day |
- 2 |
- 0 |
Zillow last checked:
Listing updated:
Listed by:
Christine Versnick, Associate,
First Place Realty
Source: courtesy of Pillar9 System,MLS®#: A2338846 Originating MLS®#: Calgary
Originating MLS®#: CalgaryFacts & features
Interior
Bedrooms & bathrooms
- Bedrooms: 3
- Bathrooms: 4
- Full bathrooms: 3
- 1/2 bathrooms: 1
Other
- Level: Upper
- Dimensions: 13`11" x 12`8"
Bedroom
- Level: Upper
- Dimensions: 11`11" x 9`6"
Bedroom
- Level: Upper
- Dimensions: 11`11" x 9`5"
Other
- Level: Main
- Dimensions: 8`0" x 3`3"
Other
- Level: Upper
- Dimensions: 8`6" x 4`11"
Other
- Level: Lower
- Dimensions: 8`10" x 5`4"
Other
- Level: Upper
- Dimensions: 9`3" x 8`2"
Bonus room
- Level: Upper
- Dimensions: 18`11" x 13`11"
Dining room
- Level: Main
- Dimensions: 11`7" x 9`3"
Other
- Level: Main
- Dimensions: 7`1" x 5`0"
Family room
- Level: Lower
- Dimensions: 23`6" x 10`6"
Other
- Level: Lower
- Dimensions: 12`7" x 12`2"
Kitchen
- Level: Main
- Dimensions: 12`4" x 7`10"
Laundry
- Level: Upper
- Dimensions: 8`6" x 5`5"
Living room
- Level: Main
- Dimensions: 16`10" x 13`5"
Mud room
- Level: Main
- Dimensions: 8`6" x 7`1"
Other
- Level: Lower
- Dimensions: 7`5" x 6`6"
Pantry
- Level: Main
- Dimensions: 4`7" x 2`11"
Walk in closet
- Level: Upper
- Dimensions: 7`10" x 4`1"
Walk in closet
- Level: Upper
- Dimensions: 4`2" x 3`9"
Walk in closet
- Level: Upper
- Dimensions: 5`8" x 3`7"
Heating
- Forced Air
Cooling
- Central Air
Appliances
- Included: Built-In Oven, Dishwasher, Dryer, Garage Control(s), Gas Cooktop, Microwave, Range Hood, Washer, Wine Refrigerator
- Laundry: Laundry Room, Upper Level
Features
- Closet Organizers, Double Vanity, Granite Counters, Kitchen Island, Open Floorplan, Pantry, Soaking Tub, Walk-In Closet(s), Wet Bar
- Flooring: Carpet, Ceramic Tile, Hardwood
- Windows: Window Coverings
- Basement: Full
- Number of fireplaces: 1
- Fireplace features: Gas, Living Room, Mantle
Interior area
- Total interior livable area: 1,896 sqft
- Finished area above ground: 1,896
- Finished area below ground: 512
Property
Parking
- Total spaces: 4
- Parking features: Double Garage Attached
- Attached garage spaces: 2
Features
- Levels: Two,2 Storey
- Stories: 1
- Patio & porch: Deck
- Exterior features: Garden
- Fencing: Fenced
- Frontage length: 10.48M 34`5"
Lot
- Size: 3,920 Square Feet
- Features: Back Yard, Few Trees, Garden, Level, Rectangular Lot
Details
- Parcel number: 112031401
- Zoning: R-G
Construction
Type & style
- Home type: SingleFamily
- Property subtype: Single Family Residence
Materials
- Brick, Vinyl Siding, Wood Frame, Wood Siding
- Foundation: Concrete Perimeter
- Roof: Asphalt Shingle
Condition
- New construction: No
- Year built: 2013
Community & HOA
Community
- Features: Park, Playground, Sidewalks
- Subdivision: Walden
HOA
- Has HOA: No
Location
- Region: Calgary
Financial & listing details
- Price per square foot: C$369/sqft
- Date on market: 8/21/2026
- Inclusions: none
Price history
Price history is unavailable.
Public tax history
Tax history is unavailable.
Climate risks
Neighborhood: Walden
Nearby schools
GreatSchools rating
No schools nearby
We couldn't find any schools near this home.
- C$--3 bd3 ba1.4k sqft122 Walden Cir SE, Calgary, AB T2X0Y4Off Market
- C$--2 bd3 ba-- sqft514 Walden Cir SE #514, Calgary, AB T2X0Y4Off Market

- C$--2 bd3 ba1.3k sqft363 Walden Dr SE, Calgary, AB T2X0Y4Off Market
- C$425,0003 bd3 ba1.4k sqft349 W Walden Dr SE, Calgary, AB T2X0Y4For Sale
- C$799,0005 bd4 ba2.2k sqft55 N Walden Pl SE, Calgary, AB T2X1Y5For Sale
- C$--4 bd4 ba-- sqft232 Walden Mews SE, Calgary, AB T2X0S8Off Market
- C$--4 bd4 ba2.8k sqft16 Walden Ct SE, Calgary, AB T2X0N8Off Market
- C$--1 bd1 ba1k sqft16 Walden Ct SE #1, Calgary, AB T2X0N8Off Market
Similar homes
- C$700,0004 bd4 ba2.1k sqft646 NE Chaparral Dr SE, Calgary, AB T2X 3X1For Sale
 MLS ID #A2337446, Justin Havre, Associate, Exp Realty. courtesy of Pillar9 System
 - C$724,9004 bd4 ba1.8k sqft38 W Chapman Close SE, Calgary, AB T2X 3S8For Sale
 MLS ID #A2330728, Kim Twohey, Associate, Cir Realty. courtesy of Pillar9 System
 - C$714,9003 bd4 ba2.1k sqft121 NE Chapalina Hts SE, Calgary, AB T2X 0B2For Sale
 MLS ID #A2334750, Jamie Ruff, Associate, Re/Max House Of Real Estate. courtesy of Pillar9 System
 - C$725,0004 bd4 ba1.9k sqft26 SW Walden Ct SE, Calgary, AB T2X 0N4For Sale
 MLS ID #A2328640, Mitch Siemens, Associate, Exp Realty. courtesy of Pillar9 System
 - C$614,9003 bd4 ba1.5k sqft788 W Walgrove Blvd SE, Calgary, AB T2X 4P1For SaleMLS ID #A2337798, Gregory Dudar, Associate, Cir Realty. courtesy of Pillar9 System
- C$724,9004 bd4 ba1.9k sqft126 NE Chapman Close SE, Calgary, AB T2X 3V7For SaleMLS ID #A2336195, Joanna Barstad, Associate, Royal Lepage Benchmark. courtesy of Pillar9 System
- C$749,9004 bd4 ba1.9k sqft35 Walden Walk SE, Calgary, AB T2X 0Y4For SaleMLS ID #A2332613, Linda Lekic, Associate, Diamond Realty & Associates Ltd. courtesy of Pillar9 System
- C$746,9005 bd4 ba2.2k sqft341 N Walcrest Vw SE, Calgary, AB T2X 4P1For SaleMLS ID #A2339315, Gary Banipal, Associate, Real Broker. courtesy of Pillar9 System
- C$644,8884 bd4 ba1.7k sqft276 S Belmont Blvd SW, Calgary, AB T2X 4W6For SaleMLS ID #A2330592, Jhoanna Han, Associate, Trec The Real Estate Company. courtesy of Pillar9 System
- C$748,7003 bd3 ba2k sqft118 NW Belmont Cres SW, Calgary, AB T2X 4N7For SaleMLS ID #A2337902, Govindam Gupta, Associate, First Place Realty. courtesy of Pillar9 System
- C$724,9004 bd4 ba2.1k sqft225 E Chapala Dr SE, Calgary, AB T2X 3T5For SaleMLS ID #A2328712, Amelia Dela Torre, Associate, Greater Calgary Real Estate. courtesy of Pillar9 System
- C$699,8003 bd4 ba1.8k sqft11 N Chapala Way SE, Calgary, AB T2X 3S7For SaleMLS ID #A2319856, Brady Layton, Associate, Re/Max Landan Real Estate. courtesy of Pillar9 System
- C$684,7004 bd4 ba1.8k sqft47 N Chapman Cir SE, Calgary, AB T2X 3T8For SaleMLS ID #A2333611, Brady Layton, Associate, Re/Max Landan Real Estate. courtesy of Pillar9 System
- C$749,9003 bd3 ba2.4k sqft314 Walcrest Way SE, Calgary, AB T2X 4G4For SaleMLS ID #A2336270, Kevin French, Associate, Charles. courtesy of Pillar9 System
- C$685,0004 bd3 ba2k sqft670 E Chaparral Dr SE, Calgary, AB T2X 3V6For SaleMLS ID #A2319270, Virgil Green, Associate, Royal Lepage Solutions. courtesy of Pillar9 System
- C$595,0003 bd3 ba1.4k sqft70 N Walden Mnr SE, Calgary, AB T2X 0N1For SaleMLS ID #A2332318, Magdalena Cieslak, Associate, Royal Lepage Benchmark. courtesy of Pillar9 System
- C$789,0003 bd4 ba1.3k sqft98 E Chapala Grv SE, Calgary, AB T2X 3V5For SaleMLS ID #A2335499, Chris Jamieson, Associate, Charles. courtesy of Pillar9 System
- C$550,0003 bd4 ba1.5k sqft189 E Chaparral Valley Dr SE, Calgary, AB T2X 0L9For SaleMLS ID #A2339139, Adrienne Moul, Associate, Re/Max Realty Professionals. courtesy of Pillar9 System
- C$700,0004 bd4 ba1.8k sqft136 NE Chaparral Valley Ter SE, Calgary, AB T2X 0L9For SaleMLS ID #A2293871, Dean Steinmann, Associate, Cir Realty. courtesy of Pillar9 System
- C$799,0005 bd4 ba2.2k sqft55 N Walden Pl SE, Calgary, AB T2X 1Y5For SaleMLS ID #A2317226, Vincent Phan, Associate, 2% Realty. courtesy of Pillar9 System
