Tucked away in the seclusion of Chaparral Valley, you will find this absolute gem of a home. Immaculately maintained by the original owner, this quality built Cardel Bexley model has everything your family is looking for. The main floor has gorgeous real hardwood throughout with 9 foot ceilings and a ton of windows giving a bright and spacious feel. The kitchen has ample storage with full height cabinets and a corner pantry for all the groceries. The open floor plan with its west coast vibe has distinct seating areas that flow together to create an amazing space for family life and entertaining. Spend cosy winter nights in the living room snuggled in front of the fireplace or gather around the dining table for a family meal. There is a place for your home computer set up so you can keep an eye on the kids during screen time. A handy 2 piece bath rounds out the main, tucked away from the great room area for privacy. The second floor has 3 nice sized bedrooms including the generous primary with ensuite and walk in shower. There is a full bath for the other 2 bedrooms to share and a handy laundry room. The basement has been professionally developed and comprises a flexible rec room area that has great options for furniture placement, a full 4 piece bath and a kitchenette area for your movie snack prep, but would also be a great area for an additional family member or a room mate. Outside the double garage will keep your cars out of the elements and the west facing back yard is perfect for BBQ and bevies to unwind. The shingles, siding and garage door are new as of 2021. Come live in the Valley, its a fantastic place to raise a family. Thank you for reading this description written by a human, not AI. All things listed are specific to this home and not a generalized description. Please see our photos for more information!
For sale
C$550,000
189 E Chaparral Valley Dr SE, Calgary, AB T2X 0L9
3beds
1,536sqft
Semi Detached (Half Duplex)
Built in 2010
-- sqft lot
$-- Zestimate®
C$358/sqft
C$-- HOA
What's special
Gorgeous real hardwood throughoutFull height cabinetsCorner pantryHandy laundry roomDouble garage
- 11 hours |
- 6 |
- 0 |
Zillow last checked:
Listing updated:
Listed by:
Adrienne Moul, Associate,
Re/Max Realty Professionals
Source: courtesy of Pillar9 System,MLS®#: A2339139 Originating MLS®#: Calgary
Originating MLS®#: CalgaryFacts & features
Interior
Bedrooms & bathrooms
- Bedrooms: 3
- Bathrooms: 4
- Full bathrooms: 3
- 1/2 bathrooms: 1
Other
- Level: Second
- Dimensions: 12`7" x 13`0"
Bedroom
- Level: Second
- Dimensions: 9`11" x 10`11"
Other
- Level: Second
- Dimensions: 9`11" x 9`11"
Other
- Level: Main
Other
- Level: Second
Other
- Level: Lower
Other
- Level: Second
- Dimensions: 5`0" x 9`5"
Den
- Level: Main
- Dimensions: 7`4" x 6`11"
Dining room
- Level: Main
- Dimensions: 11`11" x 11`4"
Family room
- Level: Lower
- Dimensions: 9`10" x 12`2"
Game room
- Level: Lower
- Dimensions: 17`2" x 10`7"
Kitchen
- Level: Main
- Dimensions: 9`6" x 12`2"
Other
- Level: Lower
- Dimensions: 7`8" x 8`11"
Laundry
- Level: Second
- Dimensions: 4`7" x 5`6"
Living room
- Level: Main
- Dimensions: 15`4" x 13`0"
Walk in closet
- Level: Second
- Dimensions: 6`10" x 4`8"
Heating
- Forced Air
Cooling
- None
Appliances
- Included: Dishwasher, Dryer, Electric Stove, Microwave Hood Fan, Refrigerator, Washer
- Laundry: Upper Level
Features
- Closet Organizers, High Ceilings, Kitchen Island, No Animal Home, No Smoking Home, Storage
- Flooring: Carpet, Hardwood
- Basement: Full
- Number of fireplaces: 1
- Fireplace features: Gas
- Common walls with other units/homes: 1 Common Wall
Interior area
- Total interior livable area: 1,536 sqft
- Finished area above ground: 1,536
- Finished area below ground: 594
Property
Parking
- Total spaces: 2
- Parking features: Double Garage Detached
- Garage spaces: 2
Features
- Levels: Two,2 Storey
- Stories: 1
- Patio & porch: Deck, Pergola, See Remarks
- Exterior features: BBQ gas line, Private Yard
- Fencing: Cross Fenced,Fenced
- Frontage length: 7.72M 25`4"
Lot
- Size: 2,613 Square Feet
- Features: Back Lane, Back Yard, Landscaped, Low Maintenance Landscape, Rectangular Lot
Details
- Parcel number: 112595122
- Zoning: R-2M
Construction
Type & style
- Home type: MultiFamily
- Property subtype: Semi Detached (Half Duplex)
- Attached to another structure: Yes
Materials
- Wood Frame
- Foundation: Concrete Perimeter
- Roof: Asphalt Shingle
Condition
- New construction: No
- Year built: 2010
Community & HOA
Community
- Features: Golf, Park, Playground
- Subdivision: Chaparral
HOA
- Has HOA: No
Location
- Region: Calgary
Financial & listing details
- Price per square foot: C$358/sqft
- Date on market: 8/21/2026
- Inclusions: Fridge and dishwasher in basement, gazebo, garage door opener with 1 remote
Price history
Price history is unavailable.
Public tax history
Tax history is unavailable.
Climate risks
Neighborhood: Chaparral
Nearby schools
GreatSchools rating
No schools nearby
We couldn't find any schools near this home.
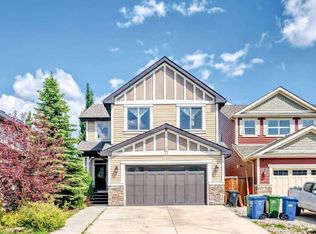
- C$770,0004 bd4 ba2.6k sqft77 S Chaparral Valley Grv SE, Calgary, AB T2X0M4For Sale
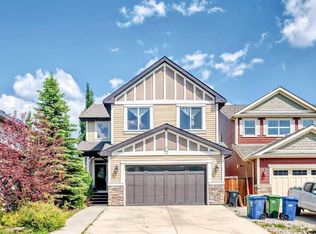
- C$770,0004 bd4 ba2.6k sqft77 Chaparral Valley Grv SE, Calgary, AB T2X0M4For Sale
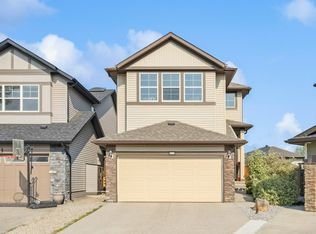
- C$--4 bd3 ba1.8k sqft42 W Chaparral Valley Pl SE, Calgary, AB T2X0M1Off Market
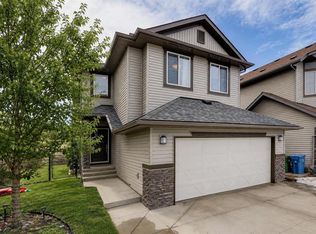
- C$700,0004 bd4 ba1.8k sqft136 NE Chaparral Valley Ter SE, Calgary, AB T2X0L9For Sale
- C$547,9003 bd4 ba1.5k sqft262 W Chaparral Valley Dr SE, Calgary, AB T2X0M3For Sale
- C$775,0004 bd4 ba2.1k sqft21 N Chaparral Valley Ct SE, Calgary, AB T2X0M3For Sale
- C$879,8884 bd4 ba2.5k sqft128 Chaparral Valley Dr SE, Calgary, AB T2X0M4For Sale
- C$--4 bd3 ba-- sqft105 Chaparral Valley Dr SE #1, Calgary, AB T2X0R1Off Market
Similar homes
- C$547,9003 bd4 ba1.5k sqft262 W Chaparral Valley Dr SE, Calgary, AB T2X 0M3For Sale
 MLS ID #A2338644, Susan Gronberg, Associate, Cir Realty. courtesy of Pillar9 System
 - C$595,0004 bd4 ba1.5k sqft33 Chaparral Valley Park SW, Calgary, AB T2X 0T5For Sale
 MLS ID #A2338760, Madison Jager, Associate, Royal Lepage Solutions. courtesy of Pillar9 System
 - C$540,0003 bd3 ba1.6k sqft115 E Wolf Willow Blvd SE, Calgary, AB T2X 3Z9For Sale
 MLS ID #A2338264, Ken Morris, Associate Broker, Royal Lepage Benchmark. courtesy of Pillar9 System
 - C$599,9003 bd3 ba1.6k sqft69 N Chaparral Valley Cres SE, Calgary, AB T2X 0Y1For Sale
 MLS ID #A2338701, Josh Pearce, Associate, Charles. courtesy of Pillar9 System
 - C$450,0003 bd3 ba1.3k sqft3 NW Chaparral Valley Gdns SE, Calgary, AB T2X 0P8For SaleMLS ID #A2339115, Micah Mclaren, Associate, Trec The Real Estate Company. courtesy of Pillar9 System
- C$509,9993 bd3 ba1.5k sqft334 W Chaparral Valley Dr SE, Calgary, AB T2X 0P7For SaleMLS ID #A2328173, Harshdeep Gadhok, Associate, Executive Real Estate Services. courtesy of Pillar9 System
- C$659,9003 bd3 ba1.9k sqft112 W Chaparral Valley Vw SE, Calgary, AB T2X 0R8For SaleMLS ID #A2339319, Tina Tian, Associate, C-Luxury Realty Ltd.. courtesy of Pillar9 System
- C$509,8003 bd3 ba1.6k sqft52 W Wolf Creek Dr SE, Calgary, AB T2X 4W9For SaleMLS ID #A2336544, Zhiyong Fang, Associate, Grand Realty. courtesy of Pillar9 System
- C$529,9003 bd3 ba1.6k sqft124 W Wolf Willow Blvd SE, Calgary, AB T2X 0M7For SaleMLS ID #A2326007, Brittany Zimmerman, Associate, Re/Max Landan Real Estate. courtesy of Pillar9 System
- C$614,9003 bd4 ba1.5k sqft788 W Walgrove Blvd SE, Calgary, AB T2X 4P1For SaleMLS ID #A2337798, Gregory Dudar, Associate, Cir Realty. courtesy of Pillar9 System
- C$457,9003 bd3 ba1.4k sqft315 E Chaparral Valley Dr SE, Calgary, AB T2X 0P7For SaleMLS ID #A2336936, Shawne Mohl, Associate, Century 21 Bamber Realty Ltd.. courtesy of Pillar9 System
- C$459,5003 bd3 ba1.4k sqft264 N Chaparral Valley Sq SE, Calgary, AB T2X 0T5For SaleMLS ID #A2336295, Tao Jiang, Associate, Homecare Realty Ltd.. courtesy of Pillar9 System
- C$460,0003 bd3 ba1.4k sqft316 N Chaparral Valley Sq SE, Calgary, AB T2X 0T5For SaleMLS ID #A2336644, Amanda Higgs, Associate, Cir Realty. courtesy of Pillar9 System
- C$479,9003 bd3 ba1.4k sqft12 W Wolf Creek Dr SE, Calgary, AB T2X 4W9For SaleMLS ID #A2330871, Joshua White, Associate, Exp Realty. courtesy of Pillar9 System
- C$420,0003 bd2 ba1.2k sqft66 NW Chaparral Ridge Ter SE, Calgary, AB T2X 3N6For SaleMLS ID #A2337784, Sohail Shakeel, Associate, Urban-Realty.Ca. courtesy of Pillar9 System
- C$459,8003 bd3 ba1.3k sqft140 W Walden Gate SE, Calgary, AB T2X 0P3For SaleMLS ID #A2337810, Deepain Nayyar, Associate, Royal Lepage Metro. courtesy of Pillar9 System
- C$520,0003 bd3 ba1.5k sqft867 E Walgrove Blvd SE, Calgary, AB T2X 4G1For SaleMLS ID #A2329410, Sean Landry, Associate, 2% Realty. courtesy of Pillar9 System
- C$550,0003 bd3 ba1.5k sqft374 E Wolf Creek Mnr SE, Calgary, AB T2X 4V5For SaleMLS ID #A2330964, Justin Havre, Associate, Exp Realty. courtesy of Pillar9 System
- C$581,0003 bd3 ba1.6k sqft91 N Walcrest Way SE, Calgary, AB T2X 4G2For SaleMLS ID #A2320840, Adil Ahmed Rizwan, Associate, Urban-Realty.Ca. courtesy of Pillar9 System
- C$570,0003 bd3 ba1.3k sqft1325 E Walden Dr SE, Calgary, AB T2X 2H6For SaleMLS ID #A2305024, Nilesh Kotadiya, Associate, Cir Realty. courtesy of Pillar9 System
