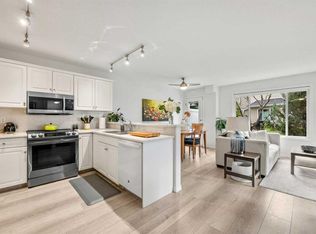
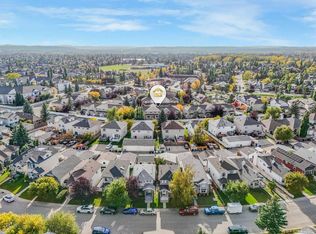
***Price Reduction $420,000 -> $410,000*** Welcome to 66 Chaparral Ridge Terrace SE, a beautifully updated 3-bedroom home in the sought-after community of Chaparral with central AC, backing directly onto greenspace for added privacy and scenic views. Step inside to a bright, open-concept main floor filled with natural light. The spacious living room centres around a cozy fireplace, ideal for relaxing or entertaining. The kitchen has been refreshed with brand new appliances, ample cabinetry, flowing seamlessly into a dining area suited for family meals and gatherings. Fresh paint throughout gives the home a clean, move-in-ready feel. Upstairs, the primary suite offers a walk-in closet and private ensuite. Competing the top floor are two additional well sized bedrooms, perfect for family or guests. The finished basement offers excellent potential for additional living space — a rec room, home gym, media area, or extra storage — allowing you to customize the home to your needs. Chaparral is a family-friendly community offering parks, playgrounds, scenic pathways, excellent schools, shopping, and dining, with easy access to Stoney Trail, Macleod Trail, Fish Creek Provincial Park, and the Bow River pathway system. Book your private showing today!
For sale
C$410,000
66 NW Chaparral Ridge Ter SE, Calgary, AB T2X 3N6
3beds
1,272sqft
Townhouse
Built in 1998
1,742 Square Feet Lot
$-- Zestimate®
C$322/sqft
C$455/mo HOA
What's special
Central acAmple cabinetry
- 46 days
- 51
- 0
Zillow last checked:
Listing updated:
Listed by:
Sohail Shakeel, Associate,
Urban-Realty.Ca
Source: courtesy of Pillar9 System,MLS®#: A2337784 Originating MLS®#: Calgary
Originating MLS®#: CalgaryFacts & features
Interior
Bedrooms & bathrooms
- Bedrooms: 3
- Bathrooms: 2
- Full bathrooms: 1
- 1/2 bathrooms: 1
Other
- Level: Second
- Dimensions: 14`9" x 12`3"
Bedroom
- Level: Second
- Dimensions: 9`3" x 13`3"
Bedroom
- Level: Second
- Dimensions: 9`8" x 10`0"
Other
- Level: Main
- Dimensions: 3`5" x 5`9"
Other
- Level: Second
- Dimensions: 9`2" x 5`11"
Other
- Level: Main
- Dimensions: 7`8" x 4`1"
Dining room
- Level: Main
- Dimensions: 8`2" x 12`3"
Other
- Level: Main
- Dimensions: 10`6" x 5`7"
Game room
- Level: Basement
- Dimensions: 22`7" x 13`0"
Other
- Level: Main
- Dimensions: 10`3" x 12`3"
Laundry
- Level: Basement
- Dimensions: 7`7" x 10`2"
Living room
- Level: Main
- Dimensions: 11`2" x 12`4"
Storage
- Level: Basement
- Dimensions: 7`9" x 5`10"
Walk in closet
- Level: Second
- Dimensions: 4`1" x 8`5"
Heating
- Central, Natural Gas
Cooling
- Central Air, Full
Appliances
- Included: Dishwasher, Electric Stove, Garage Control(s), Garburator, Induction Cooktop, Microwave, Microwave Hood Fan, Refrigerator, Washer/Dryer
- Laundry: Laundry Room
Features
- Ceiling Fan(s), Laminate Counters, No Smoking Home, Pantry, Storage, Walk-In Closet(s)
- Flooring: Carpet, Ceramic Tile, Laminate
- Windows: Window Coverings
- Basement: Full
- Number of fireplaces: 1
- Fireplace features: Gas
- Common walls with other units/homes: 2+ Common Walls
Interior area
- Total interior livable area: 1,272 sqft
- Finished area above ground: 1,272
- Finished area below ground: 424
Property
Parking
- Total spaces: 2
- Parking features: Parking Pad, Single Garage Attached, Assigned, Attached Garage
- Attached garage spaces: 1
- Has uncovered spaces: Yes
Features
- Levels: Two,2 Storey
- Stories: 1
- Patio & porch: Deck
- Exterior features: Playground
- Fencing: None
- Frontage length: 6.12M 20`1"
Lot
- Size: 1,742 Square Feet
- Features: Back Lane, Backs on to Park/Green Space, Front Yard, Garden, Landscaped, Level, No Neighbours Behind
Details
- Zoning: R-2M
Construction
Type & style
- Home type: Townhouse
- Property subtype: Townhouse
Materials
- Vinyl Siding, Wood Frame
- Foundation: Concrete Perimeter
- Roof: Asphalt Shingle
Condition
- New construction: No
- Year built: 1998
Community & HOA
Community
- Features: Park, Playground, Street Lights
- Subdivision: Chaparral
HOA
- Has HOA: Yes
- Amenities included: Park, Parking, Visitor Parking
- Services included: Common Area Maintenance, Insurance, Snow Removal
- HOA fee: C$455 monthly
Location
- Region: Calgary
Financial & listing details
- Price per square foot: C$322/sqft
- Date on market: 8/21/2026
- Inclusions: None
Price history
Price history is unavailable.
Public tax history
Tax history is unavailable.
Climate risks
Neighborhood: Chaparral
Nearby schools
GreatSchools rating
No schools nearby
We couldn't find any schools near this home.
- C$412,0002 bd2 ba1.2k sqft40 Chaparral Ridge Ter SE, Calgary, AB T2X3N6For Sale
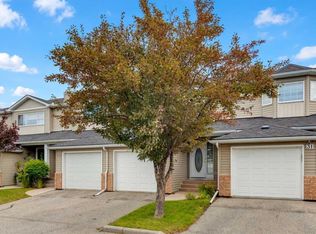
- C$409,0003 bd3 ba1.2k sqft35 W Chaparral Ridge Ter SE, Calgary, AB T2X3N6For Sale
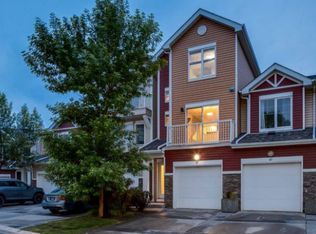
- C$389,9003 bd3 ba1.2k sqft33 W Chaparral Ridge Ter SE, Calgary, AB T2X3N6For Sale
- C$--2 bd3 ba1k sqft64 Chaparral Ridge Cir SE #64, Calgary, AB T2X3K3Off Market
Similar homes
- C$397,9002 bd3 ba1.1k sqft457 NE Elgin Gdns SE, Calgary, AB T2Z 4T8For Sale
 MLS ID #A2334578, Gregory Dudar, Associate, Cir Realty. courtesy of Pillar9 System
 - C$364,9003 bd2 ba1.2k sqft12 S Shawbrooke Ct SW, Calgary, AB T2Y 3G2For Sale
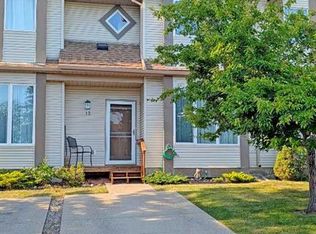 MLS ID #A2329864, Valentyna Volkova, Associate, Trec The Real Estate Company. courtesy of Pillar9 System
 - C$376,9993 bd3 ba1k sqft28 NW New Brighton Point SE, Calgary, AB T2Z 1B8For Sale
 MLS ID #A2324890, Gulsen Guldas, Associate, Venus Realty. courtesy of Pillar9 System
 - C$419,9003 bd3 ba1.1k sqft96 NW Coachway Gdns SW, Calgary, AB T3H 2V9For Sale
 MLS ID #A2349364, Scott Merchant, Associate, Re/Max House Of Real Estate. courtesy of Pillar9 System
