Built in 2023, this modern 3-bedroom townhouse is located in the centre of Seton, south of Calgary. Inside, you’ll find a modern open concept kitchen with quartz countertops and stainless steel appliances. The home offers 2 full bathrooms plus an extra guest washroom. Upstairs, there are three well-sized bedrooms, including a master suite with a full en suite and walk-in closet. , Central AC, It comes with a single attached garage, with lots of street parking available. This home offers great privacy, not a single window faces another unit. This home is great for small families or as an investment property. The location is very convenient, steps from the YMCA, the Calgary Public Library, South Health Campus, schools, playing grounds, parks, and unlimited shopping and restaurant options.. Live in style and comfort, right here in Seton.
For sale
C$439,900
19637 NE 48th St SE, Calgary, AB T3M 3T9
3beds
1,333sqft
Townhouse
Built in 2023
-- sqft lot
$-- Zestimate®
C$330/sqft
C$251/mo HOA
What's special
Modern open concept kitchenQuartz countertopsStainless steel appliancesThree well-sized bedroomsCentral acSingle attached garage
- 62 days |
- 9 |
- 0 |
Zillow last checked:
Listing updated:
Listed by:
Leo Jadua, Associate,
First Place Realty,
Om Jadua, Associate,
First Place Realty
Source: courtesy of Pillar9 System,MLS®#: A2312350 Originating MLS®#: Calgary
Originating MLS®#: CalgaryFacts & features
Interior
Bedrooms & bathrooms
- Bedrooms: 3
- Bathrooms: 3
- Full bathrooms: 2
- 1/2 bathrooms: 1
Other
- Level: Upper
- Dimensions: 12`10" x 9`5"
Bedroom
- Level: Upper
- Dimensions: 10`9" x 8`11"
Bedroom
- Level: Upper
- Dimensions: 10`9" x 9`0"
Other
- Level: Main
- Dimensions: 4`11" x 4`11"
Other
- Level: Upper
- Dimensions: 7`10" x 4`11"
Other
- Level: Upper
- Dimensions: 8`5" x 4`11"
Other
- Level: Main
- Dimensions: 5`4" x 3`6"
Other
- Level: Main
- Dimensions: 16`1" x 8`4"
Laundry
- Level: Upper
- Dimensions: 3`9" x 3`9"
Living room
- Level: Main
- Dimensions: 16`1" x 11`1"
Heating
- Forced Air
Cooling
- Central Air
Appliances
- Included: Dishwasher, Electric Stove, Garage Control(s), Microwave Hood Fan, Refrigerator, Washer/Dryer
- Laundry: In Unit
Features
- Kitchen Island, No Animal Home, No Smoking Home, Quartz Counters
- Flooring: Carpet, Laminate
- Windows: Window Coverings
- Basement: None
- Has fireplace: No
- Common walls with other units/homes: 2+ Common Walls
Interior area
- Total interior livable area: 1,333 sqft
Video & virtual tour
Property
Parking
- Total spaces: 1
- Parking features: Garage Door Opener, Single Garage Attached, Attached Garage
- Attached garage spaces: 1
- Has uncovered spaces: Yes
Features
- Levels: Two,3 (or more) Storey
- Stories: 1
- Patio & porch: Balcony(s)
- Exterior features: Balcony
- Fencing: None
Lot
- Features: Corner Lot, Landscaped
Details
- Parcel number: 101531115
- Zoning: M-1
Construction
Type & style
- Home type: Townhouse
- Property subtype: Townhouse
Materials
- Brick, Composite Siding, Wood Frame
- Foundation: Concrete Perimeter
- Roof: Asphalt Shingle
Condition
- New construction: No
- Year built: 2023
Community & HOA
Community
- Features: Park, Playground, Sidewalks, Street Lights
- Subdivision: Seton
HOA
- Has HOA: Yes
- Amenities included: Park, Playground
- Services included: Common Area Maintenance, Insurance, Professional Management, Reserve Fund Contributions, Snow Removal, Trash
- HOA fee: C$251 monthly
Location
- Region: Calgary
Financial & listing details
- Price per square foot: C$330/sqft
- Date on market: 5/27/2026
- Inclusions: N/A

Leo Jadua
(403) 891-4603
By pressing Contact Agent, you agree that the real estate professional identified above may call/text you about your search, which may involve use of automated means and pre-recorded/artificial voices. You don't need to consent as a condition of buying any property, goods, or services. Message/data rates may apply. You also agree to our Terms of Use. Zillow does not endorse any real estate professionals. We may share information about your recent and future site activity with your agent to help them understand what you're looking for in a home.
Price history
Price history is unavailable.
Public tax history
Tax history is unavailable.
Climate risks
Neighborhood: T3M
Nearby schools
GreatSchools rating
No schools nearby
We couldn't find any schools near this home.
- C$228,0001 bd1 ba465 sqft410 Seton Pass SE #3112, Calgary, AB T3M3T9For Sale

- C$379,9002 bd3 ba1k sqft414 Seton Pass SE #207, Calgary, AB T3M3T9For Sale
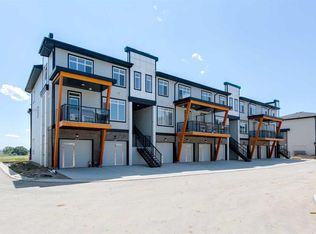
- C$--2 bd3 ba1k sqft414 Seton Pass SE #201, Calgary, AB T3M3T9Off Market
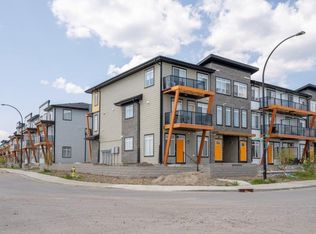
- C$2,0502 bd3 ba967 sqft414 Seton Pass SE #208, Calgary, AB T3M3T9For Rent

- C$369,0002 bd3 ba908 sqft414 N Seton Psge SE #209, Calgary, AB T3M2M3For Sale
- C$335,0002 bd1 ba617 sqft4697 N Seton Dr SE, Calgary, AB T3M2N9For Sale
- C$233,9901 bd1 ba488 sqft19645 NE 48th St SE, Calgary, AB T3M3T9For Sale
- C$--3 bd3 ba1.6k sqft19818 45th St SE, Calgary, AB T3M2Z1Off Market
Similar homes
- C$449,0003 bd3 ba1.1k sqft5 S Auburn Bay Cmn SE, Calgary, AB T3M 0M6For Sale
 MLS ID #A2324356, Lisa Kauffmann, Associate, The Real Estate District. courtesy of Pillar9 System
 - C$420,0002 bd3 ba1.5k sqft450 S Seton Cir SE, Calgary, AB T3M 3Y1For Sale
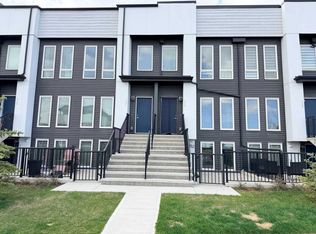 MLS ID #A2309764, Ravinder Saini, Associate, D2s Real Estate Ltd. courtesy of Pillar9 System
 - C$434,9003 bd2 ba1.1k sqft20295 S Seton Way SE #3108, Calgary, AB T3M 3Y7New Construction
 MLS ID #A2331881, Jonas Magnien, Associate, Real Broker. courtesy of Pillar9 System
 - C$394,7863 bd3 ba1.1k sqft54 SW New Brighton Point SE, Calgary, AB T2Z 1B8New Construction
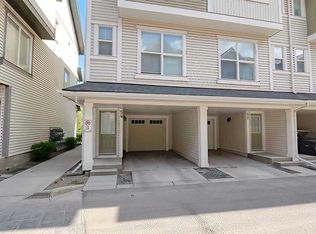 MLS ID #A2312015, Imtiaz Ahmed, Associate, Urban-Realty.Ca. courtesy of Pillar9 System
 - C$378,0002 bd3 ba1.5k sqft19458 W 37th St SE, Calgary, AB T3M 2W9For SaleMLS ID #A2327132, Shawn Riley, Associate, Real Broker. courtesy of Pillar9 System
- C$415,0002 bd3 ba1.3k sqft474 W Seton Cir SE #403, Calgary, AB T3M 3P6For SaleMLS ID #A2289843, Lindsay Walker, Associate, Trec The Real Estate Company. courtesy of Pillar9 System
- C$414,9002 bd2 ba1.4k sqft984 NE Walden Dr SE, Calgary, AB T2X 4C4For SaleMLS ID #A2330866, Brian Skinner, Associate, Re/Max Real Estate (Mountain View). courtesy of Pillar9 System
- C$385,0002 bd3 ba958 sqft380 Seton Vlg SE #152, Calgary, AB T3M 3T8For SaleMLS ID #A2328400, Dal Dhillon, Associate, Re/Max First. courtesy of Pillar9 System
- C$419,9003 bd2 ba1.1k sqft20295 N Seton Way SE #3208, Calgary, AB T3M 2P2For SaleMLS ID #A2329951, Morgan Gauthier, Associate, Jayman Realty Inc.. courtesy of Pillar9 System
- C$369,0002 bd3 ba908 sqft414 N Seton Psge SE #209, Calgary, AB T3M 2M3For SaleMLS ID #A2289897, Miliya Yusefov, Associate, Urban-Realty.Ca. courtesy of Pillar9 System
- C$476,5002 bd3 ba1.7k sqft340 S Legacy Point SE, Calgary, AB T2X 3Z3For SaleMLS ID #A2317842, Patricia Lanuke, Associate Broker, Century 21 Bamber Realty Ltd.. courtesy of Pillar9 System
- C$420,0002 bd2 ba1k sqft42 N Cranbrook Gdns SE #1403, Calgary, AB T3M 3N9For SaleMLS ID #A2327350, Dallas Barclay, Associate, Remax Aca Realty. courtesy of Pillar9 System
- C$499,9973 bd3 ba1.4k sqft208 S Wolf Hollow Park SE, Calgary, AB T2X 4M6New ConstructionMLS ID #A2327115, Hal Pike, Associate, Maxwell Canyon Creek. courtesy of Pillar9 System
- C$417,0002 bd2 ba1k sqft20295 NW Seton Way SE #5116, Calgary, AB T3M 2P2For SaleMLS ID #A2327759, Daniela Ceglarski, Associate, Real Broker. courtesy of Pillar9 System
- C$339,9002 bd2 ba883 sqft19621 S 40th St SE #318, Calgary, AB T3M 3B2For SaleMLS ID #A2304929, Fanrong Zeng, Associate, Grand Realty. courtesy of Pillar9 System
- C$509,9993 bd3 ba1.5k sqft334 W Chaparral Valley Dr SE, Calgary, AB T2X 0P7For SaleMLS ID #A2328173, Harshdeep Gadhok, Associate, Executive Real Estate Services. courtesy of Pillar9 System
- C$438,0003 bd3 ba1.4k sqft52 S Kingsland Ct SW, Calgary, AB T2V 0S2For SaleMLS ID #A2303289, Hui Zhao, Associate, Trec The Real Estate Company. courtesy of Pillar9 System
- C$425,0003 bd4 ba1.3k sqft333 E Taralake Way NE #2103, Calgary, AB T3J 0R5For SaleMLS ID #A2317223, Vishal Jasra, Associate, Urban-Realty.Ca. courtesy of Pillar9 System
- C$513,4783 bd3 ba1.4k sqft319 E Wolf River Dr SE, Calgary, AB T2X 4M8New ConstructionMLS ID #A2323298, Hal Pike, Associate, Maxwell Canyon Creek. courtesy of Pillar9 System
- C$364,9003 bd2 ba1.2k sqft12 S Shawbrooke Ct SW, Calgary, AB T2Y 3G2For SaleMLS ID #A2329864, Valentyna Volkova, Associate, Trec The Real Estate Company. courtesy of Pillar9 System
