Welcome to this beautifully designed end-unit with the convenience of your parking stall right beside the unit. All in the vibrant and growing community of Seton. Built in 2023, this modern 1 bedroom, 1 bathroom home offers the perfect balance of style, comfort, and convenience. Ideal for first-time buyers, investors, or those looking to simplify without sacrificing quality. Step inside to a bright, open concept layout. This end unit is filled with natural light as it has extra windows and finished with durable luxury vinyl plank flooring throughout. The contemporary kitchen features sleek granite countertops, stainless steel appliances, and ample cabinetry, making it both functional and inviting for everyday living or entertaining. The bright bedroom provides a comfortable retreat, while the well appointed bathroom showcases modern finishes. As an end unit, you’ll enjoy added privacy and extra light—features that truly set this home apart. Step outside to your private covered front porch, perfect for morning coffee or evening unwinding. Adding to the convenience, your assigned parking stall is located right beside the unit for easy access. Situated on the main floor, this home offers effortless entry and is just moments away from all that Seton has to offer, including shopping, restaurants, the South Health Campus, and a wide range of recreational amenities. A fantastic opportunity to own a nearly new home in one of Calgary’s most desirable communities, don’t miss out.
For sale
C$228,000
410 Seton Pass SE #3112, Calgary, AB T3M 3T9
1beds
465sqft
Townhouse
Built in 2023
-- sqft lot
$-- Zestimate®
C$490/sqft
C$147/mo HOA
What's special
- 62 days |
- 1 |
- 0 |
Zillow last checked:
Listing updated:
Listed by:
Jennifer Mandan, Associate,
Vip Realty & Management
Source: courtesy of Pillar9 System,MLS®#: A2311769 Originating MLS®#: Calgary
Originating MLS®#: CalgaryFacts & features
Interior
Bedrooms & bathrooms
- Bedrooms: 1
- Bathrooms: 1
- Full bathrooms: 1
Other
- Level: Main
- Dimensions: 11`0" x 9`4"
Other
- Level: Main
- Dimensions: 8`9" x 4`11"
Dining room
- Level: Main
- Dimensions: 7`2" x 7`5"
Other
- Level: Main
- Dimensions: 5`1" x 4`0"
Kitchen
- Level: Main
- Dimensions: 7`2" x 8`5"
Laundry
- Level: Main
- Dimensions: 6`8" x 3`10"
Living room
- Level: Main
- Dimensions: 12`4" x 9`11"
Other
- Level: Main
- Dimensions: 3`10" x 3`1"
Pantry
- Level: Main
- Dimensions: 1`11" x 2`3"
Pantry
- Level: Main
- Dimensions: 2`2" x 2`1"
Heating
- Forced Air, Natural Gas
Cooling
- None
Appliances
- Included: Dishwasher, Microwave, Microwave Hood Fan, Refrigerator, Washer/Dryer
- Laundry: In Unit
Features
- No Animal Home, No Smoking Home, Quartz Counters
- Windows: Window Coverings
- Basement: None
- Has fireplace: No
- Common walls with other units/homes: 2+ Common Walls,End Unit
Interior area
- Total interior livable area: 465.70 sqft
Property
Parking
- Total spaces: 1
- Parking features: Stall, Titled
Features
- Levels: One
- Stories: 1
- Patio & porch: Porch
- Exterior features: Lighting
- Pool features: Community
- Fencing: None
Lot
- Features: Low Maintenance Landscape, Street Lighting
Details
- Zoning: M-1
Construction
Type & style
- Home type: Townhouse
- Property subtype: Townhouse
Materials
- Brick, Vinyl Siding, Wood Frame
- Foundation: Concrete Perimeter
- Roof: Asphalt Shingle
Condition
- New construction: No
- Year built: 2023
Community & HOA
Community
- Features: Park, Playground, Sidewalks
- Subdivision: Seton
HOA
- Has HOA: Yes
- Amenities included: None
- Services included: Common Area Maintenance, Maintenance Grounds, Professional Management, Reserve Fund Contributions, Snow Removal, Trash
- HOA fee: C$147 monthly
Location
- Region: Calgary
Financial & listing details
- Price per square foot: C$490/sqft
- Date on market: 5/15/2026
- Inclusions: N/A
Jennifer Mandan, Associate
Jennifer Mandan, Associate
(403) 680-7096
By pressing Contact Agent, you agree that the real estate professional identified above may call/text you about your search, which may involve use of automated means and pre-recorded/artificial voices. You don't need to consent as a condition of buying any property, goods, or services. Message/data rates may apply. You also agree to our Terms of Use. Zillow does not endorse any real estate professionals. We may share information about your recent and future site activity with your agent to help them understand what you're looking for in a home.
Price history
Price history is unavailable.
Public tax history
Tax history is unavailable.
Climate risks
Neighborhood: T3M
Nearby schools
GreatSchools rating
No schools nearby
We couldn't find any schools near this home.
- C$439,9003 bd3 ba1.3k sqft19637 NE 48th St SE, Calgary, AB T3M3T9For Sale
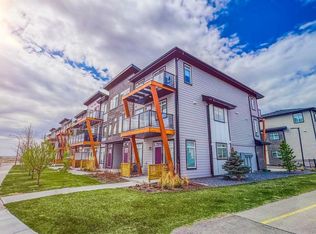
- C$379,9002 bd3 ba1k sqft414 N Seton Psge SE #207, Calgary, AB T3M3A7For Sale

- C$--2 bd3 ba1k sqft414 Seton Pass SE #201, Calgary, AB T3M3T9Off Market
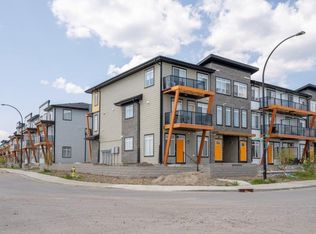
- C$2,0502 bd3 ba967 sqft414 Seton Pass SE #208, Calgary, AB T3M3T9For Rent

- C$369,0002 bd3 ba908 sqft414 N Seton Psge SE #209, Calgary, AB T3M2M3For Sale
- C$335,0002 bd1 ba617 sqft4697 N Seton Dr SE, Calgary, AB T3M2N9For Sale
- C$233,9901 bd1 ba488 sqft19645 NE 48th St SE, Calgary, AB T3M3T9For Sale
- C$--3 bd3 ba1.6k sqft19818 45th St SE, Calgary, AB T3M2Z1Off Market
Similar homes
- C$233,9901 bd1 ba488 sqft19645 NE 48th St SE, Calgary, AB T3M 3T9For Sale
 MLS ID #A2316590, Tarun Sharma, Associate Broker, Skairise Realty. courtesy of Pillar9 System
 - C$230,0001 bd1 ba509 sqft19625 S 45th St SE, Calgary, AB T3M 2Z1For Sale
 MLS ID #A2321690, Gaurav Nagpal, Broker, Sixty6 Real Estate. courtesy of Pillar9 System
 - C$219,9001 bd1 ba531 sqft19500 S 37th St SE #108, Calgary, AB T3M 2W9For Sale
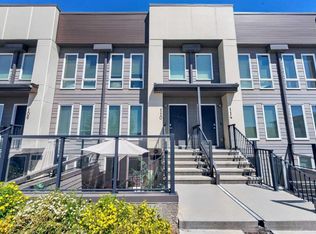 MLS ID #A2328040, Brenna Anderson, Associate, Cir Realty. courtesy of Pillar9 System
 - C$229,9001 bd1 ba606 sqft408 NW Cranbrook Sq SE, Calgary, AB T3M 3E3For Sale
 MLS ID #A2326560, Dennis Hwang, Associate, Re/Max First. courtesy of Pillar9 System
 - C$224,0001 bd1 ba580 sqft4150 S Seton Dr SE #117, Calgary, AB T3M 3C7For SaleMLS ID #A2305726, Guy Cooley, Associate, Re/Max First. courtesy of Pillar9 System
- C$234,9001 bd1 ba488 sqft19621 40th St SE #416, Calgary, AB T3M 3B2For SaleMLS ID #A2297154, Art Lee, Associate, Real Broker. courtesy of Pillar9 System
- C$234,9002 bd1 ba571 sqft20 N Seton Park SE #316, Calgary, AB T3M 2V4For SaleMLS ID #A2317403, Pranshu Dixit, Associate, D Gees Realty Inc.. courtesy of Pillar9 System
- C$235,9002 bd1 ba556 sqft117 Copperpond Cmn N #414, Calgary, AB T2Z 5E2For SaleMLS ID #A2325059, Chalsey Bugeaud, Associate, Remax Innovations. courtesy of Pillar9 System
- C$230,0001 bd1 ba519 sqft215 S Legacy Blvd SE #4207, Calgary, AB T2X 3Z5For SaleMLS ID #A2328910, Ana De Guzman, Associate, Century 21 Bravo Realty. courtesy of Pillar9 System
- C$224,0001 bd1 ba432 sqft200 W Seton Cir SE #2207, Calgary, AB T3M 3N8For SaleMLS ID #A2319175, Bill Macdougall, Broker, Optimum Realty Group. courtesy of Pillar9 System
- C$239,9001 bd1 ba516 sqft60 E Water Cv SE #210, Calgary, AB T3M 3T9New ConstructionMLS ID #A2281068, Steve Zacher, Associate, Re/Max Real Estate (Mountain View). courtesy of Pillar9 System
- C$209,9001 bd1 ba503 sqft60 S Water Cv SE #302, Calgary, AB T3M 3T9New ConstructionMLS ID #A2321262, Chase Olsen, Associate, Re/Max First. courtesy of Pillar9 System
- C$199,9001 bd1 ba500 sqft110 N Auburn Meadows Vw SE #203, Calgary, AB T3M 2M2For SaleMLS ID #A2328319, Alex Sazanovich, Associate, Cir Realty. courtesy of Pillar9 System
- C$229,9001 bd1 ba556 sqft11 S Mahogany Row SE #3107, Calgary, AB T3M 2L6For SaleMLS ID #A2317713, Vincent Phan, Associate, 2% Realty. courtesy of Pillar9 System
- C$249,9001 bd1 ba509 sqft562 Seton Cir SE #301, Calgary, AB T3M 3Y1For SaleMLS ID #A2322220, Hifaa El-Mais, Associate, Century 21 Bravo Realty. courtesy of Pillar9 System
- C$227,9001 bd1 ba600 sqft200 SW Seton Cir SE #2115, Calgary, AB T3M 3N8For SaleMLS ID #A2286127, Frieda Odukwe, Associate, Maxwell Central. courtesy of Pillar9 System
- C$274,9002 bd1 ba635 sqft19489 E Main St SE #2214, Calgary, AB T3M 3J3For SaleMLS ID #A2327858, Karina Sunderji, Associate, Cir Realty. courtesy of Pillar9 System
- C$228,9001 bd1 ba613 sqft200 Cranfield Cmn SE #224, Calgary, AB T3M 1S2For SaleMLS ID #A2321259, John Seib, Associate, Royal Lepage Benchmark. courtesy of Pillar9 System
- C$230,0002 bd2 ba614 sqft215 N Legacy Blvd SE #2313, Calgary, AB T2X 3Z5For SaleMLS ID #A2327062, Justin Havre, Associate, Exp Realty. courtesy of Pillar9 System
- C$245,5001 bd1 ba548 sqft135 W Mahogany Parade SE #1112, Calgary, AB T3M 4K2New ConstructionMLS ID #A2315418, David Lofthaug, Broker, Bode Platform Inc.. courtesy of Pillar9 System
