The Carr 2 XL offers an impressive array of standard features that balance style and functionality. This home boasts elegant quartz countertops, sophisticated cabinetry, and durable Luxury Vinyl Plank flooring throughout the main living areas. The primary bedroom features with plush carpeting for added comfort, while the bathroom showcases timeless ceramic tile. A full stainless steel appliance package comes standard, including a microwave and a convenient side by side washer and dryer. Additionally, your purchase includes a personalized consultation with Logel Homes’ in-house interior designer, allowing you to tailor the space to your unique preferences. $10,000 in upgrades of your choice are also included. Additional highlights include modern pot lighting and a stylish subway tile backsplash, ensuring a contemporary and refined aesthetic throughout. Photos are of a different show suite with a similar floor plan from the same builder
New construction
C$239,900
60 E Water Cv SE #210, Calgary, AB T3M 3T9
1beds
516sqft
Apartment
Built in 2027
-- sqft lot
$-- Zestimate®
C$465/sqft
C$300/mo HOA
What's special
Elegant quartz countertopsSophisticated cabinetryModern pot lightingStylish subway tile backsplash
- 189 days |
- 7 |
- 0 |
Zillow last checked:
Listing updated:
Listed by:
Steve Zacher, Associate,
Re/Max Real Estate (Mountain View)
Source: courtesy of Pillar9 System,MLS®#: A2281068 Originating MLS®#: Calgary
Originating MLS®#: CalgaryFacts & features
Interior
Bedrooms & bathrooms
- Bedrooms: 1
- Bathrooms: 1
- Full bathrooms: 1
Other
- Level: Main
- Dimensions: 9`1" x 9`10"
Other
- Level: Main
- Dimensions: 0`0" x 0`0"
Dining room
- Level: Main
- Dimensions: 9`6" x 6`2"
Kitchen
- Level: Main
- Dimensions: 6`5" x 17`11"
Laundry
- Level: Main
- Dimensions: 0`0" x 0`0"
Living room
- Level: Main
- Dimensions: 9`6" x 8`4"
Heating
- Hot Water
Cooling
- None
Appliances
- Included: Dishwasher, Electric Range, Microwave Hood Fan, Refrigerator, Washer/Dryer
- Laundry: In Unit
Features
- Elevator, Quartz Counters
- Has fireplace: No
- Common walls with other units/homes: 2+ Common Walls
Interior area
- Total interior livable area: 516 sqft
Property
Parking
- Total spaces: 1
- Parking features: Stall, Titled
Features
- Levels: Single Level Unit
- Stories: 4
- Entry location: Other
- Patio & porch: Balcony(s)
- Exterior features: Balcony
Details
- Zoning: MC-1
Construction
Type & style
- Home type: Apartment
- Property subtype: Apartment
- Attached to another structure: Yes
Materials
- Wood Frame
- Roof: Asphalt Shingle
Condition
- New construction: Yes
- Year built: 2027
Details
- Builder name: Logel Homes Ltd
Community & HOA
Community
- Features: Sidewalks, Street Lights
- Subdivision: Seton
HOA
- Has HOA: Yes
- Amenities included: Parking, Storage, Visitor Parking
- Services included: Common Area Maintenance, Gas, Heat, Insurance, Interior Maintenance, Maintenance Grounds, Professional Management, Reserve Fund Contributions, Sewer, Snow Removal, Trash, Water
- HOA fee: C$300 monthly
Location
- Region: Calgary
Financial & listing details
- Price per square foot: C$465/sqft
- Date on market: 1/26/2026
- Inclusions: N/A
S
Steve Zacher, Associate
(403) 651-2044
By pressing Contact Agent, you agree that the real estate professional identified above may call/text you about your search, which may involve use of automated means and pre-recorded/artificial voices. You don't need to consent as a condition of buying any property, goods, or services. Message/data rates may apply. You also agree to our Terms of Use. Zillow does not endorse any real estate professionals. We may share information about your recent and future site activity with your agent to help them understand what you're looking for in a home.
Price history
Price history is unavailable.
Public tax history
Tax history is unavailable.
Climate risks
Neighborhood: T3M
Nearby schools
GreatSchools rating
No schools nearby
We couldn't find any schools near this home.
- C$219,9001 bd1 ba493 sqft19661 N 40th St SE #216, Calgary, AB T3M3H3For Sale

- C$329,9002 bd2 ba886 sqft19661 E 40th St SE #305, Calgary, AB T3M3H3For Sale
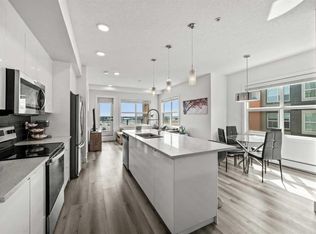
- C$259,9001 bd1 ba494 sqft19661 N 40th St SE #316, Calgary, AB T3M3H3For Sale

- C$339,9002 bd2 ba883 sqft19621 S 40th St SE #318, Calgary, AB T3M3B2For Sale
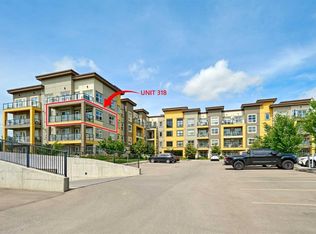
- C$389,9002 bd3 ba1.2k sqft154 Seton Pass SE, Calgary, AB T3M3A6For Sale
- C$4,3502 bd2 ba809 sqft19621 S 40th St SE #401, Calgary, AB T3M3B2For Rent
- C$--2 bd2 ba757 sqft19621 S 40th St SE #402, Calgary, AB T3M3B2Off Market
- C$--2 bd2 ba725 sqft19671 40th St SE #2-BEDROOM, Calgary, AB T3M3A6Off Market
Similar homes
- C$228,8002 bd1 ba579 sqft20 N Seton Park SE #413, Calgary, AB T3M 2V4For Sale
 MLS ID #A2333554, Micah Mclaren, Associate, Trec The Real Estate Company. courtesy of Pillar9 System
 - C$209,9001 bd1 ba503 sqft60 S Water Cv SE #302, Calgary, AB T3M 3T9New Construction
 MLS ID #A2321262, Chase Olsen, Associate, Re/Max First. courtesy of Pillar9 System
 - C$219,9001 bd1 ba493 sqft19661 N 40th St SE #216, Calgary, AB T3M 3H3For SaleMLS ID #A2328939, Alex Sazanovich, Associate, Cir Realty. courtesy of Pillar9 System
- C$229,9001 bd1 ba488 sqft19621 40th St SE #416, Calgary, AB T3M 3B2For Sale
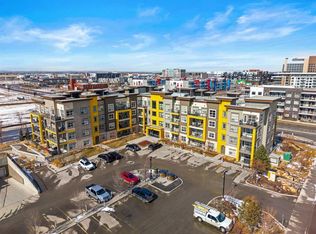 MLS ID #A2297154, Art Lee, Associate, Real Broker. courtesy of Pillar9 System
 - C$239,9001 bd1 ba435 sqft1802 S Mahogany Blvd SE #3117, Calgary, AB T3M 1X6New ConstructionMLS ID #A2322164, Chase Olsen, Associate, Re/Max First. courtesy of Pillar9 System
- C$239,0001 bd1 ba503 sqft215 W Legacy Blvd SE #1407, Calgary, AB T2X 3Z5For SaleMLS ID #A2323612, Ahmed Attia, Associate, Urban-Realty.Ca. courtesy of Pillar9 System
- C$229,9001 bd1 ba556 sqft11 S Mahogany Row SE #3107, Calgary, AB T3M 2L6For SaleMLS ID #A2317713, Vincent Phan, Associate, 2% Realty. courtesy of Pillar9 System
- C$304,9002 bd2 ba722 sqft19489 E Main St SE #2203, Calgary, AB T3M 3J3For SaleMLS ID #A2322385, Priya Sri Balachandran, Associate, Century 21 Bamber Realty Ltd.. courtesy of Pillar9 System
- C$261,9001 bd1 ba502 sqft1802 E Mahogany Blvd SE #3211, Calgary, AB T3M 1X6New ConstructionMLS ID #A2281778, Steve Zacher, Associate, Re/Max Real Estate (Mountain View). courtesy of Pillar9 System
- C$252,1181 bd1 ba503 sqft20830 W Main St SE #3, Calgary, AB T3M 2P2New ConstructionMLS ID #A2307458, Kevin French, Associate, Charles. courtesy of Pillar9 System
- C$309,9002 bd1 ba678 sqft55 N Wolf Hollow Cres SE #218, Calgary, AB T2X 1T8For SaleMLS ID #A2330921, Tannis Biddell, Associate, Charles. courtesy of Pillar9 System
- C$304,9002 bd2 ba723 sqft19489 Main St SE, Calgary, AB T3M 2N9For SaleCentury 21 Canada
- C$253,0562 bd1 ba584 sqft570 E Silverton St #1209, Calgary, AB T2X 0T9New ConstructionMLS ID #A2323994, Erin Reeves, Associate, Exp Realty. courtesy of Pillar9 System
- C$279,9001 bd1 ba499 sqft125 E Wolf Hollow Cres SE #308, Calgary, AB T2X 1T8For SaleMLS ID #A2323538, Erin Reeves, Associate, Exp Realty. courtesy of Pillar9 System
- C$270,0002 bd2 ba700 sqft108 S 13th Ave NE #409, Calgary, AB T2E 7Z1For SaleMLS ID #A2333147, Mel Star, Associate, Re/Max House Of Real Estate. courtesy of Pillar9 System
- C$279,9001 bd1 ba523 sqft1122 W 3rd St SE #1108, Calgary, AB T2G 1H7For SaleMLS ID #A2333056, Maria Chiu, Associate Broker, Unison Realty Group Ltd.. courtesy of Pillar9 System
- C$241,9261 bd1 ba594 sqft63 S Belmont Psge SW #110, Calgary, AB T2X 5S8New ConstructionMLS ID #A2316273, David Lofthaug, Broker, Bode Platform Inc.. courtesy of Pillar9 System
- C$239,9001 bd1 ba381 sqft123 N 4th St NE #1208, Calgary, AB T2E 8K3For SaleMLS ID #A2321159, Erin Reeves, Associate, Exp Realty. courtesy of Pillar9 System
- C$289,9002 bd2 ba721 sqft151 NW Legacy Main St SE #8205, Calgary, AB T2X 4A4For SaleMLS ID #A2329523, Sandy Healy, Associate, Real Broker. courtesy of Pillar9 System
- C$289,9001 bd1 ba508 sqft125 NE Wolf Hollow Cres SE #408, Calgary, AB T2X 5W9For SaleMLS ID #A2325795, Mark Lofgren, Associate, Re/Max First. courtesy of Pillar9 System
