Welcome to unit 408 at Bow360 in the sought-after community of Wolf Willow, where modern design meets an incredible riverside lifestyle. This "like new" 1-bedroom, 1-bathroom condo offers a thoughtfully designed open living space, making it an ideal choice for first-time buyers, investors, professionals, or anyone looking for a stylish, low-maintenance home. Inside, you'll find a bright, open-concept layout highlighted by 9-foot ceilings, luxury vinyl plank flooring, and contemporary finishes throughout. The kitchen is both functional and inviting, featuring quartz countertops, modern cabinetry, stainless steel appliances, and a convenient breakfast bar that's perfect for casual dining or entertaining. The comfortable living area is filled with natural light and extends onto a spacious private balcony, creating the perfect spot to enjoy your morning coffee or unwind at the end of the day. The generously sized bedroom offers a walk-through closet with direct access to the well-appointed 4-piece bathroom, which also features a second entrance from the main living area for added convenience. Additional highlights include in-suite laundry and air conditioning for year-round comfort. Designed with convenience in mind, this home includes a titled, secure underground parking stall with an attached storage cage, as well as a second private storage locker located on the same floor as the unit for easy everyday access. Residents also enjoy secure bike storage and a dedicated tire storage room, making it easy to stay organized while embracing the active lifestyle Wolf Willow is known for. Set along the Bow River and bordering Fish Creek Park and Blue Devil Golf Course, Wolf Willow is one of Calgary's most exciting new communities for those who appreciate an active outdoor lifestyle. Enjoy endless walking and cycling pathways, beautiful natural surroundings, and easy access to shopping, restaurants, and everyday amenities, all while remaining well connected to the rest of the city. Whether you're searching for your first home, a turnkey investment property, or an easy lock-and-leave lifestyle, this beautiful condo offers the perfect blend of comfort, quality, and location.
For sale
C$289,900
125 NE Wolf Hollow Cres SE #408, Calgary, AB T2X 5W9
1beds
508sqft
Apartment
Built in 2024
-- sqft lot
$-- Zestimate®
C$571/sqft
C$257/mo HOA
What's special
Bright open-concept layoutLuxury vinyl plank flooringContemporary finishes throughoutQuartz countertopsModern cabinetryStainless steel appliancesConvenient breakfast bar
- 11 days |
- 4 |
- 1 |
Zillow last checked:
Listing updated:
Listed by:
Mark Lofgren, Associate,
Re/Max First,
Christopher Lofgren, Associate,
Re/Max First
Source: courtesy of Pillar9 System,MLS®#: A2325795 Originating MLS®#: Calgary
Originating MLS®#: CalgaryFacts & features
Interior
Bedrooms & bathrooms
- Bedrooms: 1
- Bathrooms: 1
- Full bathrooms: 1
Other
- Level: Main
- Dimensions: 10`6" x 9`0"
Other
- Level: Main
- Dimensions: 7`11" x 4`11"
Other
- Level: Main
- Dimensions: 18`5" x 6`7"
Kitchen
- Level: Main
- Dimensions: 15`7" x 6`5"
Laundry
- Level: Main
- Dimensions: 7`2" x 3`2"
Living room
- Level: Main
- Dimensions: 12`2" x 9`0"
Walk in closet
- Level: Main
- Dimensions: 7`10" x 3`8"
Heating
- Baseboard
Cooling
- Central Air
Appliances
- Included: Dishwasher, Electric Stove, Microwave Hood Fan, Refrigerator, Washer/Dryer Stacked
- Laundry: In Unit
Features
- Breakfast Bar, No Animal Home, No Smoking Home, Stone Counters
- Windows: Window Coverings
- Has fireplace: No
- Common walls with other units/homes: 2+ Common Walls
Interior area
- Total interior livable area: 508 sqft
- Finished area above ground: 508
Property
Parking
- Total spaces: 1
- Parking features: Parkade, Underground, Titled
Features
- Levels: Single Level Unit
- Stories: 4
- Entry location: Top
- Patio & porch: Balcony(s)
- Exterior features: Balcony
Details
- Parcel number: 112563230
- Zoning: M-2
Construction
Type & style
- Home type: Apartment
- Property subtype: Apartment
- Attached to another structure: Yes
Materials
- Composite Siding, Wood Frame
- Roof: Membrane
Condition
- New construction: No
- Year built: 2024
Community & HOA
Community
- Features: Park, Playground, Sidewalks, Street Lights
- Subdivision: Wolf Willow
HOA
- Has HOA: Yes
- Amenities included: Bicycle Storage, Visitor Parking
- Services included: Amenities of HOA/Condo, Common Area Maintenance, Heat, Insurance, Parking, Professional Management, Reserve Fund Contributions, Snow Removal, Trash, Water
- HOA fee: C$257 monthly
Location
- Region: Calgary
Financial & listing details
- Price per square foot: C$571/sqft
- Date on market: 7/3/2026
- Inclusions: N/A
Mark Lofgren, Associate
Mark Lofgren, Associate
(403) 796-2127
By pressing Contact Agent, you agree that the real estate professional identified above may call/text you about your search, which may involve use of automated means and pre-recorded/artificial voices. You don't need to consent as a condition of buying any property, goods, or services. Message/data rates may apply. You also agree to our Terms of Use. Zillow does not endorse any real estate professionals. We may share information about your recent and future site activity with your agent to help them understand what you're looking for in a home.
Price history
Price history is unavailable.
Public tax history
Tax history is unavailable.
Climate risks
Neighborhood: Wolf Willow
Nearby schools
GreatSchools rating
No schools nearby
We couldn't find any schools near this home.
- C$279,9001 bd1 ba499 sqft125 E Wolf Hollow Cres SE #308, Calgary, AB T2X1T8For Sale

- C$269,9001 bd1 ba513 sqft55 NE Wolf Hollow Cres SE #311, Calgary, AB T2X1T8For Sale
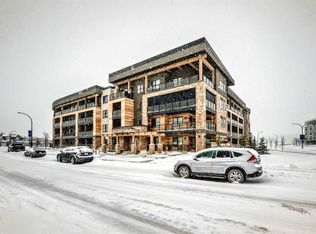
- C$529,9002 bd2 ba1.1k sqft55 Wolf Hollow Cres SE #105, Calgary, AB T2X1T8For Sale

- C$419,5002 bd2 ba834 sqft125 E Wolf Hollow Cres SE #117, Calgary, AB T2X5W9For Sale

- C$267,5001 bd1 ba610 sqft55 E Wolf Hollow Cres SE #318, Calgary, AB T2X1T8For Sale
- C$--2 bd1 ba-- sqft125 Wolf Hollow Cres SE #204, Calgary, AB T2X5W9Off Market
- C$--3 bd3 ba1.9k sqft108 Wolf Hollow Cres SE, Calgary, AB T2X1T8Off Market
- C$--2 bd1 ba734 sqft125 Wolf Hollow Cres SE UNIT 418, Calgary, AB T2X1T8Off Market
Similar homes
- C$279,9001 bd1 ba499 sqft125 E Wolf Hollow Cres SE #308, Calgary, AB T2X 1T8For SaleMLS ID #A2323538, Erin Reeves, Associate, Exp Realty. courtesy of Pillar9 System
- C$269,9001 bd1 ba513 sqft55 NE Wolf Hollow Cres SE #311, Calgary, AB T2X 1T8For SaleMLS ID #A2302059, Sam Askar, Associate, Century 21 Bravo Realty. courtesy of Pillar9 System
- C$274,9002 bd1 ba635 sqft19489 E Main St SE #2214, Calgary, AB T3M 3J3For Sale
 MLS ID #A2327858, Karina Sunderji, Associate, Cir Realty. courtesy of Pillar9 System
 - C$309,9002 bd2 ba695 sqft400 W Auburn Meadows Cmn SE #220, Calgary, AB T3M 3K7For Sale
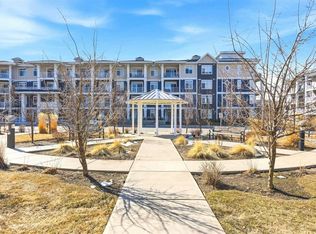 MLS ID #A2328805, David Williams, Associate, Royal Lepage Solutions. courtesy of Pillar9 System
 - C$305,0002 bd2 ba691 sqft500 W Auburn Meadows Cmn SE #107, Calgary, AB T3M 3P5For SaleMLS ID #A2327777, Curtis Prokopchuk, Associate, Exp Realty. courtesy of Pillar9 System
- C$269,9001 bd1 ba513 sqft55 Wolf Hollow Way SE #311, Calgary, AB T2X 1T8For SaleCentury 21 Canada
- C$299,9002 bd2 ba730 sqft151 S Legacy Main St SE #8306, Calgary, AB T2X 4A4For SaleMLS ID #A2321497, Preet Chawla, Broker, Brilliant Realty. courtesy of Pillar9 System
- C$276,9002 bd1 ba607 sqft20 Walgrove Walk SE #120, Calgary, AB T2X 4L2For SaleMLS ID #A2315192, Fiona Christiaansen, Associate, Re/Max Realty Professionals. courtesy of Pillar9 System
- C$310,0002 bd2 ba722 sqft19489 E Main St SE #2203, Calgary, AB T3M 3J3For SaleMLS ID #A2322385, Priya Sri Balachandran, Associate, Century 21 Bamber Realty Ltd.. courtesy of Pillar9 System
- C$279,9992 bd2 ba626 sqft215 E Legacy Blvd SE #3202, Calgary, AB T2X 3Z5For SaleMLS ID #A2295018, Justin Quinsona, Associate, Exp Realty. courtesy of Pillar9 System
- C$305,0002 bd2 ba655 sqft300 N Auburn Meadows Cmn SE #111, Calgary, AB T3M 3E7For SaleMLS ID #A2321716, Rohit Makhija, Associate, Exp Realty. courtesy of Pillar9 System
- C$314,9002 bd1 ba531 sqft300 N Auburn Meadows Cmn SE #402, Calgary, AB T3M 3E7For SaleMLS ID #A2323118, Alexander Pidann, Associate, Remax Innovations. courtesy of Pillar9 System
- C$274,9002 bd2 ba684 sqft15233 E 1st St SE #318, Calgary, AB T2X 0X5For SaleMLS ID #A2325060, Tim Puhlmann, Broker, Exp Realty. courtesy of Pillar9 System
- C$284,3001 bd1 ba507 sqft3700 N Seton Ave SE, Calgary, AB T3M 4K4New ConstructionMLS ID #A2319578, Victor Girleanu, Associate, Exp Realty. courtesy of Pillar9 System
- C$265,0001 bd1 ba644 sqft15304 E Bannister Rd SE #211, Calgary, AB T2X 0M8For SaleMLS ID #A2326031, Geoff Smith, Associate Broker, Re/Max Landan Real Estate. courtesy of Pillar9 System
- C$259,9002 bd1 ba600 sqft6703 S New Brighton Ave SE #305, Calgary, AB T2Z 5C8For SaleMLS ID #A2326326, Sarah Graham, Associate, 2% Realty. courtesy of Pillar9 System
- C$313,0002 bd2 ba611 sqft1521 N 26th Ave SW #105, Calgary, AB T2T 1C4For SaleMLS ID #A2326422, Jesse Davies, Associate Broker, Century 21 Bamber Realty Ltd.. courtesy of Pillar9 System
- C$259,0001 bd1 ba547 sqft30 SW Mahogany Mews SE #112, Calgary, AB T3M 3H4For SaleMLS ID #A2318781, Robert Jansons, Associate, Coldwell Banker Mountain Central. courtesy of Pillar9 System
- C$235,9002 bd1 ba556 sqft117 Copperpond Cmn N #414, Calgary, AB T2Z 5E2For SaleMLS ID #A2325059, Chalsey Bugeaud, Associate, Remax Innovations. courtesy of Pillar9 System
- C$239,0001 bd1 ba503 sqft215 W Legacy Blvd SE #1407, Calgary, AB T2X 3Z5For SaleMLS ID #A2323612, Ahmed Attia, Associate, Urban-Realty.Ca. courtesy of Pillar9 System
