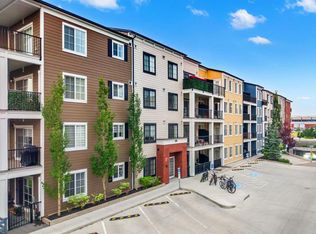
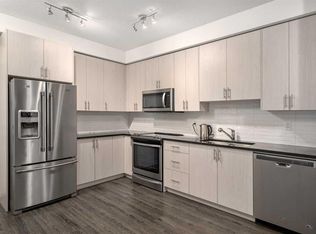
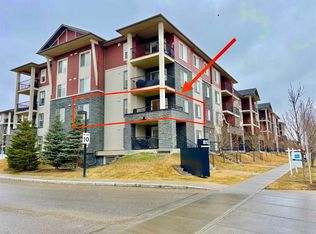
Experience elevated living in this beautifully upgraded 3rd floor residence in the highly sought after community of Legacy. Thoughtfully designed with both style and functionality in mind, this sophisticated home offers over $12,000 in upgrades and showcases a seamless blend of contemporary finishes and everyday comfort. Upon entering, you are welcomed by soaring 9 foot ceilings, LVP flooring, and an abundance of natural light that enhances the home's bright and airy atmosphere. The designer kitchen serves as the focal point of the space, featuring quartz countertops, ceiling height soft close cabinetry, an upgraded backsplash, premium stainless steel appliances, and an expansive island perfect for entertaining or casual dining. The open-concept layout flows effortlessly into the spacious dining and living areas, creating an inviting setting for both relaxation and hosting guests. The primary retreat offers a generous walk through closet and a private 4 piece ensuite, creating a peaceful sanctuary at the end of the day. A well sized second bedroom and an additional full bathroom provide flexibility for guests, family members, or a home office. Additional conveniences include in-suite laundry, assigned storage locker #554, and titled heated underground parking stall D67. Step outside to your private balcony, complete with a natural gas BBQ line, providing the perfect setting to enjoy morning coffee or unwind on warm summer evenings. Perfectly positioned in one of Calgary's most desirable master planned communities, this residence is located directly across from a Montessori daycare and just steps from Sobeys, The Canadian Brewhouse, Winners, Dollarama, restaurants, cafés, and everyday conveniences. All Saints High School, scenic ponds, cricket grounds, extensive walking and biking pathways, and transit options with direct connectivity to Somerset-Bridlewood LRT Station are all within easy reach. Residents will also appreciate the abundance of visitor parking and the future Calgary Public Library planned for nearby Walden. With quick access to Macleod Trail, Stoney Trail, Fish Creek Provincial Park, and the Bow River, this exceptional home offers a rare combination of upscale living, outstanding convenience, and an unbeatable location. Move-in ready and meticulously maintained, this is Legacy living at its finest.
For sale
C$295,000
151 S Legacy Main St SE #8306, Calgary, AB T2X 4A4
2beds
730sqft
Apartment
Built in 2022
-- sqft lot
$-- Zestimate®
C$404/sqft
C$365/mo HOA
What's special
Lvp flooringAbundance of natural lightBright and airy atmosphereDesigner kitchenQuartz countertopsUpgraded backsplashPremium stainless steel appliances
- 65 days |
- 4 |
- 0 |
Zillow last checked:
Listing updated:
Listed by:
Preet Chawla, Broker,
Brilliant Realty
Source: courtesy of Pillar9 System,MLS®#: A2321497 Originating MLS®#: Calgary
Originating MLS®#: CalgaryFacts & features
Interior
Bedrooms & bathrooms
- Bedrooms: 2
- Bathrooms: 2
- Full bathrooms: 2
Bedroom
- Level: Main
- Dimensions: 8`4" x 11`5"
Other
- Level: Main
- Dimensions: 9`9" x 10`7"
Other
- Level: Main
- Dimensions: 7`8" x 4`10"
Other
- Level: Main
- Dimensions: 8`10" x 8`4"
Other
- Level: Main
- Dimensions: 10`9" x 6`8"
Dining room
- Level: Main
- Dimensions: 5`7" x 11`9"
Other
- Level: Main
- Dimensions: 3`8" x 2`3"
Other
- Level: Main
- Dimensions: 8`2" x 11`7"
Laundry
- Level: Main
- Dimensions: 3`6" x 2`10"
Living room
- Level: Main
- Dimensions: 10`4" x 10`4"
Walk in closet
- Level: Main
- Dimensions: 3`4" x 6`6"
Heating
- Baseboard
Cooling
- Rough-In
Appliances
- Included: Dishwasher, Electric Range, Microwave Hood Fan, Refrigerator, Washer/Dryer Stacked
- Laundry: In Unit, Main Level
Features
- Bidet, Kitchen Island, No Animal Home, No Smoking Home, Pantry, Master Downstairs, Quartz Counters, Recessed Lighting, Walk-In Closet(s), Wired for Data
- Flooring: Carpet
- Windows: Vinyl Windows
- Has fireplace: No
- Common walls with other units/homes: 2+ Common Walls
Interior area
- Total interior livable area: 730.90 sqft
Property
Parking
- Total spaces: 1
- Parking features: Off Street, Stall, Titled, Underground
- Garage spaces: 1
Features
- Levels: Single Level Unit
- Stories: 4
- Entry location: Other
- Patio & porch: Balcony(s)
- Exterior features: Balcony, BBQ gas line
Details
- Zoning: M-X2
Construction
Type & style
- Home type: Apartment
- Property subtype: Apartment
- Attached to another structure: Yes
Materials
- Brick, Composite Siding, Concrete, Wood Frame
- Foundation: Concrete Perimeter
- Roof: Asphalt Shingle
Condition
- New construction: No
- Year built: 2022
Community & HOA
Community
- Features: Park, Playground, Sidewalks, Street Lights
- Subdivision: Legacy
HOA
- Has HOA: Yes
- Amenities included: Elevator(s), Secured Parking, Snow Removal, Trash, Visitor Parking
- Services included: Amenities of HOA/Condo, Common Area Maintenance, Gas, Heat, Insurance, Maintenance Grounds, Parking, Professional Management, Reserve Fund Contributions, Sewer, Snow Removal, Trash, Water
- HOA fee: C$362 monthly
- Second HOA fee: C$36 annually
Location
- Region: Calgary
Financial & listing details
- Price per square foot: C$404/sqft
- Date on market: 6/16/2026
- Inclusions: All Window Coverings
Price history
Price history is unavailable.
Public tax history
Tax history is unavailable.
Climate risks
Neighborhood: Legacy
Nearby schools
GreatSchools rating
No schools nearby
We couldn't find any schools near this home.
- C$359,9992 bd2 ba803 sqft151 S Legacy Main St SE #6216, Calgary, AB T2X4A4For Sale
- C$404,9992 bd2 ba978 sqft151 S Legacy Main St SE #5201, Calgary, AB T2X4A4For Sale
- C$310,0002 bd2 ba805 sqft151 E Legacy Main St SE #7310, Calgary, AB T2X4A4For Sale

- C$359,9003 bd2 ba865 sqft151 SW Legacy Main St SE #8317, Calgary, AB T2X4A4For Sale

- C$248,0001 bd1 ba603 sqft151 W Legacy Main St SE #5212, Calgary, AB T2X4A4For Sale
- C$349,0002 bd2 ba866 sqft151 N Legacy Main St SE #6409, Calgary, AB T2X4A4For Sale
- C$259,9002 bd2 ba680 sqft151 S Legacy Main St SE #8403, Calgary, AB T2X4A4For Sale
- C$289,9002 bd2 ba721 sqft151 NW Legacy Main St SE #8205, Calgary, AB T2X4A4For Sale
Similar homes
- C$309,9002 bd2 ba701 sqft35 NE Walgrove Walk SE #410, Calgary, AB T2X 4E1For Sale
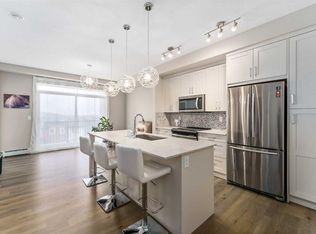 MLS ID #A2336245, Alex Sazanovich, Associate, Cir Realty. courtesy of Pillar9 System
 - C$289,0002 bd2 ba771 sqft215 N Legacy Blvd SE #1216, Calgary, AB T2X 3Z5For Sale
 MLS ID #A2322757, Max Malychev, Associate, Cir Realty. courtesy of Pillar9 System
 - C$349,0002 bd2 ba866 sqft151 N Legacy Main St SE #6409, Calgary, AB T2X 4A4For Sale
 MLS ID #A2335106, Max Malychev, Associate, Cir Realty. courtesy of Pillar9 System
 - C$319,9002 bd2 ba889 sqft81 S Legacy Blvd SE #1240, Calgary, AB T2X 2B9For Sale
 MLS ID #A2332467, Chao Liang, Associate, Trec The Real Estate Company. courtesy of Pillar9 System
 - C$279,9992 bd2 ba626 sqft215 E Legacy Blvd SE #3202, Calgary, AB T2X 3Z5For SaleMLS ID #A2295018, Justin Quinsona, Associate, Exp Realty. courtesy of Pillar9 System
- C$339,9002 bd2 ba922 sqft215 Legacy Blvd SE #3417, Calgary, AB T2X 3Z5For SaleMLS ID #A2332858, Alex Sazanovich, Associate, Cir Realty. courtesy of Pillar9 System
- C$269,0002 bd1 ba607 sqft20 Walgrove Walk SE #120, Calgary, AB T2X 4L2For SaleMLS ID #A2315192, Fiona Christiaansen, Associate, Re/Max Realty Professionals. courtesy of Pillar9 System
- C$250,0002 bd2 ba628 sqft215 W Legacy Blvd SE #1205, Calgary, AB T2X 3Z5For SaleMLS ID #A2314790, Sukh Gill, Associate, Real Broker. courtesy of Pillar9 System
- C$289,9002 bd2 ba842 sqft522 E Cranford Dr SE #3109, Calgary, AB T3M 2L7For SaleMLS ID #A2334667, Richard Bergeron, Associate, Re/Max Realty Professionals. courtesy of Pillar9 System
- C$289,9002 bd2 ba850 sqft304 N Cranberry Park SE #106, Calgary, AB T3M 1W2For SaleMLS ID #A2327857, Alexander Pidann, Associate, Remax Innovations. courtesy of Pillar9 System
- C$299,0002 bd2 ba845 sqft10 Auburn Bay Line SE #111, Calgary, AB T3M 1Y8For SaleMLS ID #A2326436, Tracy Hryhoruk, Associate, Remax Innovations. courtesy of Pillar9 System
- C$294,9002 bd2 ba728 sqft175 W Silverado Blvd SW #3210, Calgary, AB T2X 0V5For SaleMLS ID #A2313926, Sergey Korostensky, Broker, Comox Realty. courtesy of Pillar9 System
- C$339,9002 bd2 ba706 sqft740 E Legacy Village Rd SE #2206, Calgary, AB T2X 5L2For SaleMLS ID #A2324869, Sam Patel, Associate, Exp Realty. courtesy of Pillar9 System
- C$292,0002 bd2 ba655 sqft300 N Auburn Meadows Cmn SE #111, Calgary, AB T3M 3E7For SaleMLS ID #A2321716, Rohit Makhija, Associate, Exp Realty. courtesy of Pillar9 System
- C$404,9992 bd2 ba978 sqft151 S Legacy Main St SE #5201, Calgary, AB T2X 4A4For SaleMLS ID #A2257944, Aleksey Julanov, Associate, Re/Max First. courtesy of Pillar9 System
- C$300,0002 bd2 ba691 sqft500 W Auburn Meadows Cmn SE #107, Calgary, AB T3M 3P5For SaleMLS ID #A2327777, Curtis Prokopchuk, Associate, Exp Realty. courtesy of Pillar9 System
- C$235,0001 bd1 ba599 sqft215 S Legacy Blvd SE #4309, Calgary, AB T2X 3Z5For SaleMLS ID #A2337191, Max Malychev, Associate, Cir Realty. courtesy of Pillar9 System
- C$299,0002 bd2 ba841 sqft115 Prestwick Vlg SE #4410, Calgary, AB T2Z 0N5For SaleMLS ID #A2335124, Ali Menhem, Associate, Real Estate Professionals Inc.. courtesy of Pillar9 System
- C$379,9002 bd2 ba945 sqft215 S Legacy Blvd SE #4220, Calgary, AB T2X 3Z5For SaleMLS ID #A2325879, Claudia Hernandez, Associate, Cir Realty. courtesy of Pillar9 System
- C$289,9001 bd1 ba572 sqft42 S Cranbrook Gdns SE #1307, Calgary, AB T3M 3P9For SaleMLS ID #A2336684, Neil Rowlandson, Associate, Cir Realty. courtesy of Pillar9 System
