Welcome home to your beautifully UPGRADED MODERN 1 bedroom PLUS DEN condo Featuring 9 ft ceilings,luxury vinyl plank throughout, rough in for central AC and more .The spacious kitchen features QUARTZ countertops, full height cabinets,STAINLESS STEEL appliances and a large 4 seater ISLAND overlooking the dining area and living room .This unit comes with a large BALCONY. The bedroom features a walk-in closet and a cheater ENSUITE. The spacious den is a perfect flex room that is versatile. There is INSUITE Laundry and storage as well as a titled UNDERGROUND PARKING stall and assigned storage locker . Other upgrades include: custom blinds, Upgraded light fixtures, upgraded fridge, and dishwasher, pantry and additional cabinets. Located in popular Legacy with walking paths , playgrounds, and strip malls . Exceptional value! Don’t miss out on this fantastic condo.
For sale
C$239,800
151 W Legacy Main St SE #5212, Calgary, AB T2X 4A4
1beds
603sqft
Apartment
Built in 2021
-- sqft lot
$-- Zestimate®
C$397/sqft
C$275/mo HOA
What's special
Spacious kitchenQuartz countertopsFull height cabinetsStainless steel appliancesLarge balconyCheater ensuiteInsuite laundry and storage
- 58 days
- 5
- 1
Zillow last checked:
Listing updated:
Listed by:
Sally Krulis, Associate,
Re/Max House Of Real Estate,
Cody Goddard, Associate,
Re/Max House Of Real Estate
Source: courtesy of Pillar9 System,MLS®#: A2328549 Originating MLS®#: Calgary
Originating MLS®#: CalgaryFacts & features
Interior
Bedrooms & bathrooms
- Bedrooms: 1
- Bathrooms: 1
- Full bathrooms: 1
Bedroom
- Level: Main
- Dimensions: 9`1" x 12`2"
Other
- Level: Main
- Dimensions: 4`11" x 7`9"
Den
- Level: Main
- Dimensions: 5`4" x 7`0"
Kitchen
- Level: Main
- Dimensions: 12`10" x 12`5"
Living room
- Level: Main
- Dimensions: 12`9" x 16`11"
Heating
- Forced Air
Cooling
- Rough-In
Appliances
- Included: Dishwasher, Dryer, Microwave Hood Fan, Refrigerator, Stove(s), Washer
- Laundry: In Unit
Features
- Ceiling Fan(s), Kitchen Island, No Animal Home, No Smoking Home, Quartz Counters, Storage
- Flooring: Tile
- Windows: Window Coverings
- Has fireplace: No
- Common walls with other units/homes: 2+ Common Walls
Interior area
- Total interior livable area: 603.30 sqft
Property
Parking
- Total spaces: 1
- Parking features: Stall, Titled
Features
- Levels: Single Level Unit
- Stories: 4
- Entry location: Other
- Patio & porch: Balcony(s)
- Exterior features: None
Details
- Parcel number: 112165550
- Zoning: M-X2
Construction
Type & style
- Home type: Apartment
- Property subtype: Apartment
- Attached to another structure: Yes
Materials
- Brick, Composite Siding, Wood Siding
Condition
- New construction: No
- Year built: 2021
Community & HOA
Community
- Features: Park, Playground, Sidewalks, Street Lights
- Subdivision: Legacy
HOA
- Has HOA: Yes
- Amenities included: Elevator(s), Secured Parking, Snow Removal, Trash, Visitor Parking
- Services included: Amenities of HOA/Condo, Common Area Maintenance, Gas, Heat, Insurance, Parking, Professional Management, Reserve Fund Contributions, Sewer, Snow Removal, Trash, Water
- HOA fee: C$272 monthly
- Second HOA fee: C$36 annually
Location
- Region: Calgary
Financial & listing details
- Price per square foot: C$397/sqft
- Date on market: 7/22/2026
- Inclusions: N/A
Price history
Price history is unavailable.
Public tax history
Tax history is unavailable.
Climate risks
Neighborhood: Legacy
Nearby schools
GreatSchools rating
No schools nearby
We couldn't find any schools near this home.
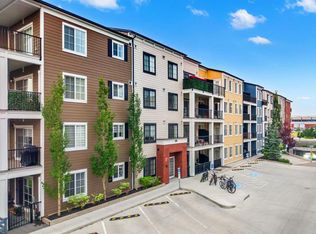
- C$335,0002 bd2 ba803 sqft151 S Legacy Main St SE #6216, Calgary, AB T2X4A4For Sale
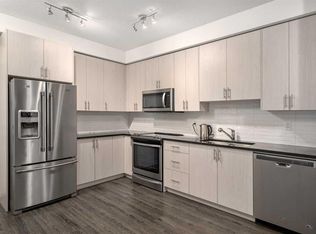
- C$404,9992 bd2 ba978 sqft151 S Legacy Main St SE #5201, Calgary, AB T2X4A4For Sale
- C$319,0003 bd2 ba865 sqft151 SW Legacy Main St SE #8317, Calgary, AB T2X4A4For Sale

- C$339,0002 bd2 ba866 sqft151 N Legacy Main St SE #6409, Calgary, AB T2X4A4For Sale

Similar homes
- C$265,0002 bd2 ba591 sqft151 S Legacy Main St SE #6305, Calgary, AB T2X 4A4For Sale
 MLS ID #A2338305, Malik Kaddoura, Associate, First Place Realty. courtesy of Pillar9 System
 - C$239,0001 bd1 ba503 sqft215 W Legacy Blvd SE #1407, Calgary, AB T2X 3Z5For Sale
 MLS ID #A2323612, Ahmed Attia, Associate, Urban-Realty.Ca. courtesy of Pillar9 System
 - C$275,0002 bd2 ba641 sqft30 SW Walgrove Walk SE #202, Calgary, AB T2X 4M9For Sale
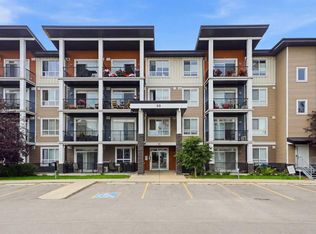 MLS ID #A2338490, Ym Kwon, Associate, Nineteen 88 Real Estate. courtesy of Pillar9 System
 - C$284,9002 bd2 ba791 sqft215 N Legacy Blvd SE #3305, Calgary, AB T2X 3Z5For Sale
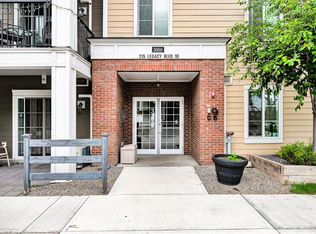 MLS ID #A2343437, Christie Crawford, Associate, Royal Lepage Solutions. courtesy of Pillar9 System
