Your opportunity to live in your own condo in the desirable lake community of Midnapore, while being within easy walking distance to the Shawnessy C-Train station. This well-maintained one-bedroom condo is in a great quiet location with a living room and balcony view of a nicely landscaped courtyard. Enjoy the morning sun with a cup of coffee on your balcony or fire up your gas BBQ for dinner. You will notice the 9’ ceilings throughout adding an airy feel and spaciousness, complemented by neutral colours for a relaxing environment. Well designed for maximum efficiency, the living space accommodates seating, entertainment and dining options for both a table and breakfast bar. Lighting is great from both large windows and current lighting fixtures. A newer ceiling fan is a great addition. The kitchen has been updated with stainless LG appliances since 2020, and features lots of wood cabinets and ceramic tile flooring and backsplash. The primary bedroom is equipped with a blackout blind for better sleep. An in-suite laundry with stacker washer/dryer has some shelving and storage space. The four-piece bathroom features a unitized tub/shower for easy maintenance. A titled parking stall near the elevator completes this wonderful home. This great condo is located near the Macleod Trail corridor that provides easy access to South Centre Mall, Shawnessy Shopping Centre and beyond, by vehicle or C- Train. There are many services and restaurants within walking distance. Condo fees include membership in all of the Midnapore Lake community amenities.
For sale
C$239,900
15304 W Bannister Rd SE #210, Calgary, AB T2X 0M8
1beds
586sqft
Apartment
Built in 2008
-- sqft lot
$-- Zestimate®
C$409/sqft
C$510/mo HOA
What's special
Well-maintained one-bedroom condoGas bbqNewer ceiling fanLots of wood cabinets
- 6 hours
- 0
- 0
Zillow last checked:
Listing updated:
Listed by:
John Seib, Associate,
Royal Lepage Benchmark
Source: courtesy of Pillar9 System,MLS®#: A2340709 Originating MLS®#: Calgary
Originating MLS®#: CalgaryFacts & features
Interior
Bedrooms & bathrooms
- Bedrooms: 1
- Bathrooms: 1
- Full bathrooms: 1
Other
- Level: Main
- Dimensions: 11`0" x 13`5"
Other
- Level: Main
Dining room
- Level: Main
- Dimensions: 10`11" x 6`7"
Kitchen
- Level: Main
- Dimensions: 7`9" x 9`1"
Living room
- Level: Main
- Dimensions: 10`11" x 13`8"
Heating
- Radiant Floor, Hot Water
Cooling
- None
Appliances
- Included: Dishwasher, Electric Stove, Microwave Hood Fan, Refrigerator, Washer/Dryer Stacked
- Laundry: In Unit
Features
- Breakfast Bar, Ceiling Fan(s), High Ceilings, No Smoking Home
- Flooring: Carpet, Ceramic Tile
- Windows: Window Coverings
- Has fireplace: No
- Common walls with other units/homes: 2+ Common Walls
Interior area
- Total interior livable area: 586.38 sqft
- Finished area above ground: 586
Video & virtual tour
Property
Parking
- Total spaces: 1
- Parking features: Parkade, Stall, Titled, Underground
Features
- Levels: Single Level Unit
- Stories: 3
- Entry location: Other
- Patio & porch: None
- Exterior features: Balcony, BBQ gas line
- Pool features: Community
Details
- Zoning: M-C2
Construction
Type & style
- Home type: Apartment
- Property subtype: Apartment
- Attached to another structure: Yes
Materials
- Stucco, Wood Frame
- Roof: Asphalt Shingle
Condition
- New construction: No
- Year built: 2008
Community & HOA
Community
- Features: Clubhouse, Fishing, Lake, Park, Playground, Street Lights
- Subdivision: Midnapore
HOA
- Has HOA: Yes
- Amenities included: Elevator(s)
- Services included: Common Area Maintenance, Gas, Heat, Insurance, Maintenance Grounds, Parking, Professional Management, Reserve Fund Contributions, Sewer, Snow Removal, Trash, Water
- HOA fee: C$510 monthly
Location
- Region: Calgary
Financial & listing details
- Price per square foot: C$409/sqft
- Date on market: 9/4/2026
- Inclusions: Ceiling Fan
Price history
Price history is unavailable.
Public tax history
Tax history is unavailable.
Climate risks
Neighborhood: Midnapore
Nearby schools
GreatSchools rating
No schools nearby
We couldn't find any schools near this home.
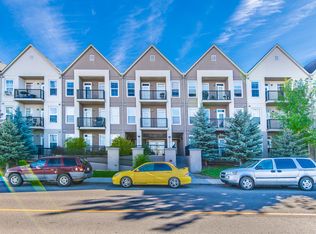
- C$--1 bd1 ba-- sqft15304 Bannister Rd SE #320, Calgary, AB T2X0M8Off Market
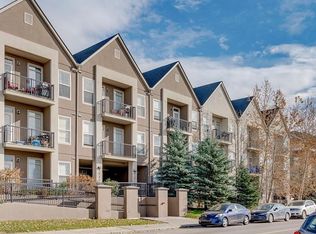
- C$--1 bd1 ba592 sqft15304 Bannister Rd SE #210, Calgary, AB T2X0M8Off Market
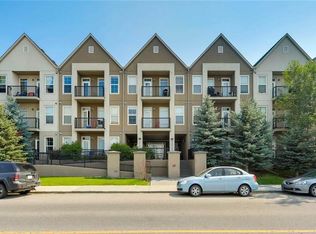
- C$--1 bd1 ba-- sqft15304 Bannister Rd SE #111, Calgary, AB T2X0M8Off Market
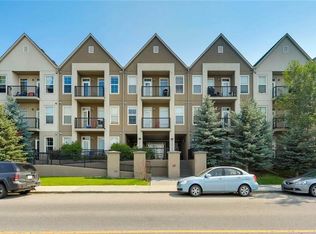
- C$--1 bd1 ba-- sqft15304 Bannister Rd SE #118, Calgary, AB T2X0M8Off Market
Similar homes
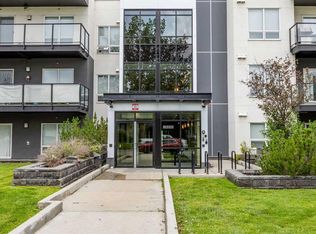
- C$235,0001 bd1 ba511 sqft11 N Millrise Dr SW #320, Calgary, AB T2Y 0K7For Sale
 MLS ID #A2336018, Douglas Hovde, Broker, Re/Max West Real Estate. courtesy of Pillar9 System
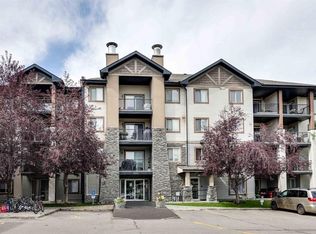
 - C$259,9002 bd2 ba684 sqft15233 E 1st St SE #318, Calgary, AB T2X 0X5For Sale
 MLS ID #A2325060, Tim Puhlmann, Broker, Exp Realty. courtesy of Pillar9 System
 - C$209,9881 bd1 ba670 sqft8 E Bridlecrest Dr SW #1323, Calgary, AB T2Y 0H7For Sale
 MLS ID #A2340868, Terri Camore, Associate, Royal Lepage Solutions. courtesy of Pillar9 System
 - C$199,9901 bd1 ba454 sqft15233 E 1st St SE #313, Calgary, AB T2X 0X5For Sale
 MLS ID #A2330375, Drew Hudyma, Associate, Century 21 Bravo Realty. courtesy of Pillar9 System
