MAYBE THE BEST CONDO COMPLEX IN ALL OF CALGARY1 This stylish top-floor, 2 bedroom condo offers an exceptional combination of comfort, convenience, in one of Calgary's low-maintenance complexes. ALL UTILITIES are included in the reasonable monthly fees, making ownership simple and predictable. The complex is extremely well managed and supported by a strong reserve fund, giving you added peace of mind. The home itself is ideally situated as a quite end unit, conveniently located close to the elevator. Enjoy your spacious balcony complete with a gas BBQ outlet-perfect for relaxing or entertaining. Inside you'll appreciate the A/C split system, newer appliances, spacious rooms, and excellent top-floor location.. Additional highlights include underground titled parking and a large, secure assigned storage space. And of course the list goes on! This is a wonderful opportunity to own a move-in-ready condo in a well-run complex with outstanding value. EXTREMELY well priced and read for its next owner. SEEING IS WANTING1
For sale
C$324,900
11 W Millrise Dr SW #402, Calgary, AB T2Y 0K7
2beds
861sqft
Apartment
Built in 2009
-- sqft lot
$-- Zestimate®
C$377/sqft
C$595/mo HOA
What's special
Spacious balconyNewer appliancesSpacious roomsExcellent top-floor locationUnderground titled parking
- 13 hours |
- 0 |
- 0 |
Zillow last checked:
Listing updated:
Listed by:
Dave Onufrechuk, Associate,
Re/Max Landan Real Estate
Source: courtesy of Pillar9 System,MLS®#: A2337691 Originating MLS®#: Calgary
Originating MLS®#: CalgaryFacts & features
Interior
Bedrooms & bathrooms
- Bedrooms: 2
- Bathrooms: 2
- Full bathrooms: 2
Other
- Level: Main
- Dimensions: 13`8" x 15`1"
Bedroom
- Level: Main
- Dimensions: 10`9" x 10`2"
Other
- Level: Main
- Dimensions: 4`7" x 7`5"
Other
- Level: Main
- Dimensions: 8`3" x 5`3"
Dining room
- Level: Main
- Dimensions: 11`1" x 11`8"
Foyer
- Level: Main
- Dimensions: 4`11" x 5`6"
Kitchen
- Level: Main
- Dimensions: 11`1" x 8`5"
Laundry
- Level: Main
- Dimensions: 3`11" x 4`7"
Living room
- Level: Main
- Dimensions: 11`5" x 15`2"
Walk in closet
- Level: Main
- Dimensions: 4`6" x 4`7"
Heating
- Boiler, Hot Water, Radiant
Cooling
- Central Air
Appliances
- Included: Electric Range, Microwave Hood Fan, Refrigerator, Washer/Dryer
- Laundry: In Unit
Features
- Breakfast Bar, Closet Organizers, Elevator, Kitchen Island, No Animal Home, No Smoking Home, Pantry, Storage
- Flooring: Carpet, Ceramic Tile, Laminate, See Remarks
- Windows: Window Coverings
- Has fireplace: No
- Common walls with other units/homes: 2+ Common Walls,End Unit,No One Above
Interior area
- Total interior livable area: 861 sqft
Property
Parking
- Total spaces: 1
- Parking features: Parkade, Underground, Titled
Features
- Levels: Single Level Unit
- Stories: 4
- Entry location: Top
- Patio & porch: Balcony(s)
- Exterior features: Balcony, BBQ gas line, Storage
Details
- Zoning: DC (pre 1P2007)
Construction
Type & style
- Home type: Apartment
- Property subtype: Apartment
- Attached to another structure: Yes
Materials
- Brick, Manufactured Floor Joist, Stone, Stucco, Wood Frame
- Foundation: Concrete Perimeter
- Roof: Asphalt Shingle
Condition
- New construction: No
- Year built: 2009
Community & HOA
Community
- Features: Clubhouse, Street Lights
- Subdivision: Millrise
HOA
- Has HOA: Yes
- Amenities included: Bicycle Storage, Clubhouse, Elevator(s), Storage, Trash, Visitor Parking
- Services included: Common Area Maintenance, Electricity, Heat, Insurance, Maintenance Grounds
- HOA fee: C$595 monthly
Location
- Region: Calgary
Financial & listing details
- Price per square foot: C$377/sqft
- Date on market: 8/17/2026
- Inclusions: N/A
Price history
Price history is unavailable.
Public tax history
Tax history is unavailable.
Climate risks
Neighborhood: Millrise
Nearby schools
GreatSchools rating
No schools nearby
We couldn't find any schools near this home.
- C$349,0002 bd2 ba875 sqft11 N Millrise Dr SW #427, Calgary, AB T2Y0K7For Sale
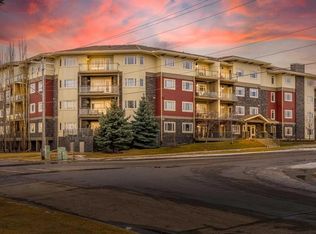
- C$314,9002 bd2 ba871 sqft11 E Millrise Dr SW #216, Calgary, AB T2Y0K7For Sale

- C$319,8002 bd2 ba862 sqft11 N Millrise Dr SW #441, Calgary, AB T2Y0K7For Sale
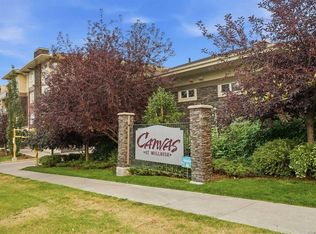
- C$313,9992 bd2 ba875 sqft11 NW Millrise Dr SW #407, Calgary, AB T2Y0K7For Sale
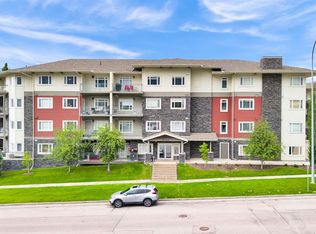
- C$235,0001 bd1 ba511 sqft11 N Millrise Dr SW #320, Calgary, AB T2Y0K7For Sale
- C$314,0002 bd2 ba876 sqft23 N Millrise Dr SW #336, Calgary, AB T2Y3V1For Sale
- C$--2 bd2 ba960 sqft23 Millrise Dr SW #313, Calgary, AB T2Y3V1Off Market
- C$369,9003 bd3 ba1.6k sqft53 W Millrise Ln SW, Calgary, AB T2Y2C4For Sale
Similar homes
- C$319,8002 bd2 ba862 sqft11 N Millrise Dr SW #441, Calgary, AB T2Y 0K7For SaleMLS ID #A2333575, Kathy Thirsk, Associate, Re/Max First. courtesy of Pillar9 System
- C$314,9002 bd2 ba871 sqft11 E Millrise Dr SW #216, Calgary, AB T2Y 0K7For SaleMLS ID #A2326253, Ves Svilenova, Associate, Remax Innovations. courtesy of Pillar9 System
- C$313,9992 bd2 ba875 sqft11 NW Millrise Dr SW #407, Calgary, AB T2Y 0K7For SaleMLS ID #A2320724, Jaslin Gosal, Associate, Zolo Realty. courtesy of Pillar9 System
- C$345,0002 bd2 ba679 sqft71 S Shawnee Cmn SW #206, Calgary, AB T2Y 0R2For Sale
 MLS ID #A2336282, Dusko Sremac, Associate, Real Broker. courtesy of Pillar9 System
 - C$349,0002 bd2 ba875 sqft11 N Millrise Dr SW #427, Calgary, AB T2Y 0K7For SaleMLS ID #A2298927, Mike Abou Daher, Associate, Real Broker. courtesy of Pillar9 System
- C$324,9002 bd2 ba872 sqft3120 W Millrise Point SW #3120, Calgary, AB T2Y 3W4For SaleMLS ID #A2332430, Stewart Chyz, Associate Broker, Trec The Real Estate Company. courtesy of Pillar9 System
- C$279,9002 bd2 ba813 sqft3000 W Millrise Point SW #3425, Calgary, AB T2Y 3W4For SaleMLS ID #A2332892, Aimee Zhou, Associate, Top Producer Realty And Property Management. courtesy of Pillar9 System
- C$350,0002 bd2 ba809 sqft10 NE Shawnee Hl SW #402, Calgary, AB T2Y 0K5For SaleMLS ID #A2333115, Benjamin Archibald, Associate, Lpt Realty. courtesy of Pillar9 System
- C$314,0002 bd2 ba876 sqft23 N Millrise Dr SW #336, Calgary, AB T2Y 3V1For SaleMLS ID #A2317822, Dallas Burton, Associate, Maxwell Canyon Creek. courtesy of Pillar9 System
- C$235,0001 bd1 ba511 sqft11 N Millrise Dr SW #320, Calgary, AB T2Y 0K7For SaleMLS ID #A2336018, Douglas Hovde, Broker, Re/Max West Real Estate. courtesy of Pillar9 System
- C$324,9001 bd2 ba954 sqft14645 6th St SW #5305, Calgary, AB T2Y 3S1For SaleMLS ID #A2335583, Jon Dick, Associate Broker, Re/Max Realty Professionals. courtesy of Pillar9 System
- C$314,9002 bd2 ba1k sqft14645 E 6th St SW #4213, Calgary, AB T2Y 3S1For SaleMLS ID #A2332220, Elaine Pippi, Associate, Diamond Realty & Associates Ltd. courtesy of Pillar9 System
- C$349,9002 bd2 ba882 sqft15207 E 1st St SE #208, Calgary, AB T2X 2A2For SaleMLS ID #A2322303, Dave Onufrechuk, Associate, Re/Max Landan Real Estate. courtesy of Pillar9 System
- C$349,9002 bd2 ba897 sqft15207 E 1st St SE #304, Calgary, AB T2X 2A2For SaleMLS ID #A2321418, Aaron Wolfman, Associate, Maxwell Capital Realty. courtesy of Pillar9 System
- C$384,8002 bd2 ba789 sqft150 W Shawnee Sq SW #401, Calgary, AB T2Y 0W4For SaleMLS ID #A2337011, Kayla Mathison, Associate, Optimum Realty Group. courtesy of Pillar9 System
- C$370,0002 bd2 ba904 sqft10 SE Shawnee Hl SW #106, Calgary, AB T2Y 0K5For SaleMLS ID #A2325331, Gloria Santana, Associate, Cir Realty. courtesy of Pillar9 System
- C$397,5002 bd2 ba932 sqft30 W Shawnee Cmn SW #402, Calgary, AB T2Y 0R1For SaleMLS ID #A2335329, Cheryl Donnelly, Associate, Cir Realty. courtesy of Pillar9 System
- C$319,9002 bd2 ba935 sqft260 SW Shawville Way SE #413, Calgary, AB T2Y 3Z6For SaleMLS ID #A2324918, Robert Cote, Associate Broker, Re/Max House Of Real Estate. courtesy of Pillar9 System
- C$319,9002 bd3 ba1.1k sqft14605 Shawnee Bay SW, Calgary, AB T2Y 1X2For SaleMLS ID #A2332088, Jeremy Peng, Associate, Homecare Realty Ltd.. courtesy of Pillar9 System
- C$354,9003 bd2 ba1k sqft999 N Canyon Meadows Dr SW #224, Calgary, AB T2W 2S6For SaleMLS ID #A2337687, Francis Eshriew, Associate, Century 21 Bravo Realty. courtesy of Pillar9 System
