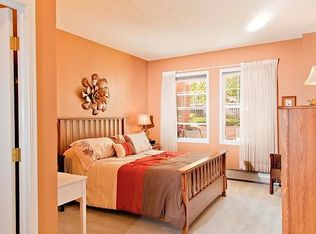
This is the largest 1-bedroom unit in the complex. Beacon Hill is an adult-oriented building with high-quality construction, excellent amenities, and meticulous maintenance. The unit offers a spacious den/office, upgraded granite countertops, an island kitchen, valance lighting, stainless steel appliances, hardwood floors, 9-foot ceilings, a walk-in tub with high-ceiling tile, a cozy gas fireplace, new toilets, and stunning southwest views with mountains visible over the skyline. Residents enjoy two fitness facilities, a car wash, two lounges—one with a billiards table and pub-style table, and the other with cooking amenities—a woodworking shop, heated underground visitor parking, and ample rentable parking options. Convenient walk to the LRT, Fish Creek Park, and easy access to Stoney Trail.
For sale
C$324,900
14645 6th St SW #5305, Calgary, AB T2Y 3S1
1beds
954sqft
Apartment
Built in 2000
-- sqft lot
$-- Zestimate®
C$341/sqft
C$582/mo HOA
What's special
Upgraded granite countertopsIsland kitchenValance lightingStainless steel appliancesHardwood floorsCozy gas fireplace
- 3 days |
- 1 |
- 0 |
Zillow last checked:
Listing updated:
Listed by:
Jon Dick, Associate Broker,
Re/Max Realty Professionals
Source: courtesy of Pillar9 System,MLS®#: A2335583 Originating MLS®#: Calgary
Originating MLS®#: CalgaryFacts & features
Interior
Bedrooms & bathrooms
- Bedrooms: 1
- Bathrooms: 2
- Full bathrooms: 1
- 1/2 bathrooms: 1
Other
- Level: Main
- Dimensions: 13`9" x 12`0"
Other
- Level: Main
Other
- Level: Main
Other
- Level: Main
- Dimensions: 11`5" x 7`9"
Den
- Level: Main
- Dimensions: 9`11" x 9`10"
Dining room
- Level: Main
- Dimensions: 11`4" x 9`11"
Kitchen
- Level: Main
- Dimensions: 13`7" x 9`2"
Living room
- Level: Main
- Dimensions: 14`6" x 13`10"
Heating
- Radiant Floor, Hot Water, Natural Gas, Radiant
Cooling
- None
Appliances
- Included: Dishwasher, Dryer, Electric Stove, Microwave, Refrigerator, Washer
- Laundry: In Unit
Features
- Closet Organizers, Granite Counters, Kitchen Island, No Animal Home, No Smoking Home, Soaking Tub
- Flooring: Ceramic Tile, Hardwood, Laminate
- Windows: Window Coverings
- Number of fireplaces: 1
- Fireplace features: Gas, Glass Doors, Living Room, Mantle
- Common walls with other units/homes: 2+ Common Walls
Interior area
- Total interior livable area: 954 sqft
Property
Parking
- Total spaces: 1
- Parking features: Titled, Underground
Features
- Levels: Single Level Unit
- Stories: 4
- Entry location: Other
- Patio & porch: None
- Exterior features: Balcony
Details
- Zoning: M-C2 d106
Construction
Type & style
- Home type: Apartment
- Property subtype: Apartment
- Attached to another structure: Yes
Materials
- Brick, Stucco
- Roof: Concrete
Condition
- New construction: No
- Year built: 2000
Community & HOA
Community
- Features: Park, Playground, Sidewalks, Street Lights, Tennis Court(s)
- Subdivision: Shawnee Slopes
HOA
- Has HOA: Yes
- Amenities included: Car Wash Area, Clubhouse, Elevator(s), Fitness Center, Guest Suite, Party Room, Recreation Facilities, Secured Parking, Snow Removal, Storage, Trash, Visitor Parking, Workshop Area
- Services included: Amenities of HOA/Condo, Common Area Maintenance, Gas, Heat, Insurance, Maintenance Grounds, Professional Management, Reserve Fund Contributions, Sewer, Snow Removal, Trash, Water
- HOA fee: C$582 monthly
Location
- Region: Calgary
Financial & listing details
- Price per square foot: C$341/sqft
- Date on market: 8/7/2026
- Inclusions: None
Price history
Price history is unavailable.
Public tax history
Tax history is unavailable.
Climate risks
Neighborhood: Shawnee Slopes
Nearby schools
GreatSchools rating
No schools nearby
We couldn't find any schools near this home.
- C$549,9002 bd2 ba1.7k sqft14645 E 6th St SW #5406, Calgary, AB T2Y3S1For Sale

- C$314,9002 bd2 ba1k sqft14645 E 6th St SW #4213, Calgary, AB T2Y3S1For Sale

- C$375,0002 bd2 ba1.1k sqft14645 NW 6th St SW #1101, Calgary, AB T2Y3S1For Sale

- C$--2 bd2 ba1.2k sqft14645 W 6th St SW, Calgary, AB T2Y3S1Off Market
- C$--2 bd3 ba1k sqft14645 6th St SW #2105, Calgary, AB T2Y3S1Off Market
- C$1,9532 bd2 ba-- sqft55 Shawnee Blvd SW #1520962, Calgary, AB T2Y0P9For Rent
- C$1,7752 bd1 ba-- sqft55 Shawnee Blvd SW #1520961, Calgary, AB T2Y0P9For Rent
- C$--1 bd1 ba500 sqft55 Shawnee Blvd SW #1520959, Calgary, AB T2Y0P9Off Market
Similar homes
- C$314,9002 bd2 ba1k sqft14645 E 6th St SW #4213, Calgary, AB T2Y 3S1For SaleMLS ID #A2332220, Elaine Pippi, Associate, Diamond Realty & Associates Ltd. courtesy of Pillar9 System
- C$319,9002 bd2 ba935 sqft260 SW Shawville Way SE #413, Calgary, AB T2Y 3Z6For Sale
 MLS ID #A2324918, Robert Cote, Associate Broker, Re/Max House Of Real Estate. courtesy of Pillar9 System
 - C$339,9001 bd2 ba797 sqft48 W Inverness Gate SE #2135, Calgary, AB T2Z 4N1For Sale
 MLS ID #A2334978, Warren Zmud, Associate, Re/Max Landan Real Estate. courtesy of Pillar9 System
 - C$310,0002 bd2 ba887 sqft428 E Chaparral Ravine Vw SE #116, Calgary, AB T2X 0N2For Sale
 MLS ID #A2332057, Camil Morley, Associate Broker, Re/Max First. courtesy of Pillar9 System
 - C$256,0002 bd2 ba984 sqft4975 N 130th Ave SE #3211, Calgary, AB T2Z 4P2For SaleMLS ID #A2335757, Chad Kon, Associate, Real Broker. courtesy of Pillar9 System
- C$284,9002 bd2 ba926 sqft290 W Shawville Way SE #409, Calgary, AB T2Y 3Z9For SaleMLS ID #A2327166, Dorothy Chow, Associate, Grand Realty. courtesy of Pillar9 System
- C$299,8002 bd2 ba991 sqft1818 W Simcoe Blvd SW #3238, Calgary, AB T3H 3L9For SaleMLS ID #A2333279, Grant Hunter, Associate, The Home Hunters Real Estate Group Ltd.. courtesy of Pillar9 System
- C$259,0002 bd2 ba772 sqft279 NW Copperpond Cmn SE #5210, Calgary, AB T2Z 0S4For SaleMLS ID #A2335298, Michael Angelo Enciso, Associate, Maxwell Canyon Creek. courtesy of Pillar9 System
- C$295,0002 bd2 ba885 sqft11170 W 30th St SW #207, Calgary, AB T2W 6J2For SaleMLS ID #A2325801, Dennis Paulin, Associate, Re/Max First. courtesy of Pillar9 System
- C$315,0001 bd2 ba865 sqft24 E Hemlock Cres SW #4203, Calgary, AB T3C 2Z1For SaleMLS ID #A2332309, Lana Wright, Associate, Real Estate Professionals Inc.. courtesy of Pillar9 System
- C$354,9001 bd1 ba841 sqft15 S Everstone Dr SW #161, Calgary, AB T2Y 5B5For SaleMLS ID #A2325045, Patricia Henderson, Associate, Re/Max Landan Real Estate. courtesy of Pillar9 System
- C$319,9002 bd2 ba915 sqft279 S Copperpond Cmn SE #3312, Calgary, AB T2Z 0S4For SaleMLS ID #A2317786, Sally Krulis, Associate, Re/Max House Of Real Estate. courtesy of Pillar9 System
- C$350,0001 bd2 ba940 sqft48 W Inverness Gate SE #2144, Calgary, AB T2Z 4N1For SaleMLS ID #A2331816, Chantelle Jenkins, Associate, Re/Max Complete Realty. courtesy of Pillar9 System
- C$309,9002 bd2 ba913 sqft78 NE Prestwick Gdns SE #114, Calgary, AB T2Z 3V2For SaleMLS ID #A2321673, Glenn Bagley, Associate, Real Broker. courtesy of Pillar9 System
- C$285,0002 bd2 ba988 sqft16320 E 24th St SW #1220, Calgary, AB T2Y 4T7For SaleMLS ID #A2327852, Natalie Berthiaume, Associate, Cir Realty. courtesy of Pillar9 System
- C$285,0002 bd2 ba992 sqft1206 S Sienna Park Grn SW, Calgary, AB T3H 3N7For SaleMLS ID #A2334829, Dustin Larocque, Associate, Town Residential. courtesy of Pillar9 System
- C$324,9002 bd2 ba1k sqft20 W Sierra Morena Mews SW #118, Calgary, AB T3H 3K6For SaleMLS ID #A2316285, Simon D. Hunt, Associate, Re/Max House Of Real Estate. courtesy of Pillar9 System
- C$349,9002 bd2 ba843 sqft10 E Country Village Park NE #3407, Calgary, AB T3K 0W5For SaleMLS ID #A2333796, Doug Zerr, Associate, Cir Realty. courtesy of Pillar9 System
- C$310,0002 bd2 ba1k sqft2850 W 51st St SW #204, Calgary, AB T3E 6S7For SaleMLS ID #A2331826, Laura Mol, Associate, Century 21 Bamber Realty Ltd.. courtesy of Pillar9 System
- C$242,5001 bd1 ba577 sqft5605 E Henwood St SW #1503, Calgary, AB T3E 7R2For SaleMLS ID #A2334706, Roberto Argenal, Associate, Kic Realty. courtesy of Pillar9 System
