Welcome to Glenmeadows Gardens, a welcoming 55+ community nestled in the heart of sought after Glenbrook. This beautifully maintained second floor corner unit offers 2 bedrooms, 2 full bathrooms, and an abundance of natural light thanks to the additional, large windows and desirable southwest exposure, filling the home with light throughout the day. Designed for comfortable, low-maintenance living, this bright and inviting home also includes an assigned heated underground parking stall and a private storage locker, providing everyday convenience in a peaceful, well-cared-for community. Step inside to a generous entryway that opens into a bright, open-concept living area. The white kitchen offers a central island, ample cabinetry, and generous counter space, flowing seamlessly into the dining area and comfortable living room. A patio door leads to a spacious balcony with a glass railing, providing a bright, sunny space to relax and take in the neighbourhood atmosphere. The spacious primary suite features a walk-through closet and a beautiful large ensuite. A second generously sized bedroom offers flexibility for guests or a home office and a second full bathroom. Additional highlights include in-floor heating throughout, in-suite laundry, a large laundry/storage room with shelving, fresh paint, luxury vinyl plank flooring, making this home truly move-in ready. Glenmeadows Gardens is a well-maintained complex with an outstanding selection of amenities. Residents enjoy a beautifully landscaped central courtyard complete with a gazebo and community garden plots, a social room with kitchen, games room, library, craft and puzzle area, fitness room, two fully equipped guest suites available to rent, extensive visitor parking, secure bicycle storage, and Telus Fibre Optik service throughout the building. Conveniently located just a short walk from grocery stores, shopping, restaurants, cafés, and everyday amenities, you'll have everything you need close to home. A bus stop right outside the building provides easy access to the LRT, while nearby Glenmore Trail and Stoney Trail make getting around the city or heading to the mountains effortless. This is a fantastic opportunity to enjoy the relaxed, maintenance-free lifestyle you've been looking for.
For sale
C$310,000
2850 W 51st St SW #204, Calgary, AB T3E 6S7
2beds
1,051sqft
Apartment
Built in 1997
-- sqft lot
$-- Zestimate®
C$295/sqft
C$669/mo HOA
What's special
Second floor corner unitAbundance of natural lightLarge windowsDesirable southwest exposureGenerous entrywayWhite kitchenCentral island
- 14 hours |
- 6 |
- 0 |
Zillow last checked:
Listing updated:
Listed by:
Laura Mol, Associate,
Century 21 Bamber Realty Ltd.
Source: courtesy of Pillar9 System,MLS®#: A2331826 Originating MLS®#: Calgary
Originating MLS®#: CalgaryFacts & features
Interior
Bedrooms & bathrooms
- Bedrooms: 2
- Bathrooms: 2
- Full bathrooms: 2
Other
- Level: Main
- Dimensions: 12`4" x 15`7"
Bedroom
- Level: Main
- Dimensions: 9`6" x 9`7"
Other
- Level: Main
- Dimensions: 4`0" x 9`8"
Other
- Level: Main
- Dimensions: 6`0" x 11`4"
Other
- Level: Main
- Dimensions: 4`10" x 14`2"
Dining room
- Level: Main
- Dimensions: 7`7" x 9`0"
Other
- Level: Main
- Dimensions: 4`7" x 9`10"
Kitchen
- Level: Main
- Dimensions: 8`2" x 14`2"
Laundry
- Level: Main
- Dimensions: 5`0" x 6`6"
Living room
- Level: Main
- Dimensions: 13`1" x 15`0"
Heating
- Radiant Floor
Cooling
- None
Appliances
- Included: Dishwasher, Dryer, Microwave, Refrigerator, Stove(s), Washer
- Laundry: In Unit
Features
- Kitchen Island, Laminate Counters, Pantry, Storage
- Flooring: Carpet
- Windows: Window Coverings
- Has fireplace: No
- Common walls with other units/homes: 1 Common Wall
Interior area
- Total interior livable area: 1,051 sqft
Property
Parking
- Total spaces: 1
- Parking features: Parkade, Assigned
Features
- Levels: Single Level Unit
- Stories: 3
- Entry location: Other
- Patio & porch: Balcony(s), Rooftop Patio
- Exterior features: BBQ gas line, Courtyard, Covered Courtyard, Garden
Details
- Parcel number: 112234186
- Zoning: M-CG
Construction
Type & style
- Home type: Apartment
- Property subtype: Apartment
- Attached to another structure: Yes
Materials
- Brick, Concrete, Stucco
Condition
- New construction: No
- Year built: 1997
Community & HOA
Community
- Features: Park, Playground, Sidewalks, Street Lights
- Subdivision: Glenbrook
HOA
- Has HOA: Yes
- Amenities included: Community Gardens, Gazebo, Guest Suite, Park, Parking, Party Room, Roof Deck, Storage, Trash, Visitor Parking
- Services included: Amenities of HOA/Condo, Common Area Maintenance, Gas, Heat, Maintenance Grounds, Parking, Professional Management, Reserve Fund Contributions, Trash, Water
- HOA fee: C$669 monthly
Location
- Region: Calgary
Financial & listing details
- Price per square foot: C$295/sqft
- Date on market: 7/24/2026
- Inclusions: Wall unit in living room
Laura Mol, Associate
Laura Mol, Associate
(403) 242-1212
By pressing Contact Agent, you agree that the real estate professional identified above may call/text you about your search, which may involve use of automated means and pre-recorded/artificial voices. You don't need to consent as a condition of buying any property, goods, or services. Message/data rates may apply. You also agree to our Terms of Use. Zillow does not endorse any real estate professionals. We may share information about your recent and future site activity with your agent to help them understand what you're looking for in a home.
Price history
Price history is unavailable.
Public tax history
Tax history is unavailable.
Climate risks
Neighborhood: Glenbrook
Nearby schools
GreatSchools rating
No schools nearby
We couldn't find any schools near this home.
- C$420,0002 bd2 ba1.3k sqft4 Glenbrook Vlg SW, Calgary, AB T3E7E8For Sale
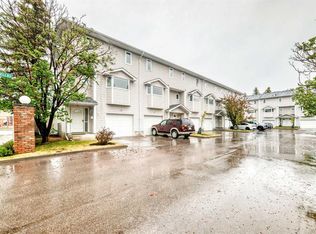
- C$440,0003 bd2 ba1.3k sqft17 Glenbrook Vlg SW, Calgary, AB T3E7E8For Sale

- C$274,9002 bd1 ba995 sqft3015 E 51st St SW #46, Calgary, AB T3E6N5For Sale

- C$300,0002 bd1 ba1.1k sqft3015 S 51st St SW #101, Calgary, AB T3E6N5For Sale
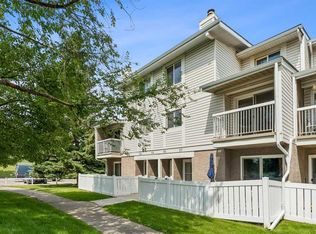
- C$--2 bd1 ba846 sqft5325 26th Ave SW #2-BEDROOM, Calgary, AB T3E6N3Off Market
- C$--1 bd1 ba600 sqft5325 26th Ave SW #1-BEDROOM, Calgary, AB T3E6N3Off Market
- C$--2 bd1 ba846 sqft5325 26th Ave SW #2B-1BA-846SQFT, Calgary, AB T3E6N3Off Market
- C$--2 bd1 ba846 sqft5325 26th Ave SW #772766, Calgary, AB T3E6N3Off Market
Similar homes
- C$300,0002 bd1 ba1.1k sqft3015 S 51st St SW #101, Calgary, AB T3E 6N5For SaleMLS ID #A2326994, Holly Bennett, Associate, Exp Realty. courtesy of Pillar9 System
- C$299,9002 bd2 ba761 sqft5305 W 32nd Ave SW #4311, Calgary, AB T3E 8A2For Sale
 MLS ID #A2326987, Jamie Newton, Associate, Re/Max First. courtesy of Pillar9 System
 - C$299,9002 bd2 ba1.2k sqft550 S Westwood Dr SW #305, Calgary, AB T3C 3T9For Sale
 MLS ID #A2330077, Alex Cowie, Associate, The Real Estate District. courtesy of Pillar9 System
 - C$299,0002 bd2 ba965 sqft1818 W Simcoe Blvd SW #1203, Calgary, AB T3H 3L9For Sale
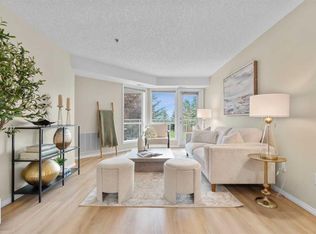 MLS ID #A2329413, Justin Warthe, Associate, Real Broker. courtesy of Pillar9 System
 - C$349,0002 bd2 ba779 sqft2702 E 17th Ave SW #209, Calgary, AB T3E 8A5For SaleMLS ID #A2331153, Colleen Coughlin, Associate, Real Estate Professionals Inc.. courtesy of Pillar9 System
- C$379,9002 bd2 ba848 sqft7451 N Springbank Blvd SW #1207, Calgary, AB T3H 4K5For SaleMLS ID #A2332216, Trent Gustus, Associate, Re/Max First. courtesy of Pillar9 System
- C$302,0002 bd2 ba800 sqft10 S Sierra Morena Mews SW #214, Calgary, AB T3H 3K5For SaleMLS ID #A2325662, Teresa Macdonald, Associate, Real Broker. courtesy of Pillar9 System
- C$309,9002 bd2 ba1k sqft1818 W Simcoe Blvd SW #2327, Calgary, AB T3H 3L9For SaleMLS ID #A2287679, Michele Swiggum, Associate, Re/Max Realty Professionals. courtesy of Pillar9 System
- C$295,0002 bd2 ba982 sqft3205 Sienna Park Grn SW, Calgary, AB T3H 3N7For SaleMLS ID #A2326103, Sueann Trumble, Associate, Lpt Realty. courtesy of Pillar9 System
- C$299,0002 bd2 ba1k sqft86 W Glamis Grn SW #277, Calgary, AB T3E 6V1For SaleMLS ID #A2329773, Farhod Shamsiyev, Associate, Grand Realty. courtesy of Pillar9 System
- C$345,0002 bd2 ba1k sqft90 S Glamis Dr SW #4172, Calgary, AB T3E 6T8For SaleMLS ID #A2325965, Trent Gustus, Associate, Re/Max First. courtesy of Pillar9 System
- C$319,0002 bd2 ba1k sqft3525 E 43rd St SW, Calgary, AB T3E 3P4For SaleMLS ID #A2327899, Jason Ford, Associate, Maxwell Capital Realty. courtesy of Pillar9 System
- C$315,0002 bd2 ba853 sqft10 SE Sierra Morena Mews SW #119, Calgary, AB T3H 3K5For SaleMLS ID #A2302624, Kent Faubert, Associate, Re/Max First. courtesy of Pillar9 System
- C$315,0002 bd2 ba1k sqft200 W Lincoln Way SW #207, Calgary, AB T3E 7G7For SaleMLS ID #A2311675, Kevin Bamford, Associate, Re/Max Realty Professionals. courtesy of Pillar9 System
- C$299,9002 bd2 ba800 sqft10 S Sierra Morena Mews SW #114, Calgary, AB T3H 3K5For SaleMLS ID #A2319323, Alan Saliba, Associate, Nineteen 88 Real Estate. courtesy of Pillar9 System
- C$324,9002 bd2 ba1k sqft20 W Sierra Morena Mews SW #118, Calgary, AB T3H 3K6For SaleMLS ID #A2316285, Simon D. Hunt, Associate, Re/Max House Of Real Estate. courtesy of Pillar9 System
- C$340,0002 bd2 ba1.1k sqft66 S Glamis Grn SW #252, Calgary, AB T3E 6V1For SaleMLS ID #A2329021, Angelo Mancuso, Associate, Cir Realty. courtesy of Pillar9 System
- C$265,0002 bd2 ba826 sqft1818 W Simcoe Blvd SW #1114, Calgary, AB T3H 3L9For SaleMLS ID #A2329454, Jacqui Williamson, Associate, Century 21 Bamber Realty Ltd.. courtesy of Pillar9 System
- C$298,0002 bd2 ba1k sqft3202 W Sienna Park Grn SW, Calgary, AB T3H 3N7For SaleMLS ID #A2292319, Daniel Salloum, Associate, Re/Max House Of Real Estate. courtesy of Pillar9 System
- C$325,0002 bd2 ba798 sqft10 N Sierra Morena Mews SW #418, Calgary, AB T3H 3K5For SaleMLS ID #A2314513, Rose Calvelo, Associate, Exp Realty. courtesy of Pillar9 System
