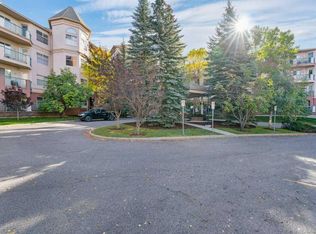
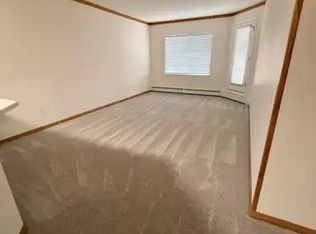
Discover this bright and spacious 2 bedroom condo offering 1,029.04 sq. ft. of comfortable living space. The primary bedroom features a walkthrough closet and a private 3 piece ensuite, creating a perfect balance of convenience and privacy. Enjoy the ease of everyday living with a full appliance package including a fridge, stove, microwave, dishwasher, and in-suite washer and dryer. Additional highlights include one underground parking stall and a dedicated storage cage for your extra belongings. Built in 1995, the building is well-maintained and offers residents access to a small onsite fitness room. Ideally located directly behind Mount Royal University, this condo provides exceptional convenience for students, families, and seniors alike, with easy access to nearby amenities, parks, and public transit.
For sale
C$315,000
200 W Lincoln Way SW #207, Calgary, AB T3E 7G7
2beds
1,029sqft
Apartment
Built in 1995
-- sqft lot
$-- Zestimate®
C$306/sqft
C$620/mo HOA
What's special
- 110 days
- 9
- 0
Zillow last checked:
Listing updated:
Listed by:
Kevin Bamford, Associate,
Re/Max Realty Professionals
Source: courtesy of Pillar9 System,MLS®#: A2311675 Originating MLS®#: Calgary
Originating MLS®#: CalgaryFacts & features
Interior
Bedrooms & bathrooms
- Bedrooms: 2
- Bathrooms: 2
- Full bathrooms: 2
Bedroom
- Level: Main
- Dimensions: 13`8" x 9`2"
Other
- Level: Main
- Dimensions: 16`9" x 10`6"
Other
- Level: Main
Other
- Level: Main
Dining room
- Level: Main
- Dimensions: 7`1" x 14`3"
Kitchen
- Level: Main
- Dimensions: 10`10" x 14`5"
Laundry
- Level: Main
- Dimensions: 4`6" x 11`0"
Living room
- Level: Main
- Dimensions: 18`10" x 15`4"
Heating
- Baseboard
Cooling
- None
Appliances
- Included: Dishwasher, Electric Oven, Microwave, Range Hood, Refrigerator, Washer/Dryer
- Laundry: In Unit
Features
- Breakfast Bar, Elevator
- Flooring: Carpet, Linoleum
- Windows: Window Coverings
- Has fireplace: No
- Common walls with other units/homes: 2+ Common Walls
Interior area
- Total interior livable area: 1,029 sqft
Video & virtual tour
Property
Parking
- Total spaces: 1
- Parking features: Underground, Assigned
Features
- Levels: Single Level Unit
- Stories: 4
- Entry location: Other
- Patio & porch: Balcony(s)
- Exterior features: Balcony
- Fencing: None
Lot
- Features: See Remarks
Details
- Zoning: DC (pre 1P2007)
Construction
Type & style
- Home type: Apartment
- Property subtype: Apartment
- Attached to another structure: Yes
Materials
- Brick, Stucco
- Roof: Asphalt Shingle
Condition
- New construction: No
- Year built: 1995
Community & HOA
Community
- Features: Clubhouse, Sidewalks
- Subdivision: Lincoln Park
HOA
- Has HOA: Yes
- Amenities included: Elevator(s), Fitness Center, Parking, Party Room, Playground, Secured Parking, Snow Removal, Trash
- Services included: Caretaker, Common Area Maintenance, Heat, Insurance, Interior Maintenance, Maintenance Grounds, Parking, Professional Management, Reserve Fund Contributions
- HOA fee: C$620 monthly
Location
- Region: Calgary
Financial & listing details
- Price per square foot: C$306/sqft
- Date on market: 5/15/2026
- Inclusions: N/A
Price history
Price history is unavailable.
Public tax history
Tax history is unavailable.
Climate risks
Neighborhood: Lincoln Park
Nearby schools
GreatSchools rating
No schools nearby
We couldn't find any schools near this home.

Similar homes
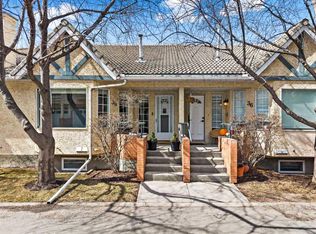
- C$325,0002 bd2 ba989 sqft5115 S Richard Rd SW #416, Calgary, AB T3E 7M7For Sale
 MLS ID #A2331656, David Luu, Associate, Exp Realty. courtesy of Pillar9 System
 - C$298,0002 bd2 ba912 sqft5115 SE Richard Rd SW #216, Calgary, AB T3E 7M7For Sale
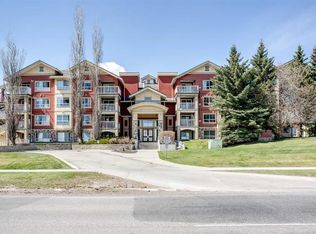 MLS ID #A2306830, Marcelo Tanihara, Associate, Maxwell Capital Realty. courtesy of Pillar9 System
 - C$309,9002 bd2 ba1k sqft1203 S Sienna Park Grn SW #1203, Calgary, AB T3H 3N7For Sale
 MLS ID #A2338703, Paul Stutz, Associate, Remax Innovations. courtesy of Pillar9 System
 - C$334,5002 bd2 ba958 sqft2211 E 29th St SW #201, Calgary, AB T3E 2K1For Sale
 MLS ID #A2304848, Kevin Bamford, Associate, Re/Max Realty Professionals. courtesy of Pillar9 System
