Live in the heart of one of Calgary’s most vibrant inner-city pockets, perfectly positioned between Bankview and Lower Mount Royal. Just steps from 17th Avenue SW, this location offers the ultimate urban lifestyle with some of Calgary’s best restaurants, cafés, boutiques, fitness studios, pubs, and nightlife all within walking distance. Whether it’s morning coffee runs, patio season with friends, or quick access downtown, this is inner-city living at its best. This thoughtfully designed 2 bedroom, 2 bathroom third-floor condo offers a functional open-concept layout with a warm and inviting feel throughout. The welcoming front foyer features tucked-away in-suite laundry and additional storage, leading into a bright living space complete with vinyl plank flooring and a cozy corner gas fireplace. Sliding patio doors open onto your private balcony with a gas line for BBQs—perfect for enjoying summer evenings in the city. The spacious kitchen is designed for both everyday living and entertaining, featuring ample cabinetry, generous counter space, and a peninsula breakfast bar for casual dining or hosting guests. The primary retreat includes dual closets and a private 3-piece ensuite, while the second bedroom is ideal for guests, roommates, or a home office setup, conveniently located across from the additional 4-piece bathroom. Heated underground parking adds everyday comfort and convenience. This well-managed, pet-friendly building offers peace of mind with strong financials, professional management, and condo fees that include both heat and water. Surrounded by parks, pathways, transit access, and all the conveniences of inner-city living, this is an incredible opportunity for first-time buyers, professionals, or investors looking to be in one of Calgary’s most walkable and connected communities.
For sale
C$299,900
1800 W 14a St SW #308, Calgary, AB T2T 6K3
2beds
842sqft
Apartment
Built in 2001
-- sqft lot
$-- Zestimate®
C$356/sqft
C$590/mo HOA
What's special
Functional open-concept layoutWelcoming front foyerTucked-away in-suite laundryAdditional storageBright living spaceVinyl plank flooringCozy corner gas fireplace
- 81 days |
- 42 |
- 3 |
Zillow last checked:
Listing updated:
Listed by:
Boyd Rowsell, Broker,
Manor Hill Realty Yyc Inc.
Source: courtesy of Pillar9 System,MLS®#: A2314797 Originating MLS®#: Calgary
Originating MLS®#: CalgaryFacts & features
Interior
Bedrooms & bathrooms
- Bedrooms: 2
- Bathrooms: 2
- Full bathrooms: 2
Bedroom
- Level: Main
- Dimensions: 8`2" x 11`0"
Other
- Level: Main
- Dimensions: 10`8" x 17`2"
Other
- Level: Main
- Dimensions: 6`6" x 9`2"
Other
- Level: Main
- Dimensions: 5`5" x 8`10"
Other
- Level: Main
- Dimensions: 10`0" x 5`9"
Dining room
- Level: Main
- Dimensions: 5`2" x 9`9"
Kitchen
- Level: Main
- Dimensions: 9`6" x 9`9"
Living room
- Level: Main
- Dimensions: 14`7" x 17`2"
Heating
- Radiant Floor
Cooling
- None
Appliances
- Included: Garburator, Microwave, Refrigerator, Stove(s), Washer/Dryer Stacked
- Laundry: In Unit
Features
- Breakfast Bar, No Smoking Home
- Number of fireplaces: 1
- Fireplace features: Gas
- Common walls with other units/homes: 2+ Common Walls
Interior area
- Total interior livable area: 842.15 sqft
Video & virtual tour
Property
Parking
- Total spaces: 1
- Parking features: Additional Parking, Assigned, Enclosed, Heated Garage, Off Street, Secured, Stall, Underground
Features
- Levels: Single Level Unit
- Stories: 4
- Entry location: Other
- Patio & porch: Balcony(s)
- Exterior features: Balcony
Details
- Zoning: C-COR1 f3.0h20
Construction
Type & style
- Home type: Apartment
- Property subtype: Apartment
- Attached to another structure: Yes
Materials
- Brick, Stucco, Wood Frame
- Roof: Asphalt Shingle
Condition
- New construction: No
- Year built: 2001
Community & HOA
Community
- Features: Playground, Sidewalks, Street Lights
- Subdivision: Bankview
HOA
- Has HOA: Yes
- Amenities included: Elevator(s), Party Room, Secured Parking, Snow Removal, Visitor Parking
- Services included: Amenities of HOA/Condo, Common Area Maintenance, Heat, Insurance, Maintenance Grounds, Professional Management, Reserve Fund Contributions, Snow Removal, Water
- HOA fee: C$590 monthly
Location
- Region: Calgary
Financial & listing details
- Price per square foot: C$356/sqft
- Date on market: 6/2/2026
- Inclusions: N/A
Price history
Price history is unavailable.
Public tax history
Tax history is unavailable.
Climate risks
Neighborhood: Bankview
Nearby schools
GreatSchools rating
No schools nearby
We couldn't find any schools near this home.
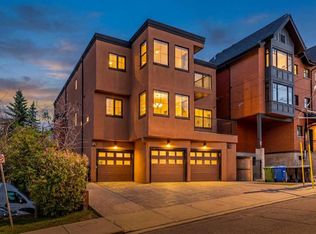
- C$600,0003 bd3 ba1.7k sqft1814 W 14a St SW, Calgary, AB T2T3W6For Sale

- C$495,0002 bd2 ba1.1k sqft1800 14a St SW #415, Calgary, AB T2T6K3For Sale
- C$1,4201 bd-- ba456 sqft1450 19th Ave SW #412, Calgary, AB T2T0H9For Rent

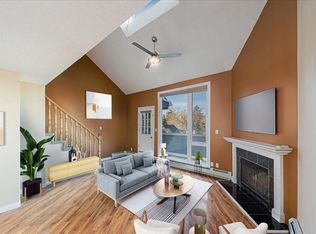
- C$260,0001 bd2 ba703 sqft1817 E 14a St SW #308, Calgary, AB T2T3W7For Sale
- C$--1 bd1 ba967 sqft1450 19th Ave SW #1557833, Calgary, AB T2T0H9Off Market
- C$--1 bd1 ba370 sqft1450 19th Ave SW #1556770, Calgary, AB T2T0H9Off Market
- C$--2 bd1 ba1.2k sqft1450 19th Ave SW #1556769, Calgary, AB T2T0H9Off Market
- C$--2 bd1 ba1.2k sqft1450 19th Ave SW #1557831, Calgary, AB T2T0H9Off Market
Similar homes
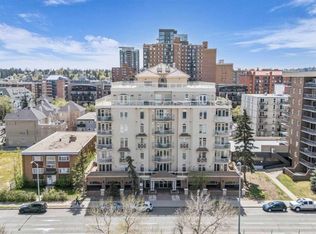
- C$299,9002 bd2 ba891 sqft1315 NW 12th Ave SW #303, Calgary, AB T3C 0P6For Sale
 MLS ID #A2331009, Mona Kapoor, Associate, Real Estate Professionals Inc.. courtesy of Pillar9 System
 - C$299,9002 bd1 ba772 sqft3600 S 15a St SW #118, Calgary, AB T2T 5P8For Sale
 MLS ID #A2332033, Elise Crowe, Associate, Remax Innovations. courtesy of Pillar9 System
 - C$294,9002 bd2 ba875 sqft1317 S 27th St SE #2201, Calgary, AB T2A 4Y5For Sale
 MLS ID #A2335972, Najada Abedini, Associate, Lpt Realty. courtesy of Pillar9 System
 - C$325,0002 bd2 ba939 sqft126 S 14th Ave SW #219, Calgary, AB T2R 0L9For Sale
 MLS ID #A2317709, Kristi Henriksen, Broker, Gil Property Management And Sales Ltd.. courtesy of Pillar9 System
 - C$299,9002 bd2 ba800 sqft10 S Sierra Morena Mews SW #114, Calgary, AB T3H 3K5For SaleMLS ID #A2319323, Alan Saliba, Associate, Nineteen 88 Real Estate. courtesy of Pillar9 System
- C$299,9001 bd2 ba865 sqft24 E Hemlock Cres SW #4203, Calgary, AB T3C 2Z1For SaleMLS ID #A2332309, Lana Wright, Associate, Real Estate Professionals Inc.. courtesy of Pillar9 System
- C$315,0002 bd2 ba844 sqft2420 NW 34th Ave SW #106, Calgary, AB T2T 2C8For SaleMLS ID #A2313674, Dennis Plintz, Associate Broker, Century 21 Masters. courtesy of Pillar9 System
- C$295,0002 bd2 ba801 sqft35 E Richard Ct SW #113, Calgary, AB T3E 7N9For SaleMLS ID #A2330647, Matt Burnham, Associate, Real Broker. courtesy of Pillar9 System
- C$315,0002 bd2 ba975 sqft735 N 56th Ave SW #306, Calgary, AB T2V 0G9For SaleMLS ID #A2313372, Ted Greenhough, Associate Broker, Re/Max Realty Professionals. courtesy of Pillar9 System
- C$349,5002 bd2 ba1k sqft1631 N 28th Ave SW #310, Calgary, AB T2T 1J5For SaleMLS ID #A2316112, Michele Swiggum, Associate, Re/Max Realty Professionals. courtesy of Pillar9 System
- C$305,0001 bd1 ba687 sqft630 E 10th St NW #208, Calgary, AB T2N 1W3For SaleMLS ID #A2334463, Justin Becker, Associate, Real Broker. courtesy of Pillar9 System
- C$319,9001 bd2 ba853 sqft1808 N 36th Ave SW #324, Calgary, AB T2T 6J2For SaleMLS ID #A2325798, Valerie Laferriere, Associate, Royal Lepage Solutions. courtesy of Pillar9 System
- C$339,5002 bd2 ba958 sqft2211 E 29th St SW #201, Calgary, AB T3E 2K1For SaleMLS ID #A2304848, Kevin Bamford, Associate, Re/Max Realty Professionals. courtesy of Pillar9 System
- C$389,9002 bd2 ba880 sqft5605 N Henwood St SW #1212, Calgary, AB T3E 7R2For SaleMLS ID #A2329041, Catherine Chow, Associate, Cir Realty. courtesy of Pillar9 System
- C$330,0002 bd2 ba989 sqft5115 S Richard Rd SW #416, Calgary, AB T3E 7M7For SaleMLS ID #A2331656, David Luu, Associate, Exp Realty. courtesy of Pillar9 System
- C$309,9002 bd2 ba1k sqft1818 W Simcoe Blvd SW #2327, Calgary, AB T3H 3L9For SaleMLS ID #A2287679, Michele Swiggum, Associate, Re/Max Realty Professionals. courtesy of Pillar9 System
- C$269,0002 bd2 ba926 sqft2011 NE University Dr NW #103, Calgary, AB T2N 4T4For SaleMLS ID #A2325329, Parker Jang, Associate, Century 21 Bamber Realty Ltd.. courtesy of Pillar9 System
- C$299,9002 bd2 ba840 sqft6315 W Ranchview Dr NW #110, Calgary, AB T3GFor SaleMLS ID #A2335858, Nick Sedrak, Associate Broker, Re/Max Real Estate (Mountain View). courtesy of Pillar9 System
- C$274,9002 bd2 ba846 sqft4000 SE Citadel Meadow Point NW #212, Calgary, AB T3G 5N5For SaleMLS ID #A2339488, Vincent Phan, Associate, 2% Realty. courtesy of Pillar9 System
- C$379,9002 bd2 ba1.1k sqft1110 SE 17th St SW #404, Calgary, AB T3C 3X3For SaleMLS ID #A2324548, Don Wong, Associate, 2% Realty. courtesy of Pillar9 System
