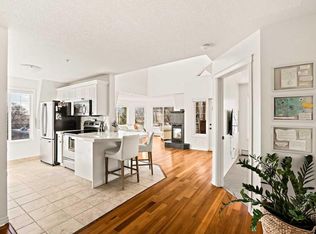
LOCATION! LOCATION! LOCATION! Welcome to the Royal Kensington, a prestigious building in the heart of Sunnyside/Kensington across the street from Riley Park and steps to all the trendy shops, eateries, and restaurants. This spacious and well laid out condo offers an unbeatable combination of comfort, style, and walkable inner-city convenience. Step inside and you’re greeted by gleaming hardwood floors guiding you into the open concept floorplan. The upgraded kitchen offers maple shaker cabinetry, quartz counters, stainless steel appliances, mosaic tile backsplash, undermount sink, and center island. Large living room/dining room with corner gas fireplace and garden door out to the wall to wall private balcony. The oversized primary bedroom is a true retreat and features its own access to the covered balcony. Perfect spot for morning coffee or winding down at the end of a busy day. In suite laundry room with lots of storage space completes the interior of this great floorplan. Included is a heated underground parking stall (#43) separate storage locker (#14) and ample visitor parking. Park your car at home and walk to everything Kensington has to offer, including shopping, boutique stores, restaurants, coffee shops, fitness studios, health and wellness services, movie theatre, and specialty foods. As well as an abundance of parks and green spaces close by, a weekly farmers market down the street, and various community gardens. Quick access to the DT Core with a short stroll across the Peace Bridge, walking distance to C-Train station, and minutes to Sait. Whether you’re a first time buyer, investor, or simply looking for the ultimate urban lifestyle, this is inner city living at its finest and a must see!
For sale
C$315,000
630 E 10th St NW #208, Calgary, AB T2N 1W3
1beds
687sqft
Apartment
Built in 2001
-- sqft lot
$-- Zestimate®
C$458/sqft
C$550/mo HOA
What's special
Gleaming hardwood floorsOpen concept floorplanUpgraded kitchenMaple shaker cabinetryQuartz countersStainless steel appliancesMosaic tile backsplash
- 61 days |
- 8 |
- 0 |
Zillow last checked:
Listing updated:
Listed by:
Justin Becker, Associate,
Real Broker
Source: courtesy of Pillar9 System,MLS®#: A2304258 Originating MLS®#: Calgary
Originating MLS®#: CalgaryFacts & features
Interior
Bedrooms & bathrooms
- Bedrooms: 1
- Bathrooms: 1
- Full bathrooms: 1
Other
- Level: Main
- Dimensions: 13`5" x 9`10"
Other
- Level: Main
- Dimensions: 7`5" x 5`4"
Other
- Level: Main
- Dimensions: 11`9" x 4`6"
Foyer
- Level: Main
- Dimensions: 4`9" x 4`5"
Other
- Level: Main
- Dimensions: 10`6" x 10`0"
Laundry
- Level: Main
- Dimensions: 8`9" x 7`7"
Living room
- Level: Main
- Dimensions: 18`5" x 11`11"
Heating
- Radiant Floor, Hot Water, Natural Gas
Cooling
- None
Appliances
- Included: Dishwasher, Dryer, Microwave Hood Fan, Refrigerator, Stove(s), Washer
- Laundry: In Unit
Features
- Closet Organizers, Kitchen Island, No Animal Home, No Smoking Home, Open Floorplan, Quartz Counters
- Flooring: Carpet, Hardwood, Tile
- Windows: Window Coverings
- Number of fireplaces: 1
- Fireplace features: Gas
- Common walls with other units/homes: 2+ Common Walls
Interior area
- Total interior livable area: 687.26 sqft
- Finished area above ground: 687
Video & virtual tour
Property
Parking
- Total spaces: 1
- Parking features: Parkade, Stall, Titled, Underground
Features
- Levels: Single Level Unit
- Stories: 4
- Entry location: Other
- Patio & porch: Balcony(s)
- Exterior features: Lighting
Details
- Parcel number: 101414183
- Zoning: M-C2
Construction
Type & style
- Home type: Apartment
- Property subtype: Apartment
- Attached to another structure: Yes
Materials
- Brick, Stone, Stucco, Wood Frame
Condition
- New construction: No
- Year built: 2001
Community & HOA
Community
- Features: Park, Playground, Street Lights
- Subdivision: Sunnyside
HOA
- Has HOA: Yes
- Amenities included: Bicycle Storage, Elevator(s), Parking, Picnic Area, Secured Parking, Storage, Trash, Visitor Parking
- Services included: Amenities of HOA/Condo, Common Area Maintenance, Gas, Heat, Insurance, Interior Maintenance, Professional Management, Reserve Fund Contributions, Security, Sewer, Snow Removal, Trash, Water
- HOA fee: C$550 monthly
Location
- Region: Calgary
Financial & listing details
- Price per square foot: C$458/sqft
- Date on market: 5/21/2026
- Inclusions: N/A
Justin Becker, Associate
Justin Becker, Associate
(403) 589-6470
By pressing Contact Agent, you agree that the real estate professional identified above may call/text you about your search, which may involve use of automated means and pre-recorded/artificial voices. You don't need to consent as a condition of buying any property, goods, or services. Message/data rates may apply. You also agree to our Terms of Use. Zillow does not endorse any real estate professionals. We may share information about your recent and future site activity with your agent to help them understand what you're looking for in a home.
Price history
Price history is unavailable.
Public tax history
Tax history is unavailable.
Climate risks
Neighborhood: Sunnyside
Nearby schools
GreatSchools rating
No schools nearby
We couldn't find any schools near this home.
- C$379,0002 bd2 ba1k sqft630 SE 10th St NW #306, Calgary, AB T2N1W3For Sale

- C$884,9003 bd3 ba1.9k sqft1110 S 5th Ave NW #305, Calgary, AB T2N0R6For Sale
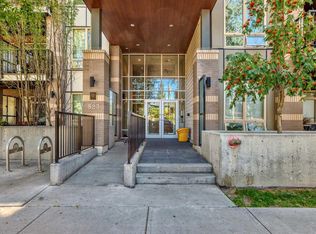
- C$884,9003 bd3 ba1.9k sqft1110 5th Ave NW #305, Calgary, AB T2N0R6For Sale

- C$552,9002 bd2 ba943 sqft823 5th Ave NW #109, Calgary, AB T2N0R5For Sale
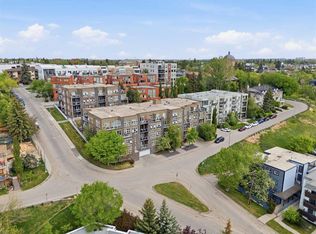
- C$--2 bd2 ba873 sqft1124 5th Ave NW #405, Calgary, AB T2N0R6Off Market
- C$--2 bd2 ba892 sqft1124 5th Ave NW #407, Calgary, AB T2N0R6Off Market
- C$--2 bd2 ba924 sqft1124 5th Ave NW #2B-2BA-924SQFT, Calgary, AB T2N0R6Off Market
- C$--2 bd2 ba924 sqft1124 5th Ave NW #2B-2BA-873SQFT, Calgary, AB T2N0R6Off Market
Similar homes
- C$315,0002 bd2 ba871 sqft777 N 3rd Ave SW #209, Calgary, AB T2P 0G8For Sale
 MLS ID #A2328955, Brandy Hegseth, Associate, Century 21 Bamber Realty Ltd.. courtesy of Pillar9 System
 - C$319,9001 bd1 ba700 sqft532 S 5th Ave NE #101, Calgary, AB T2E 0L2For Sale
 MLS ID #A2328765, Trevor Ramage, Associate, Re/Max First. courtesy of Pillar9 System
 - C$350,0002 bd2 ba857 sqft532 S 5th Ave NE #305, Calgary, AB T2E 0L2For Sale
 MLS ID #A2330766, Matt Burnham, Associate, Real Broker. courtesy of Pillar9 System
 - C$312,5001 bd1 ba658 sqft836 S 15th Ave SW #2104, Calgary, AB T2R 1S2For Sale
 MLS ID #A2316387, Marsha Graham, Associate Broker, Calgary West Realty. courtesy of Pillar9 System
 - C$295,0002 bd2 ba801 sqft35 E Richard Ct SW #113, Calgary, AB T3E 7N9For SaleMLS ID #A2330647, Matt Burnham, Associate, Real Broker. courtesy of Pillar9 System
- C$305,0001 bd1 ba663 sqft910 S 5th Ave SW #1906, Calgary, AB T2P 0C3For SaleMLS ID #A2321203, Uros Markovic, Associate, The Real Estate District. courtesy of Pillar9 System
- C$359,9002 bd2 ba1k sqft1818 E 14th St SW #206, Calgary, AB T2T 3S9For SaleMLS ID #A2329457, Cheryl Bottomley, Associate, Century 21 Bamber Realty Ltd.. courtesy of Pillar9 System
- C$309,0002 bd2 ba970 sqft126 S 14th Ave SW #103, Calgary, AB T2R 0L9For SaleMLS ID #A2324202, Alex Hripko, Associate, Royal Lepage Benchmark. courtesy of Pillar9 System
- C$305,0001 bd1 ba698 sqft1110 W 11th St SW #805, Calgary, AB T2R 1S5For SaleMLS ID #A2304905, Sasha Raimova, Associate, Cir Realty. courtesy of Pillar9 System
- C$249,9002 bd2 ba790 sqft333 N Riverfront Ave SE #343, Calgary, AB T2G 5R1For SaleMLS ID #A2329698, Shawna Ward, Associate, Royal Lepage Solutions. courtesy of Pillar9 System
- C$325,0002 bd2 ba939 sqft126 S 14th Ave SW #219, Calgary, AB T2R 0L9For SaleMLS ID #A2317709, Kristi Henriksen, Broker, Gil Property Management And Sales Ltd.. courtesy of Pillar9 System
- C$324,9002 bd2 ba941 sqft649 N Marsh Rd NE #101, Calgary, AB T2E 5B4For SaleMLS ID #A2318105, Susanita De Diego, Associate Broker, Coldwell Banker Mountain Central. courtesy of Pillar9 System
- C$310,0001 bd1 ba593 sqft323 N 20th Ave SW #102, Calgary, AB T2S 2G5For SaleMLS ID #A2310968, Charlene Martindale, Associate, Exp Realty. courtesy of Pillar9 System
- C$290,0002 bd1 ba1k sqft923 N 15th Ave SW #308, Calgary, AB T2R 0S2For SaleMLS ID #A2320134, Breanna Albrecht, Associate, Re/Max First. courtesy of Pillar9 System
- C$289,9991 bd1 ba623 sqft328 S 21st Ave SW #511, Calgary, AB T2S 0G8For SaleMLS ID #A2324436, Rachel Vanderveen, Associate, Exp Realty. courtesy of Pillar9 System
- C$329,9001 bd2 ba853 sqft1808 N 36th Ave SW #324, Calgary, AB T2T 6J2For SaleMLS ID #A2325798, Valerie Laferriere, Associate, Royal Lepage Solutions. courtesy of Pillar9 System
- C$325,0001 bd1 ba608 sqft3111 E 34th Ave NW #231, Calgary, AB T2L 0Y2For SaleMLS ID #A2319004, Ariel Buenaventura, Associate, Re/Max First. courtesy of Pillar9 System
- C$320,0002 bd1 ba811 sqft830 E Centre Ave NE #204, Calgary, AB T2E 9C3For SaleMLS ID #A2291606, David Li, Associate, Century 21 Bravo Realty. courtesy of Pillar9 System
- C$349,0001 bd1 ba885 sqft110 W 7th St SW #503, Calgary, AB T2P 5M9For SaleMLS ID #A2273029, Lyle Peterman, Associate, Charles. courtesy of Pillar9 System
- C$349,9002 bd2 ba898 sqft4818 S Varsity Dr NW #208, Calgary, AB T3A 1A3For SaleMLS ID #A2329997, Jessica Chan, Broker, Jessica Chan Real Estate & Management Inc.. courtesy of Pillar9 System
