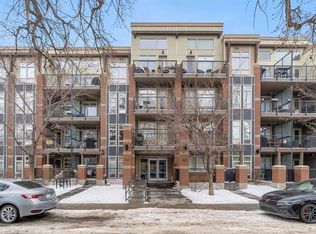
Welcome to Tribeca in Mission. One of Calgary’s most vibrant and walkable inner-city neighbourhoods. This great one-bedroom condo offers a rare private entrance and a spacious patio, perfect for enjoying the urban lifestyle with a little extra privacy and outdoor space. The stylish kitchen is beautifully finished with quartz countertops, a tile backsplash, eat-up island, Fisher & Paykel fridge, oven and microwave, a Bosch dishwasher, and a 30” Bosch gas cooktop. The open concept layout is functional and well-designed. The dining room and living room flow flawlessly to the large patio area. A spacious bedroom has a walk-through closet with built-ins and a 4-piece ensuite with quartz counters, large soaker tub & 10mm glass surround shower. Additional features include a stacked washer & dryer (2021), front entry storage/closet, custom blinds, and a north-facing patio with direct entry and a natural gas BBQ hookup. This unit also comes with one titled underground parking stall (#174) and an assigned storage locker (#35 P2-203) located on the second level of the heated parkade. Residents of Tribeca enjoy excellent amenities, including underground visitor parking, secure bike storage, plus a convenient car wash bay. Situated on a beautiful tree-lined street, this home is within walking distance to amazing restaurants, the c-train and the core.
For sale
C$310,000
323 N 20th Ave SW #102, Calgary, AB T2S 2G5
1beds
593sqft
Apartment
Built in 2014
-- sqft lot
$-- Zestimate®
C$523/sqft
C$387/mo HOA
What's special
Rare private entranceSpacious patioStylish kitchenQuartz countertopsTile backsplashEat-up islandFisher and paykel fridge
- 58 days |
- 8 |
- 0 |
Zillow last checked:
Listing updated:
Listed by:
Charlene Martindale, Associate,
Exp Realty,
Neil Lauzon, Associate,
Exp Realty
Source: courtesy of Pillar9 System,MLS®#: A2310968 Originating MLS®#: Calgary
Originating MLS®#: CalgaryFacts & features
Interior
Bedrooms & bathrooms
- Bedrooms: 1
- Bathrooms: 1
- Full bathrooms: 1
Other
- Level: Main
- Dimensions: 11`5" x 9`0"
Other
- Level: Main
- Dimensions: 0`0" x 0`0"
Dining room
- Level: Main
- Dimensions: 6`6" x 11`4"
Kitchen
- Level: Main
- Dimensions: 9`8" x 13`5"
Laundry
- Level: Main
- Dimensions: 3`3" x 2`10"
Living room
- Level: Main
- Dimensions: 10`11" x 11`4"
Storage
- Level: Main
- Dimensions: 5`11" x 5`4"
Heating
- Baseboard
Cooling
- None
Appliances
- Included: Built-In Gas Range, Built-In Oven, Dishwasher, Dryer, Microwave Hood Fan, Refrigerator, Washer
- Laundry: In Unit
Features
- Closet Organizers, No Animal Home, No Smoking Home, Open Floorplan, Quartz Counters, Separate Entrance, Storage, Walk-In Closet(s)
- Flooring: Carpet, Laminate, Tile
- Has fireplace: No
- Common walls with other units/homes: 2+ Common Walls
Interior area
- Total interior livable area: 593 sqft
- Finished area above ground: 593
Property
Parking
- Total spaces: 1
- Parking features: Underground, Titled
Features
- Levels: Single Level Unit
- Stories: 4
- Entry location: Ground
- Patio & porch: Patio
- Exterior features: BBQ gas line
Details
- Zoning: DC (pre 1P2007)
Construction
Type & style
- Home type: Apartment
- Property subtype: Apartment
- Attached to another structure: Yes
Materials
- Aluminum Siding, Brick, Composite Siding, Wood Frame
Condition
- New construction: No
- Year built: 2014
Community & HOA
Community
- Features: Fishing, Park, Playground, Sidewalks, Street Lights
- Subdivision: Mission
HOA
- Has HOA: Yes
- Amenities included: Car Wash Area, Elevator(s), Secured Parking, Storage, Trash, Visitor Parking
- Services included: Common Area Maintenance, Gas, Heat, Insurance, Interior Maintenance, Maintenance Grounds, Parking, Professional Management, Reserve Fund Contributions, Sewer, Snow Removal, Trash, Water
- HOA fee: C$387 monthly
Location
- Region: Calgary
Financial & listing details
- Price per square foot: C$523/sqft
- Date on market: 5/13/2026
- Inclusions: Window Coverings (Blinds)
Charlene Martindale, Associate
Charlene Martindale, Associate
(403) 850-5725
By pressing Contact Agent, you agree that the real estate professional identified above may call/text you about your search, which may involve use of automated means and pre-recorded/artificial voices. You don't need to consent as a condition of buying any property, goods, or services. Message/data rates may apply. You also agree to our Terms of Use. Zillow does not endorse any real estate professionals. We may share information about your recent and future site activity with your agent to help them understand what you're looking for in a home.
Price history
Price history is unavailable.
Public tax history
Tax history is unavailable.
Climate risks
Neighborhood: Mission
Nearby schools
GreatSchools rating
No schools nearby
We couldn't find any schools near this home.
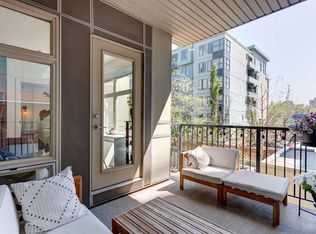
- C$275,0001 bd1 ba490 sqft323 N 20th Ave SW #220, Calgary, AB T2S2G5For Sale
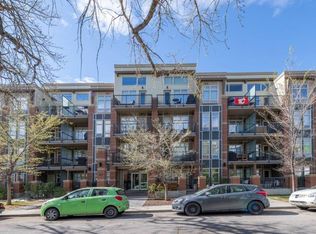
- C$500,0003 bd2 ba983 sqft323 N 20th Ave SW #214, Calgary, AB T2S2G5For Sale
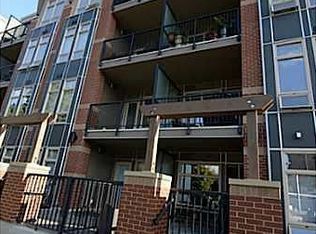
- C$--1 bd1 ba593 sqft323 20th Ave SW #402, Calgary, AB T2S2G5Off Market
- C$--2 bd2 ba756 sqft323 20th Ave SW #116, Calgary, AB T2S2G5Off Market
- C$399,9002 bd2 ba704 sqft323 N 20th Ave SW #117, Calgary, AB T2S2G5For Sale
- C$275,0003 bd1 ba855 sqft313 N 20th Ave SW #101, Calgary, AB T2S0E6For Sale
- C$299,9991 bd1 ba623 sqft328 S 21st Ave SW #511, Calgary, AB T2S0G8For Sale
- C$--2 bd2 ba900 sqft328 21st Ave SW #501, Calgary, AB T2S0G8Off Market
Similar homes
- C$284,9001 bd1 ba596 sqft836 S Royal Ave SW #404, Calgary, AB T2T 0L3For Sale
 MLS ID #A2327214, Kevin French, Associate, Charles. courtesy of Pillar9 System
 - C$275,0001 bd1 ba490 sqft323 N 20th Ave SW #220, Calgary, AB T2S 2G5For SaleMLS ID #A2307649, Sandra Castro, Associate, Prep Centro. courtesy of Pillar9 System
- C$299,9991 bd1 ba623 sqft328 S 21st Ave SW #511, Calgary, AB T2S 0G8For Sale
 MLS ID #A2324436, Rachel Vanderveen, Associate, Exp Realty. courtesy of Pillar9 System
 - C$325,0001 bd1 ba561 sqft305 N 18th Ave SW #228, Calgary, AB T2S 3H1For Sale
 MLS ID #A2316486, Ray Sequeira, Associate, Cir Realty. courtesy of Pillar9 System
 - C$312,5001 bd1 ba658 sqft836 S 15th Ave SW #2104, Calgary, AB T2R 1S2For SaleMLS ID #A2316387, Marsha Graham, Associate Broker, Calgary West Realty. courtesy of Pillar9 System
- C$299,9001 bd1 ba411 sqft1234 W 5th Ave NW #1608, Calgary, AB T2N 0R9For SaleMLS ID #A2326153, Brenda Parai, Associate, Re/Max Realty Professionals. courtesy of Pillar9 System
- C$399,9002 bd2 ba704 sqft323 N 20th Ave SW #117, Calgary, AB T2S 2G5For SaleMLS ID #A2317863, Josh Hamilton, Associate Broker, Century 21 Bamber Realty Ltd.. courtesy of Pillar9 System
- C$300,0001 bd1 ba606 sqft93 S 34th Ave SW #310, Calgary, AB T2S 3H4For SaleMLS ID #A2321146, Steven Hill, Associate Broker, Sotheby's International Realty Canada. courtesy of Pillar9 System
- C$275,0001 bd1 ba324 sqft1808 S 27th Ave SW #102, Calgary, AB T2T 1H1For SaleMLS ID #A2328047, Bradley Somer, Associate, Remax Innovations. courtesy of Pillar9 System
- C$360,0001 bd2 ba689 sqft317 N 22nd Ave SW #307, Calgary, AB T2S 3H6For SaleMLS ID #A2315058, Jadah Aslateei, Associate, Exp Realty. courtesy of Pillar9 System
- C$305,0001 bd1 ba663 sqft910 S 5th Ave SW #1906, Calgary, AB T2P 0C3For SaleMLS ID #A2321203, Uros Markovic, Associate, The Real Estate District. courtesy of Pillar9 System
- C$299,9001 bd1 ba509 sqft93 W 34th Ave SW #316, Calgary, AB T2S 3H4For SaleMLS ID #A2318059, Dallas Schumaker, Associate, Exp Realty. courtesy of Pillar9 System
- C$319,0001 bd1 ba545 sqft138 W Waterfront Ct SW #110, Calgary, AB T2P 1L1For SaleMLS ID #A2320090, Rebecca Chamberlain, Associate, Real Broker. courtesy of Pillar9 System
- C$315,0001 bd1 ba536 sqft38 W 9th St NE #412, Calgary, AB T2E 7X9For SaleMLS ID #A2315636, Ana Lovric-Koscianski, Associate, Maxwell Capital Realty. courtesy of Pillar9 System
- C$319,0001 bd1 ba698 sqft1110 W 11th St SW #805, Calgary, AB T2R 1S5For SaleMLS ID #A2304905, Sasha Raimova, Associate, Cir Realty. courtesy of Pillar9 System
- C$315,0001 bd1 ba687 sqft630 E 10th St NW #208, Calgary, AB T2N 1W3For SaleMLS ID #A2304258, Justin Becker, Associate, Real Broker. courtesy of Pillar9 System
- C$310,0002 bd2 ba612 sqft515 N 4th Ave NE #102, Calgary, AB T2E 0J9For SaleMLS ID #A2289525, Tina Ho, Associate, Century 21 Bravo Realty. courtesy of Pillar9 System
- C$319,9001 bd1 ba672 sqft63 N Inglewood Park SE #125, Calgary, AB T2G 1B7For SaleMLS ID #A2324733, Richard Bergeron, Associate, Re/Max Realty Professionals. courtesy of Pillar9 System
- C$319,0001 bd1 ba540 sqft46 W 9th St NE #402, Calgary, AB T2E 7Y1For SaleMLS ID #A2306176, Kenwick Chui, Associate, Remax Innovations. courtesy of Pillar9 System
- C$335,0001 bd1 ba630 sqft519 E Riverfront Ave SE #206, Calgary, AB T2G 1K6For SaleMLS ID #A2311264, Jonathan Popowich, Associate Broker, Exp Realty. courtesy of Pillar9 System
- Alberta
- Division No. 6
- Calgary
- T2S 2G5
- Mission
- 323 N 20th Ave SW Unit 102
Nearby cities
Nearby neighborhoods
Nearby zip codes
Other Calgary Topics
