
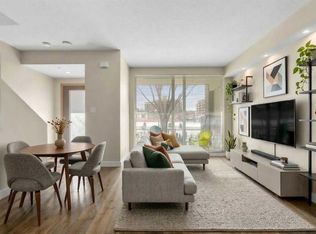
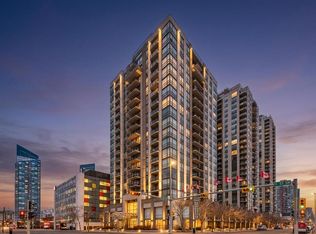
Enjoy BEAUTIFUL VIEWS and SUNSETS from this 1 BEDROOM PLUS DEN CONDO in the WELL MAINTAINED STELLA BUILDING. PRIME VIBRANT INNER CITY LOCATION! This sleek, modern unit presents an OPEN FLOOR PLAN, 9’ CEILINGS and FLOOR TO CEILING WINDOWS allowing an abundance of natural light. The living room and dining area boast HARDWOOD FLOORING and is open to the well-equipped kitchen finished with tile flooring, GRANITE COUNTERTOPS, LARGE COUNTER, plenty of cupboard space and STAINLESS STEEL APPLIANCES. The SPACIOUS BEDROOM features a WALK-IN CLOSET with access to the BRIGHT DEN and 4 PIECE BATHROOM COMPLETE with SOAKER TUB and SEPARATE WALK-IN SHOWER. Additional features include central air conditioning, in-suite laundry, WEST FACING BALCONY, TITLED PARKING stall plus an ASSIGNED STORAGE LOCKER. Residents enjoy access to premium building amenities including full time CONCIERGE and SECURITY, FITNESS CENTRE, STEAM ROOM, RECREATION ROOM, GUEST SUITE, and VISITOR PARKING. Enjoy the central location, CLOSE to the DOWNTOWN CORE, ALL AMENITIES, and just a 5 MINUTE WALK TO THE C-TRAIN. DON'T MISS THE OPPORTUNITY TO MAKE THIS YOUR NEW HOME OR NEXT INVESTMENT PROPERTY!
For sale
C$319,000
1110 W 11th St SW #805, Calgary, AB T2R 1S5
1beds
698sqft
Apartment
Built in 2005
-- sqft lot
$-- Zestimate®
C$456/sqft
C$589/mo HOA
What's special
Open floor planHardwood flooringWell-equipped kitchenTile flooringGranite countertopsLarge counterPlenty of cupboard space
- 72 days |
- 7 |
- 0 |
Zillow last checked:
Listing updated:
Listed by:
Sasha Raimova, Associate,
Cir Realty,
Nigel Smith, Associate,
Cir Realty
Source: courtesy of Pillar9 System,MLS®#: A2304905 Originating MLS®#: Calgary
Originating MLS®#: CalgaryFacts & features
Interior
Bedrooms & bathrooms
- Bedrooms: 1
- Bathrooms: 1
- Full bathrooms: 1
Other
- Level: Main
- Dimensions: 12`7" x 11`1"
Other
- Level: Main
- Dimensions: 11`4" x 8`6"
Den
- Level: Main
- Dimensions: 7`5" x 7`4"
Kitchen
- Level: Main
- Dimensions: 9`3" x 8`5"
Laundry
- Level: Main
- Dimensions: 2`9" x 3`1"
Living room
- Level: Main
- Dimensions: 12`8" x 19`3"
Walk in closet
- Level: Main
- Dimensions: 4`8" x 7`5"
Heating
- Baseboard, Hot Water
Cooling
- Central Air
Appliances
- Included: Dishwasher, Dryer, Electric Range, Garage Control(s), Microwave Hood Fan, Refrigerator, Washer
- Laundry: In Unit
Features
- Granite Counters, Open Floorplan, Walk-In Closet(s)
- Flooring: Carpet, Hardwood, Tile
- Windows: Window Coverings
- Has fireplace: No
- Common walls with other units/homes: 2+ Common Walls
Interior area
- Total interior livable area: 698.96 sqft
- Finished area above ground: 698
Video & virtual tour
Property
Parking
- Total spaces: 1
- Parking features: Underground, Titled
Features
- Levels: Single Level Unit
- Stories: 21
- Entry location: Other
- Patio & porch: Balcony(s)
- Exterior features: Balcony
Details
- Zoning: CC-X
Construction
Type & style
- Home type: Apartment
- Property subtype: Apartment
- Attached to another structure: Yes
Materials
- Concrete, Stucco
Condition
- New construction: No
- Year built: 2005
Community & HOA
Community
- Subdivision: Beltline
HOA
- Has HOA: Yes
- Amenities included: Bicycle Storage, Elevator(s), Fitness Center, Recreation Room, Sauna, Secured Parking, Trash, Visitor Parking
- Services included: Amenities of HOA/Condo, Common Area Maintenance, Heat, Insurance, Parking, Professional Management, Reserve Fund Contributions, Security, Sewer, Snow Removal, Trash, Water
- HOA fee: C$589 monthly
Location
- Region: Calgary
Financial & listing details
- Price per square foot: C$456/sqft
- Date on market: 4/25/2026
- Inclusions: None
Sasha Raimova, Associate
Sasha Raimova, Associate
(403) 271-0600
By pressing Contact Agent, you agree that the real estate professional identified above may call/text you about your search, which may involve use of automated means and pre-recorded/artificial voices. You don't need to consent as a condition of buying any property, goods, or services. Message/data rates may apply. You also agree to our Terms of Use. Zillow does not endorse any real estate professionals. We may share information about your recent and future site activity with your agent to help them understand what you're looking for in a home.
Price history
Price history is unavailable.
Public tax history
Tax history is unavailable.
Climate risks
Neighborhood: Beltline
Nearby schools
GreatSchools rating
No schools nearby
We couldn't find any schools near this home.


- Alberta
- Division No. 6
- Calgary
- T2R 1S5
- Beltline
- 1110 W 11th St SW Unit 805
Nearby cities
Nearby neighborhoods
Nearby zip codes
Other Calgary Topics
