Welcome to elevated urban living in VOGUE, an upscale luxury development by La Caille, located in the heart of Calgary’s Downtown West End. Perched on the 21st floor, this bright south-facing 1-bedroom, 1-bathroom residence offers spectacular panoramic views of the skyline & Rocky Mountains, delivering an exceptional downtown lifestyle in one of the city's most sought-after addresses. Freshly painted & showcasing a bright open-concept design, this stylish home features floor-to-ceiling windows with blinds, engineered hardwood flooring, central A/C & high-end designer finishes throughout. The sleek modern kitchen is beautifully appointed with quartz countertops, designer backsplash, under-cabinet lighting, modern cabinetry & stainless steel appliances. The spacious living room is flooded with natural light & opens onto a private balcony complete with a gas BBQ hookup, providing the perfect setting to relax while enjoying the breathtaking views. The spacious primary bedroom features plush carpeting, floor-to-ceiling windows, double closets & a walk-through closet with direct access to the elegant 4-piece bathroom featuring quartz counters & a soaker tub. Convenient in-suite laundry enhances everyday comfort & functionality. Included are a titled, heated, secured underground parking stall & an assigned storage locker. VOGUE offers an impressive collection of resort-inspired amenities highlighted by a stunning 5-star hotel-style lobby with full-time concierge & security service, elegant seating areas, large-screen television & intercom system. The spectacular 36th-floor Sky Lounge & SkyGym offer breathtaking 360-degree city & mountain views while featuring a state-of-the-art fitness centre, yoga studio, billiards area, owners' lounge, professional boardroom, large party room with full kitchen, panoramic rooftop terrace & multiple rooftop patios designed for entertaining & relaxation. This highly regarded building is known for its eco-friendly, energy-efficient design & offers a safe, stable & welcoming community with the added assurance that short-term rentals are not permitted. The location is second to none. Enjoy immediate access to Calgary Transit, the C-Train, downtown +15 network, boutique shopping, fine dining, cafés, bars & the downtown core. Walk to the Bow River pathways, Prince's Island Park, Kensington Village & countless amenities, making this one of Calgary's most vibrant & walkable neighbourhoods. Whether you're seeking a sophisticated urban residence, executive downtown retreat, or low-maintenance lock-and-leave lifestyle, this exceptional 21st-floor home delivers the perfect blend of luxury, convenience, comfort & breathtaking views.
For sale
C$299,900
930 S 6th Ave SW #2110, Calgary, AB T2P 1J3
1beds
562sqft
Apartment
Built in 2017
-- sqft lot
$-- Zestimate®
C$534/sqft
C$487/mo HOA
What's special
Freshly paintedBright open-concept designFloor-to-ceiling windows with blindsEngineered hardwood flooringHigh-end designer finishes throughoutSleek modern kitchenQuartz countertops
- 65 days |
- 3 |
- 0 |
Zillow last checked:
Listing updated:
Listed by:
John Hripko, Associate,
Royal Lepage Benchmark,
Alex Hripko, Associate,
Royal Lepage Benchmark
Source: courtesy of Pillar9 System,MLS®#: A2319865 Originating MLS®#: Calgary
Originating MLS®#: CalgaryFacts & features
Interior
Bedrooms & bathrooms
- Bedrooms: 1
- Bathrooms: 1
- Full bathrooms: 1
Bedroom
- Level: Main
- Dimensions: 9`11" x 11`1"
Other
- Level: Main
Foyer
- Level: Main
- Dimensions: 8`9" x 9`4"
Kitchen
- Level: Main
- Dimensions: 11`8" x 13`8"
Laundry
- Level: Main
- Dimensions: 9`0" x 6`3"
Living room
- Level: Main
- Dimensions: 10`8" x 10`8"
Heating
- Fan Coil
Cooling
- Central Air
Appliances
- Included: Dishwasher, Electric Stove, Microwave, Range Hood, Refrigerator, Washer/Dryer
- Laundry: In Unit
Features
- No Animal Home, No Smoking Home, Open Floorplan
- Flooring: Hardwood
- Has fireplace: No
- Common walls with other units/homes: 2+ Common Walls
Interior area
- Total interior livable area: 562 sqft
Video & virtual tour
Property
Parking
- Total spaces: 1
- Parking features: Underground, Titled
Features
- Levels: Single Level Unit
- Stories: 36
- Entry location: Other
- Patio & porch: Balcony(s)
- Exterior features: Balcony
Details
- Parcel number: 112063104
- Zoning: CR20-C20/R20
Construction
Type & style
- Home type: Apartment
- Property subtype: Apartment
- Attached to another structure: Yes
Materials
- Mixed
Condition
- New construction: No
- Year built: 2017
Community & HOA
Community
- Features: Park, Playground, Sidewalks, Street Lights
- Subdivision: Downtown Commercial Core
HOA
- Has HOA: Yes
- Amenities included: Elevator(s), Fitness Center, Party Room, Recreation Room, Secured Parking, Visitor Parking
- Services included: Common Area Maintenance, Heat, Insurance, Professional Management, Reserve Fund Contributions, Security Personnel, Sewer, Snow Removal, Trash, Water
- HOA fee: C$487 monthly
Location
- Region: Calgary
Financial & listing details
- Price per square foot: C$534/sqft
- Date on market: 6/17/2026
- Inclusions: N/A
Price history
Price history is unavailable.
Public tax history
Tax history is unavailable.
Climate risks
Neighborhood: Downtown
Nearby schools
GreatSchools rating
No schools nearby
We couldn't find any schools near this home.
- C$299,9001 bd1 ba568 sqft930 S 6th Ave SW #3007, Calgary, AB T2P1J3For Sale

- C$609,9002 bd2 ba1.2k sqft930 S 6th Ave SW #3404, Calgary, AB T2P1J3For Sale
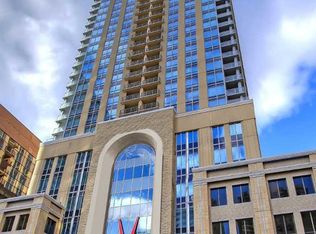
- C$533,0002 bd2 ba990 sqft930 S 6th Ave SW #3202, Calgary, AB T2P1J3For Sale

- C$359,9001 bd1 ba648 sqft930 S 6th Ave SW #2205, Calgary, AB T2P1J3For Sale
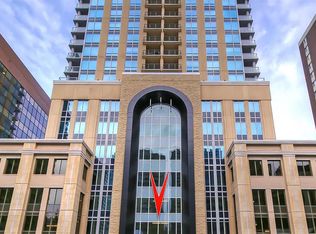
- C$329,9001 bd1 ba634 sqft930 S 6th Ave SW #2304, Calgary, AB T2P1J3For Sale
- C$315,0001 bd1 ba622 sqft930 S 6th Ave SW #1004, Calgary, AB T2P1J3For Sale
- C$339,9001 bd1 ba573 sqft930 S 6th Ave SW #3208, Calgary, AB T2P1J3For Sale
- C$--2 bd2 ba950 sqft930 S 6th Ave SW #2806, Calgary, AB T2P1J3Off Market
Similar homes
- C$299,9001 bd1 ba568 sqft930 S 6th Ave SW #3007, Calgary, AB T2P 1J3For SaleMLS ID #A2325167, Michael Ferianec, Associate, Re/Max House Of Real Estate. courtesy of Pillar9 System
- C$315,0001 bd1 ba622 sqft930 S 6th Ave SW #1004, Calgary, AB T2P 1J3For Sale
 MLS ID #A2326396, Vincent Phan, Associate, 2% Realty. courtesy of Pillar9 System
 - C$329,9001 bd1 ba634 sqft930 S 6th Ave SW #2304, Calgary, AB T2P 1J3For SaleMLS ID #A2334568, Michael Ferianec, Associate, Re/Max House Of Real Estate. courtesy of Pillar9 System
- C$294,9001 bd1 ba483 sqft1500 W 7th St SW #905, Calgary, AB T2R 1A7For Sale
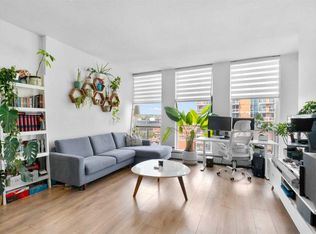 MLS ID #A2339427, Ben Tsai, Associate, Re/Max Complete Realty. courtesy of Pillar9 System
 - C$339,9001 bd1 ba573 sqft930 S 6th Ave SW #3208, Calgary, AB T2P 1J3For SaleMLS ID #A2331457, Michael Ferianec, Associate, Re/Max House Of Real Estate. courtesy of Pillar9 System
- C$309,9001 bd1 ba579 sqft1025 S 5th Ave SW #413, Calgary, AB T2P 1N4For SaleMLS ID #A2331386, Amanda Petersen, Associate, Re/Max Real Estate (Mountain View). courtesy of Pillar9 System
- C$305,0001 bd1 ba663 sqft910 S 5th Ave SW #1906, Calgary, AB T2P 0C3For SaleMLS ID #A2321203, Uros Markovic, Associate, The Real Estate District. courtesy of Pillar9 System
- C$359,9001 bd1 ba648 sqft930 S 6th Ave SW #2205, Calgary, AB T2P 1J3For SaleMLS ID #A2334532, Michael Ferianec, Associate, Re/Max House Of Real Estate. courtesy of Pillar9 System
- C$295,0001 bd1 ba612 sqft1118 S 12th Ave SW #2407, Calgary, AB T2R 0P4For SaleMLS ID #A2298801, Kevin Leung, Associate Broker, The Real Estate District. courtesy of Pillar9 System
- C$335,0001 bd1 ba584 sqft1025 N 5th Ave SW #907, Calgary, AB T2P 1N4For SaleMLS ID #A2331043, Parker Jang, Associate, Century 21 Bamber Realty Ltd.. courtesy of Pillar9 System
- C$289,9001 bd1 ba508 sqft1500 W 7th St SW #609, Calgary, AB T2R 1A7For SaleMLS ID #A2337364, Amit Gupta, Associate Broker, Re/Max Real Estate (Mountain View). courtesy of Pillar9 System
- C$314,7771 bd1 ba528 sqft901 N 10th Ave SW #807, Calgary, AB T2R 0B5For SaleMLS ID #A2329680, Nikzad Kassam, Associate Broker, Cir Realty. courtesy of Pillar9 System
- C$285,0001 bd1 ba647 sqft788 E 12th Ave SW #1508, Calgary, AB T2R 0H1For SaleMLS ID #A2335009, Richard Kim, Associate, Re/Max House Of Real Estate. courtesy of Pillar9 System
- C$309,9001 bd1 ba477 sqft108 Waterfront Ct N #710, Calgary, AB T2P 1K7For SaleMLS ID #A2334133, Yang Shi, Broker, Trustpro Realty. courtesy of Pillar9 System
- C$300,0001 bd1 ba503 sqft310 S 12th Ave SW #2903, Calgary, AB T2R 1B5For SaleMLS ID #A2330829, Rose Calvelo, Associate, Exp Realty. courtesy of Pillar9 System
- C$299,0001 bd1 ba489 sqft310 N 12th Ave SW #603, Calgary, AB T2R 1B5For SaleMLS ID #A2319390, Kevin Leung, Associate Broker, The Real Estate District. courtesy of Pillar9 System
- C$299,0001 bd1 ba658 sqft836 S 15th Ave SW #2104, Calgary, AB T2R 1S2For SaleMLS ID #A2316387, Marsha Graham, Associate Broker, Calgary West Realty. courtesy of Pillar9 System
- C$289,8881 bd2 ba567 sqft550 W Riverfront Ave SE #1605, Calgary, AB T2G 1E5For SaleMLS ID #A2335931, Liz Wong, Associate, Exp Realty. courtesy of Pillar9 System
- C$299,9001 bd1 ba660 sqft215 W 13th Ave SW #1407, Calgary, AB T2R 0V6For SaleMLS ID #A2331352, Jason Manarintr, Associate Broker, Exp Realty. courtesy of Pillar9 System
- C$344,9002 bd2 ba768 sqft222 N Riverfront Ave SW #521, Calgary, AB T2P 0X2For SaleMLS ID #A2338403, Joanna Barstad, Associate, Royal Lepage Benchmark. courtesy of Pillar9 System
