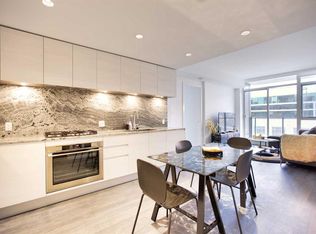
Located in the heart of downtown, Park Point puts you steps from some of Calgary's best restaurants, shopping, entertainment, and transit options, making it easy to enjoy everything the city has to offer. This well-appointed 1-bedroom plus den unit offers a functional layout with modern finishes and floor-to-ceiling windows that fill the space with natural light. The open-concept design seamlessly connects the kitchen, dining, and living areas, creating an inviting space that's perfect for both everyday living and entertaining. The kitchen features integrated appliances, granite countertops, and plenty of storage, combining style and practicality. The den provides valuable flexibility and works perfectly as a home office, reading nook, or additional storage space. The spacious bedroom offers large windows and generous closet space, while the contemporary bathroom is finished with sleek fixtures and a modern vanity. Additional features include in-suite laundry, central air conditioning, a private balcony with city views, one titled underground parking stall, and a separate storage locker. Residents of Park Point enjoy exceptional amenities, including a fully equipped fitness centre, yoga studio, sauna, rooftop terrace with BBQ area, and 24-hour concierge and security service. Whether you're a first-time buyer, professional, or investor, this is an opportunity to enjoy the convenience and lifestyle of one of Calgary's premier downtown addresses.
For sale
C$299,000
310 N 12th Ave SW #603, Calgary, AB T2R 1B5
1beds
489sqft
Apartment
Built in 2018
-- sqft lot
$-- Zestimate®
C$611/sqft
C$475/mo HOA
What's special
Functional layoutModern finishesKitchen features integrated appliancesGranite countertopsPlenty of storageGenerous closet spaceIn-suite laundry
- 72 days |
- 7 |
- 2 |
Zillow last checked:
Listing updated:
Listed by:
Kevin Leung, Associate Broker,
The Real Estate District,
Robert Martin, Associate,
The Real Estate District
Source: courtesy of Pillar9 System,MLS®#: A2319390 Originating MLS®#: Calgary
Originating MLS®#: CalgaryFacts & features
Interior
Bedrooms & bathrooms
- Bedrooms: 1
- Bathrooms: 1
- Full bathrooms: 1
Bedroom
- Level: Main
- Dimensions: 9`6" x 9`6"
Other
- Level: Main
- Dimensions: 9`3" x 9`6"
Other
- Level: Main
- Dimensions: 10`11" x 4`4"
Den
- Level: Main
- Dimensions: 5`3" x 4`8"
Kitchen
- Level: Main
- Dimensions: 13`11" x 4`9"
Laundry
- Level: Main
- Dimensions: 4`8" x 3`1"
Living room
- Level: Main
- Dimensions: 12`0" x 10`3"
Heating
- Central, Forced Air
Cooling
- Central Air
Appliances
- Included: Dryer, Gas Range, Microwave, Oven, Refrigerator, Washer
- Laundry: In Unit
Features
- Built-in Features, Closet Organizers, Granite Counters, Open Floorplan, See Remarks
- Flooring: Ceramic Tile, Laminate
- Windows: Vinyl Windows, Window Coverings
- Has fireplace: No
- Common walls with other units/homes: 2+ Common Walls
Interior area
- Total interior livable area: 489 sqft
Property
Parking
- Total spaces: 1
- Parking features: Parkade, Stall, Underground, Titled
Features
- Levels: Single Level Unit
- Stories: 34
- Entry location: Other
- Patio & porch: Balcony(s)
- Exterior features: Balcony, Lighting, Private Entrance
Details
- Parcel number: 101654564
- Zoning: CC-X
Construction
Type & style
- Home type: Apartment
- Property subtype: Apartment
- Attached to another structure: Yes
Materials
- Concrete
Condition
- New construction: No
- Year built: 2018
Community & HOA
Community
- Features: Park, Playground, Sidewalks, Street Lights
- Subdivision: Beltline
HOA
- Has HOA: Yes
- Amenities included: Bicycle Storage, Car Wash Area, Elevator(s), Fitness Center, Guest Suite, Picnic Area, Secured Parking, Snow Removal, Storage
- Services included: Amenities of HOA/Condo, Common Area Maintenance, Heat, Insurance, Maintenance Grounds, Parking, Professional Management, Reserve Fund Contributions, Residential Manager, See Remarks, Sewer, Snow Removal, Trash, Water
- HOA fee: C$475 monthly
Location
- Region: Calgary
Financial & listing details
- Price per square foot: C$611/sqft
- Date on market: 6/10/2026
- Inclusions: None
Price history
Price history is unavailable.
Public tax history
Tax history is unavailable.
Climate risks
Neighborhood: Beltline
Nearby schools
GreatSchools rating
No schools nearby
We couldn't find any schools near this home.
- C$458,0002 bd2 ba780 sqft310 S 12th Ave SW #505, Calgary, AB T2R1B5For Sale
- C$575,0002 bd2 ba926 sqft310 S 12th Ave SW #1808, Calgary, AB T2R1B5For Sale

- C$300,0001 bd1 ba503 sqft310 S 12th Ave SW #2903, Calgary, AB T2R1B5For Sale

- C$575,0002 bd2 ba927 sqft310 12th Ave SW #1808, Calgary, AB T2R1B5For Sale

- C$--2 bd2 ba854 sqft310 12th Ave SW #2005, Calgary, AB T2R1B5Off Market
- C$--1 bd1 ba664 sqft310 12th Ave SW #1306, Calgary, AB T2R1B5Off Market
- C$--1 bd1 ba690 sqft310 S 12th Ave SW #3209, Calgary, AB T2R1B5Off Market
- C$574,9001 bd1 ba878 sqft240 11th Ave SW #603, Calgary, AB T2R0C3For Sale
Similar homes
- C$300,0001 bd1 ba503 sqft310 S 12th Ave SW #2903, Calgary, AB T2R 1B5For SaleMLS ID #A2330829, Rose Calvelo, Associate, Exp Realty. courtesy of Pillar9 System
- C$294,9001 bd1 ba483 sqft1500 W 7th St SW #905, Calgary, AB T2R 1A7For Sale
 MLS ID #A2339427, Ben Tsai, Associate, Re/Max Complete Realty. courtesy of Pillar9 System
 - C$289,9001 bd1 ba508 sqft1500 W 7th St SW #609, Calgary, AB T2R 1A7For Sale
 MLS ID #A2337364, Amit Gupta, Associate Broker, Re/Max Real Estate (Mountain View). courtesy of Pillar9 System
 - C$299,9001 bd1 ba660 sqft215 W 13th Ave SW #1407, Calgary, AB T2R 0V6For Sale
 MLS ID #A2331352, Jason Manarintr, Associate Broker, Exp Realty. courtesy of Pillar9 System
 - C$285,0001 bd1 ba561 sqft225 W 11th Ave SE #1806, Calgary, AB T2G 0G3For SaleMLS ID #A2336200, Chloe Zhang, Associate, Realty Link. courtesy of Pillar9 System
- C$299,9001 bd1 ba700 sqft135 N 13th Ave SW #1610, Calgary, AB T2R 0W8For SaleMLS ID #A2329249, Zee Zebian, Associate, Re/Max House Of Real Estate. courtesy of Pillar9 System
- C$299,9001 bd1 ba562 sqft930 S 6th Ave SW #2110, Calgary, AB T2P 1J3For SaleMLS ID #A2319865, John Hripko, Associate, Royal Lepage Benchmark. courtesy of Pillar9 System
- C$295,0001 bd1 ba577 sqft215 N 13th Ave SW #302, Calgary, AB T2R 0V6For SaleMLS ID #A2295109, Vince Oliverio, Associate, Re/Max House Of Real Estate. courtesy of Pillar9 System
- C$325,0001 bd1 ba536 sqft1122 W 3rd St SE #2908, Calgary, AB T2G 1H7For SaleMLS ID #A2337628, Lisa Jensen, Associate, Re/Max Landan Real Estate. courtesy of Pillar9 System
- C$325,0001 bd1 ba713 sqft188 S 15th Ave SW #305, Calgary, AB T2R 1S4For SaleMLS ID #A2335036, Chris Adam, Associate, Cir Realty. courtesy of Pillar9 System
- C$299,9001 bd1 ba568 sqft930 S 6th Ave SW #3007, Calgary, AB T2P 1J3For SaleMLS ID #A2325167, Michael Ferianec, Associate, Re/Max House Of Real Estate. courtesy of Pillar9 System
- C$269,9001 bd1 ba400 sqft1010 W 6th St SW #1405, Calgary, AB T2R 1B4For SaleMLS ID #A2332075, Jesse Davies, Associate Broker, Century 21 Bamber Realty Ltd.. courtesy of Pillar9 System
- C$289,8881 bd2 ba567 sqft550 W Riverfront Ave SE #1605, Calgary, AB T2G 1E5For SaleMLS ID #A2335931, Liz Wong, Associate, Exp Realty. courtesy of Pillar9 System
- C$309,9001 bd1 ba477 sqft108 Waterfront Ct N #710, Calgary, AB T2P 1K7For SaleMLS ID #A2334133, Yang Shi, Broker, Trustpro Realty. courtesy of Pillar9 System
- C$314,7771 bd1 ba528 sqft901 N 10th Ave SW #807, Calgary, AB T2R 0B5For SaleMLS ID #A2329680, Nikzad Kassam, Associate Broker, Cir Realty. courtesy of Pillar9 System
- C$295,0001 bd1 ba499 sqft1188 W 3rd St SE #2710, Calgary, AB T2G 1H8For SaleMLS ID #A2301814, Julian Aiuto, Broker, Rhinorealty. courtesy of Pillar9 System
- C$275,0001 bd1 ba535 sqft225 SW 11th Ave SE #1003, Calgary, AB T2G 0G3For SaleMLS ID #A2320368, Shikhar Sood, Associate, Prep Ultra Realty Ltd.. courtesy of Pillar9 System
- C$285,0001 bd1 ba647 sqft788 E 12th Ave SW #1508, Calgary, AB T2R 0H1For SaleMLS ID #A2335009, Richard Kim, Associate, Re/Max House Of Real Estate. courtesy of Pillar9 System
- C$295,0001 bd1 ba703 sqft135 S 13th Ave SW #509, Calgary, AB T2R 0W8For SaleMLS ID #A2285946, Jordan Lotoski, Associate, Re/Max First. courtesy of Pillar9 System
- C$319,9001 bd1 ba564 sqft1501 E 6th St SW #902, Calgary, AB T2R 0Z7For SaleMLS ID #A2308901, Grace Chen, Associate, Cir Realty. courtesy of Pillar9 System
