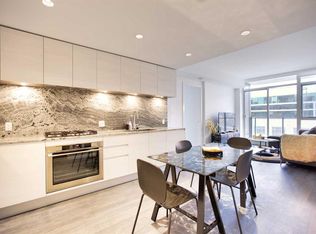
Welcome to Park Point, where sophistication, style, and skyline views come together in perfect harmony. Sitting 18 floors above the city, this 2 bedroom, 2 bathroom + den residence offers an unbeatable southwest exposure, meaning you’ll be basking in natural light all day and toasting to breathtaking Rocky Mountain sunsets every evening. Inside, the open-concept design is both sleek and functional, with floor-to-ceiling windows showcasing the dazzling park/mountain views. The European-inspired kitchen is a dream for home chefs and takeout lovers alike, boasting integrated appliances, a gas cooktop, built-in oven, granite countertops, and a breakfast bar that’s perfect for morning coffee or late-night charcuterie spreads. Need space for a real dining table? You got it! The primary suite is pure luxury, featuring a walk-in closet and an ensuite retreat with double vanities, a soaker tub, and a separate freestanding shower - because you deserve spa vibes at home. The second bedroom is perfectly positioned on the opposite side of the unit for ultimate privacy, making it ideal for guests, roommates, or a zen home office. A bright and versatile den, in-suite laundry, and central air conditioning complete this stylish sanctuary. Life at Park Point means living in one of Calgary’s best-managed buildings with top-tier amenities: 24-hour concierge and security, a high-end fitness centre, yoga studio, steam room and sauna, a guest suite, indoor/outdoor entertainment lounges, bicycle storage, and a rooftop patio - basically, it’s a five-star resort you get to call home. And don’t worry about parking - your TWO titled underground stalls are ready and waiting. Step outside, and you’re in the heart of the Beltline’s vibrant scene, with Central Memorial Park and the Calgary Public Library right across the street. Craving some of the city's best food? Ten Foot Henry, Kama, Bar Chouette, Native Tongues Taqueria, DOP, and Pat & Betty are just steps away. Ready for a night out? 10th and Stephen Avenue have you covered with endless dining, shopping, and entertainment options. This isn’t just a condo, it’s a lifestyle upgrade. Whether you're an urban professional, savvy investor, or someone who just loves a killer view, this is downtown living at its absolute best.
For sale
C$575,000
310 S 12th Ave SW #1808, Calgary, AB T2R 1B5
2beds
926sqft
Apartment
Built in 2018
-- sqft lot
$-- Zestimate®
C$621/sqft
C$845/mo HOA
What's special
Unbeatable southwest exposureBreathtaking rocky mountain sunsetsOpen-concept designFloor-to-ceiling windowsEuropean-inspired kitchenIntegrated appliancesGas cooktop
- 84 days |
- 13 |
- 1 |
Zillow last checked:
Listing updated:
Listed by:
Anna Lang, Associate,
Century 21 Bamber Realty Ltd.
Source: courtesy of Pillar9 System,MLS®#: A2316166 Originating MLS®#: Calgary
Originating MLS®#: CalgaryFacts & features
Interior
Bedrooms & bathrooms
- Bedrooms: 2
- Bathrooms: 2
- Full bathrooms: 2
Bedroom
- Level: Main
- Dimensions: 10`2" x 10`7"
Other
- Level: Main
- Dimensions: 11`10" x 9`11"
Other
- Level: Main
- Dimensions: 5`8" x 8`4"
Other
- Level: Main
- Dimensions: 9`6" x 8`4"
Kitchen
- Level: Main
- Dimensions: 8`6" x 12`6"
Living room
- Level: Main
- Dimensions: 11`11" x 22`11"
Office
- Level: Main
- Dimensions: 7`10" x 6`10"
Heating
- Fan Coil
Cooling
- Central Air
Appliances
- Included: Built-In Gas Range, Built-In Oven, Built-In Refrigerator, Dishwasher, Garburator, Microwave, Range Hood, Washer/Dryer
- Laundry: In Unit
Features
- Bar, Breakfast Bar, Double Vanity, Elevator, Granite Counters, Kitchen Island, No Animal Home, No Smoking Home, Open Floorplan, Recessed Lighting, Recreation Facilities, Sauna, Soaking Tub, Steam Room, Walk-In Closet(s)
- Flooring: Ceramic Tile, Laminate
- Windows: Window Coverings
- Has fireplace: No
- Common walls with other units/homes: 2+ Common Walls,End Unit
Interior area
- Total interior livable area: 926.67 sqft
Video & virtual tour
Property
Parking
- Total spaces: 2
- Parking features: Parkade, Underground, Titled
- Garage spaces: 2
Features
- Levels: Single Level Unit
- Stories: 34
- Entry location: Other
- Patio & porch: Balcony(s)
- Exterior features: Balcony
Details
- Parcel number: 101330968
- Zoning: CC-X
Construction
Type & style
- Home type: Apartment
- Property subtype: Apartment
- Attached to another structure: Yes
Materials
- Concrete, Metal Siding
Condition
- New construction: No
- Year built: 2018
Details
- Builder name: Qualex
Community & HOA
Community
- Features: Park, Playground, Sidewalks, Street Lights, Tennis Court(s)
- Subdivision: Beltline
HOA
- Has HOA: Yes
- Amenities included: Bicycle Storage, Elevator(s), Fitness Center, Guest Suite, Party Room, Recreation Facilities, Recreation Room, Roof Deck, Sauna, Secured Parking, Storage, Visitor Parking
- Services included: Amenities of HOA/Condo, Common Area Maintenance, Heat, Insurance, Maintenance Grounds, Parking, Professional Management, Reserve Fund Contributions, Security, Sewer, Snow Removal, Trash, Water
- HOA fee: C$845 monthly
Location
- Region: Calgary
Financial & listing details
- Price per square foot: C$621/sqft
- Date on market: 5/29/2026
- Inclusions: N/A
Price history
Price history is unavailable.
Public tax history
Tax history is unavailable.
Climate risks
Neighborhood: Beltline
Nearby schools
GreatSchools rating
No schools nearby
We couldn't find any schools near this home.
- C$458,0002 bd2 ba780 sqft310 S 12th Ave SW #505, Calgary, AB T2R1B5For Sale
- C$299,0001 bd1 ba489 sqft310 N 12th Ave SW #603, Calgary, AB T2R1B5For Sale

- C$300,0001 bd1 ba503 sqft310 S 12th Ave SW #2903, Calgary, AB T2R1B5For Sale

- C$575,0002 bd2 ba927 sqft310 12th Ave SW #1808, Calgary, AB T2R1B5For Sale

- C$--2 bd2 ba854 sqft310 12th Ave SW #2005, Calgary, AB T2R1B5Off Market
- C$--1 bd1 ba664 sqft310 12th Ave SW #1306, Calgary, AB T2R1B5Off Market
- C$--1 bd1 ba690 sqft310 S 12th Ave SW #3209, Calgary, AB T2R1B5Off Market
- C$574,9001 bd1 ba878 sqft240 11th Ave SW #603, Calgary, AB T2R0C3For Sale
Similar homes
- C$458,0002 bd2 ba780 sqft310 S 12th Ave SW #505, Calgary, AB T2R 1B5For SaleMLS ID #A2333956, Jim Chen, Associate, Top Producer Realty And Property Management. courtesy of Pillar9 System
- C$575,0002 bd2 ba927 sqft310 12th Ave SW #1808, Calgary, AB T2R 1B5For SaleCentury 21 Canada
- C$579,9002 bd2 ba1.1k sqft303 N 13th Ave SW #1802, Calgary, AB T2R 0Y9For Sale
 MLS ID #A2334611, Ed Kwan, Associate, First Place Realty. courtesy of Pillar9 System
 - C$589,0002 bd2 ba1.1k sqft530 S 12th Ave SW #1702, Calgary, AB T2R 0B1For Sale
 MLS ID #A2333271, Melissa Gallagher, Associate, Century 21 Bamber Realty Ltd.. courtesy of Pillar9 System
 - C$559,9002 bd2 ba933 sqft930 S 16th Ave SW #602, Calgary, AB T2R 1C2For SaleMLS ID #A2330264, Sam Corea, Associate, Re/Max House Of Real Estate. courtesy of Pillar9 System
- C$535,0002 bd2 ba1.1k sqft530 S 12th Ave SW #1102, Calgary, AB T2R 0B1For SaleMLS ID #A2317885, Justin Becker, Associate, Real Broker. courtesy of Pillar9 System
- C$509,0002 bd2 ba902 sqft901 N 10th Ave SW #2206, Calgary, AB T2R 0B5For SaleMLS ID #A2336311, Ben Pinckney, Associate, Re/Max House Of Real Estate. courtesy of Pillar9 System
- C$590,0002 bd2 ba1k sqft1025 N 5th Ave SW #1003, Calgary, AB T2P 1N4For SaleMLS ID #A2296670, Cathy Chen, Associate, Top Producer Realty And Property Management. courtesy of Pillar9 System
- C$538,0002 bd2 ba1k sqft888 N 4th Ave SW #1404, Calgary, AB T2P 0V2For SaleMLS ID #A2332537, Arron Kaura, Associate, Re/Max First. courtesy of Pillar9 System
- C$599,0002 bd2 ba1.1k sqft222 S Riverfront Ave SW #1321, Calgary, AB T2P 0X2For SaleMLS ID #A2323753, Robert Cote, Associate Broker, Re/Max House Of Real Estate. courtesy of Pillar9 System
- C$609,9002 bd2 ba1.2k sqft930 S 6th Ave SW #3404, Calgary, AB T2P 1J3For SaleMLS ID #A2324851, Michael Ferianec, Associate, Re/Max House Of Real Estate. courtesy of Pillar9 System
- C$550,0002 bd2 ba1.2k sqft510 S 6th Ave SE #2704, Calgary, AB T2G 1L7For SaleMLS ID #A2301988, Tracy Gibbs, Associate, Real Broker. courtesy of Pillar9 System
- C$450,0002 bd2 ba750 sqft1188 W 3rd St SE #2802, Calgary, AB T2G 1H8For SaleMLS ID #A2337281, Jimmy Diep, Associate Broker, Remax Innovations. courtesy of Pillar9 System
- C$623,0002 bd2 ba834 sqft118 E Waterfront Ct SW #804, Calgary, AB T2P 1K8For SaleMLS ID #A2326826, Alan Ng, Associate, Real Broker. courtesy of Pillar9 System
- C$444,9002 bd2 ba831 sqft626 S 14th Ave SW #1203, Calgary, AB T2R 0X4For SaleMLS ID #A2322077, Josh Methot, Associate, Exp Realty. courtesy of Pillar9 System
- C$549,9002 bd2 ba1k sqft301 E 10th St NW #201, Calgary, AB T2N 1V5For SaleMLS ID #A2306860, Ross Aitken, Associate, Re/Max House Of Real Estate. courtesy of Pillar9 System
- C$625,0001 bd2 ba1.2k sqft108 S 9th Ave SW #1702, Calgary, AB T2P 0S9For SaleMLS ID #A2325580, Alex Hripko, Associate, Royal Lepage Benchmark. courtesy of Pillar9 System
- C$630,0002 bd2 ba1.3k sqft433 NE 11th Ave SE #1901, Calgary, AB T2G 0C7For SaleMLS ID #A2324652, Lori Swizdaryk, Associate, Cir Realty. courtesy of Pillar9 System
- C$479,9002 bd2 ba907 sqft1188 S 3rd St SE #1809, Calgary, AB T2G 1H8For SaleMLS ID #A2313121, Lisa Li, Associate, Urban-Realty.Ca. courtesy of Pillar9 System
- C$675,0002 bd3 ba1.3k sqft1501 6th St E #1305, Calgary, AB T2R 0Z7For SaleMLS ID #A2325383, Josh Hamilton, Associate Broker, Century 21 Bamber Realty Ltd.. courtesy of Pillar9 System
